Property Details:
- Type: Semi-detached house
- Bedrooms: 2
- Bathrooms: 1
Agent: haart Estate Agents - Shepperton
Phone: 01932 964735
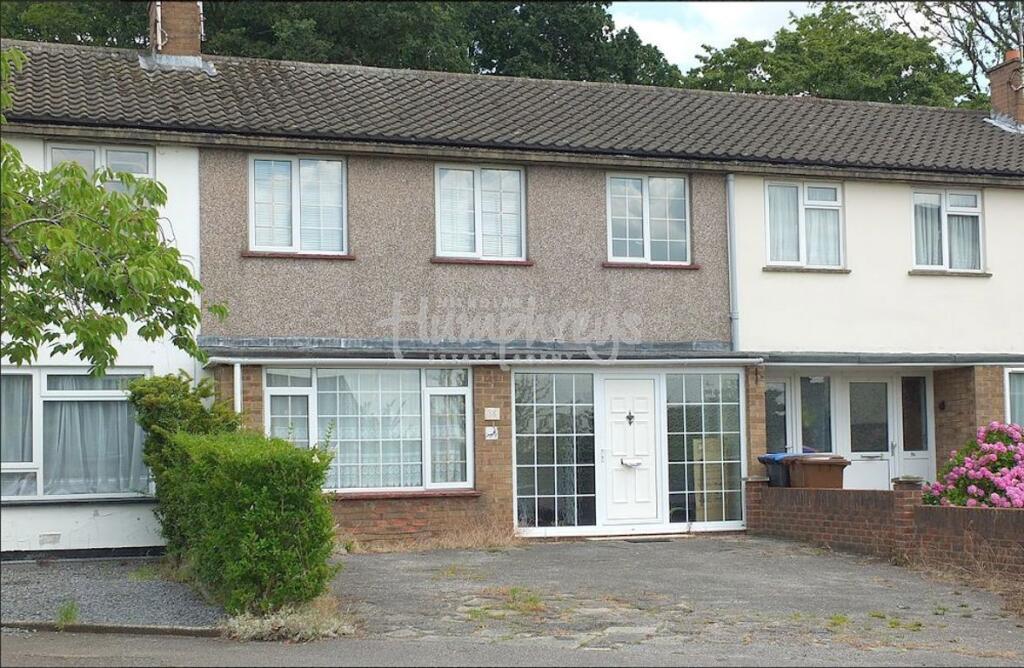
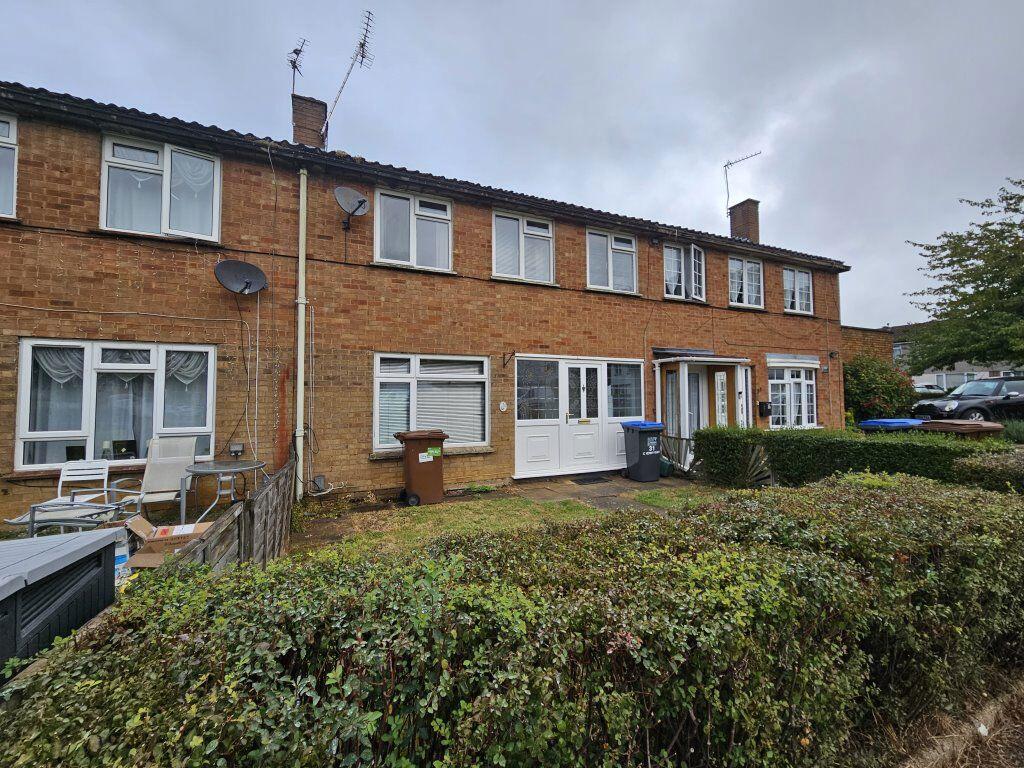
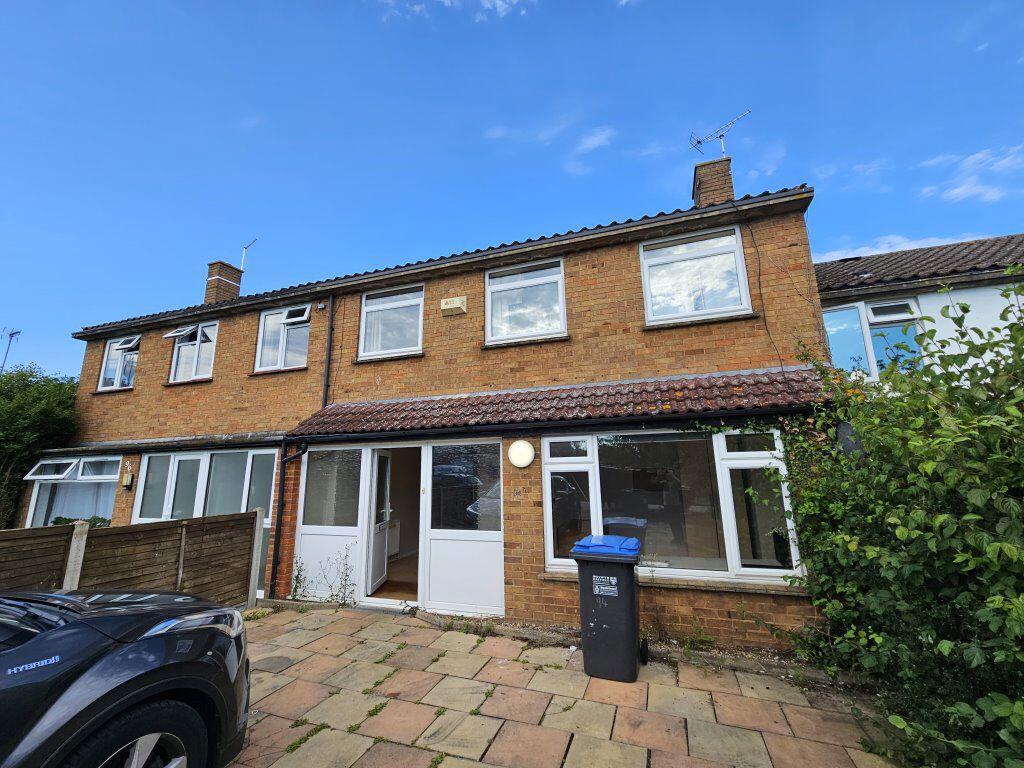
This beautifully presented two-bedroom home offers well-planned accommodation, a private rear garden and a garage, making it an ideal first-time purchase, downsizing opportunity or investment property.<br/><br/>The accommodation begins with an entrance hall featuring a radiator, understairs storage cupboard and stairs rising to the first-floor landing. A useful ground floor cloakroom is fitted with a low-level WC, wash hand basin with mixer tap, heated towel rail and a frosted double-glazed window.<br/><br/>The modern fitted kitchen is appointed with an excellent range of wall and base units complemented by work surfaces and a stainless steel one-and-a-half bowl sink with mixer tap. Integrated appliances include an oven, hob and cooker hood, fridge/freezer and washing machine, with additional plumbing and space for a dishwasher. A radiator and double-glazed window to the front aspect complete the room.<br/><br/>To the rear of the property, the spacious reception room enjoys excellent natural light from double-glazed windows and double doors opening directly onto the garden. Further features include a deep understairs storage cupboard and radiator.<br/><br/>On the first floor, the landing provides access to a large boarded loft space via a pull-down ladder, together with cupboards housing the hot water tank and additional airing/storage space.<br/><br/>The bathroom is fitted with an enclosed panelled bath with mixer tap, separate shower attachment and screen, pedestal wash hand basin, low-level WC, heated towel rail and frosted double-glazed window.<br/><br/>Bedroom one benefits from twin front-aspect double-glazed windows, built-in floor-to-ceiling double wardrobes with sliding doors and a radiator. Bedroom two overlooks the rear garden and also includes twin double-glazed windows and a radiator.<br/><br/>Outside, the property enjoys a small front garden, while the rear garden extends to approximately 40ft and has been designed for low maintenance with an artificial lawn, timber decking area, outside power and lighting, side pedestrian access and enclosed fencing.<br/><br/>Further benefits include a garage located in an adjacent block with power and lighting connected.