Property Details:
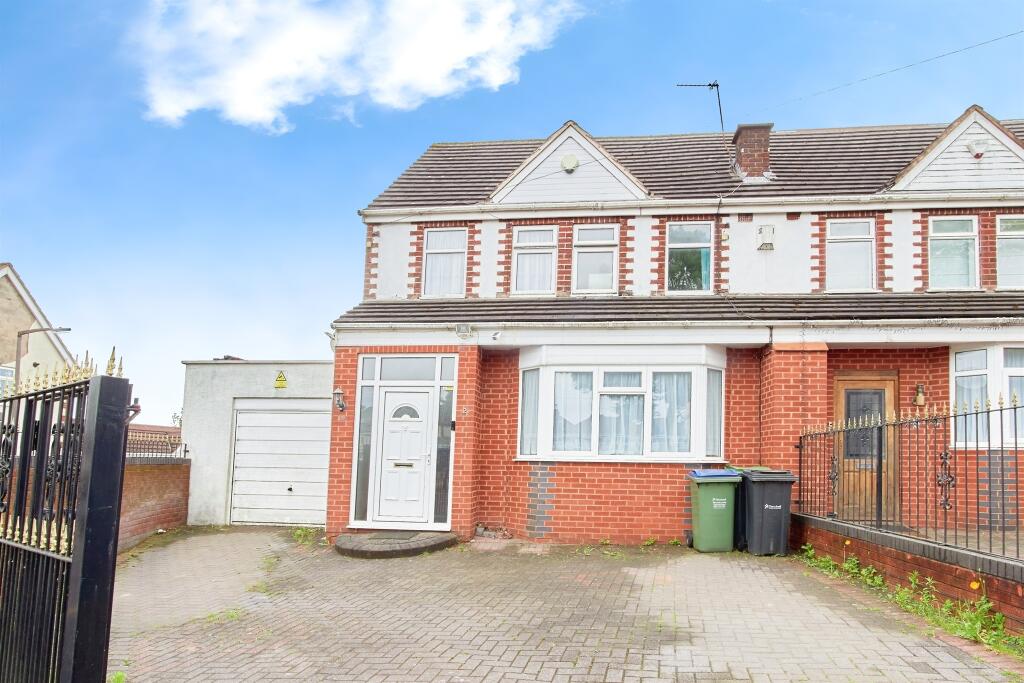
• Type: Semi-Detached
• Tenure: FREEHOLD
• Floor Area: N/A
Key Features:
• ELECTRIC CHARGER POINT
• TWO EN-SUITE BATHROOMS, FAMILY SHOWER ROOM AND DOWNSTAIRS W.C
• LARGE REAR GARDEN
• OFF-STREET PARKING
• FAMILY-FRIENDLY NEIGHBOURHOOD CLOSE TO M5 MOTORWAY JUNCTION 2
• CLOSE TO LOCAL AMENITIES AND ACCESS TO PUBLIC TRANSPRT LINKS
• SIX BEDROOMS
Location:
• Nearest Station: Rowley Regis Station
• Distance to Station: 1.428925060762848 miles
Agent Information:
• Address: 70-76 Birmingham Street,
Oldbury, B69 4EB
Full Description:
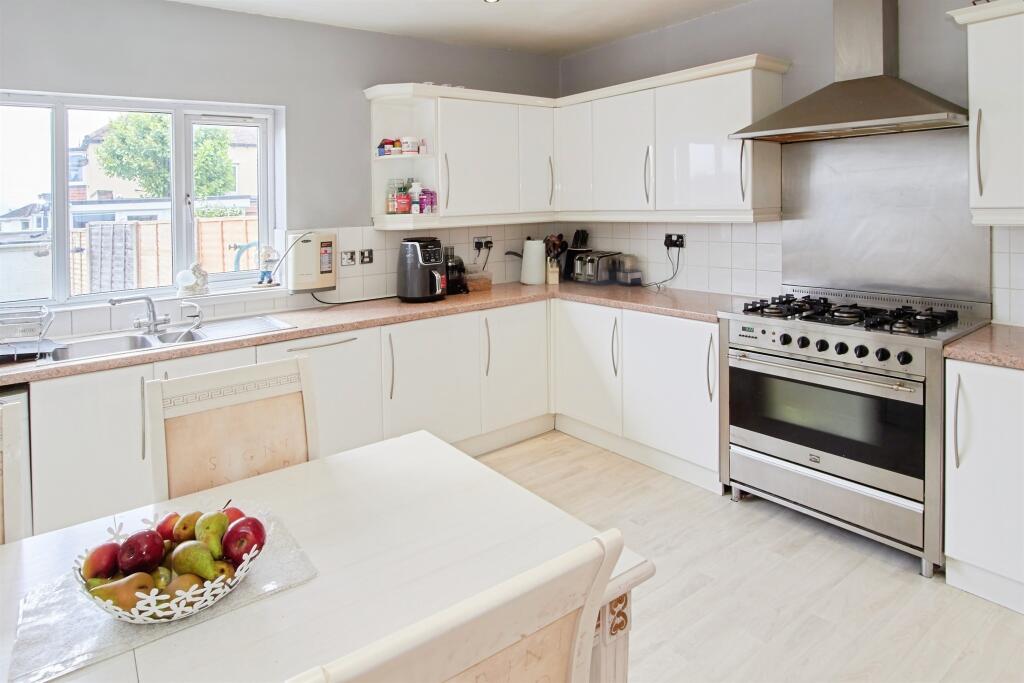
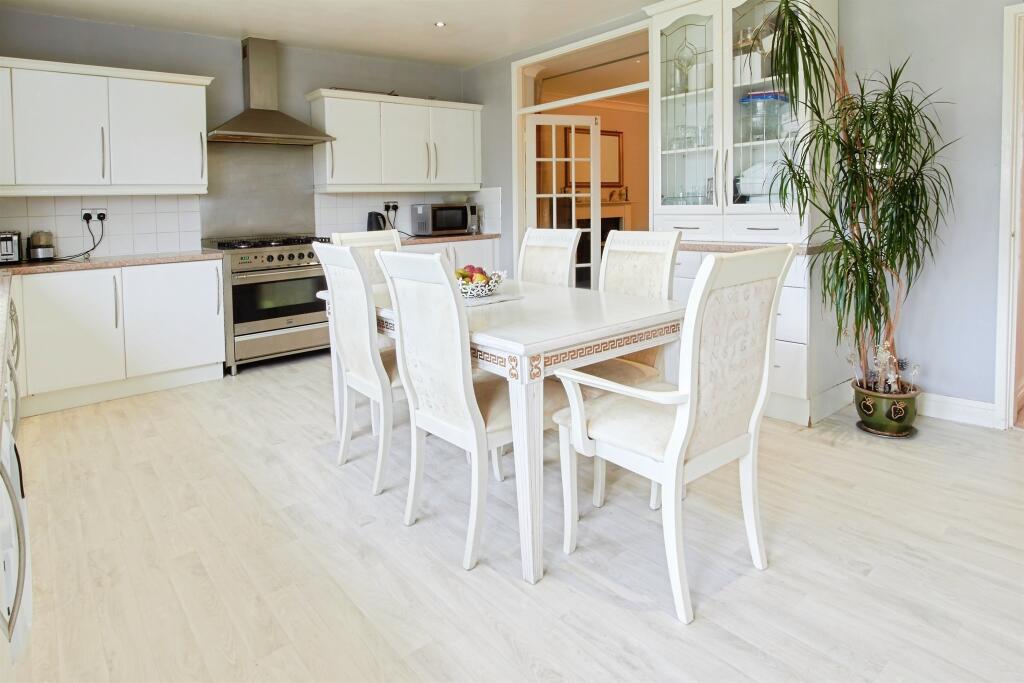
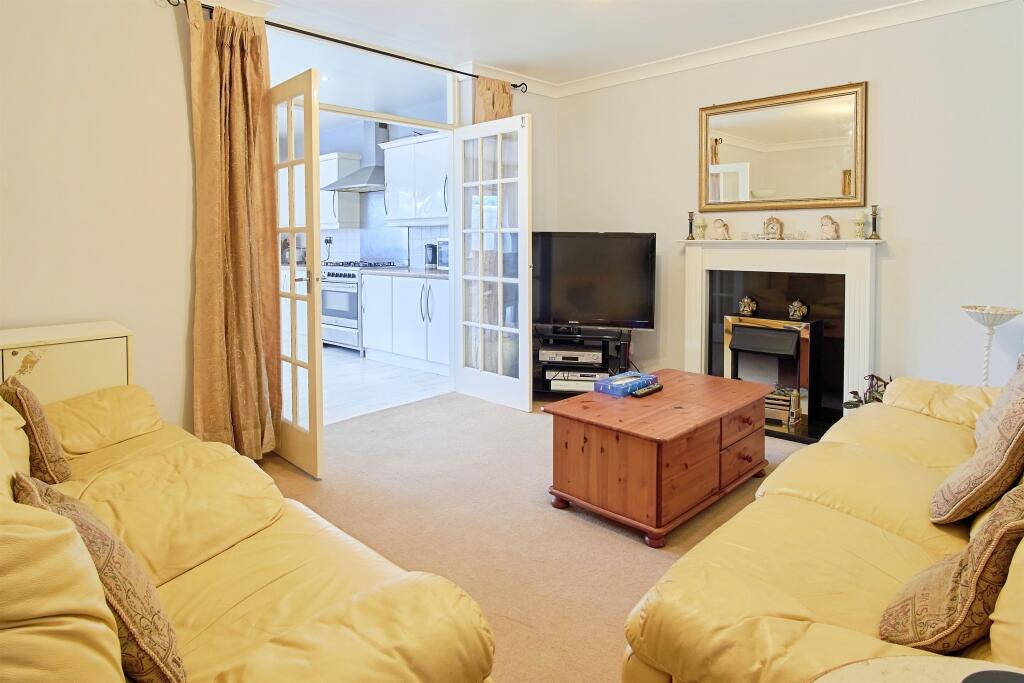
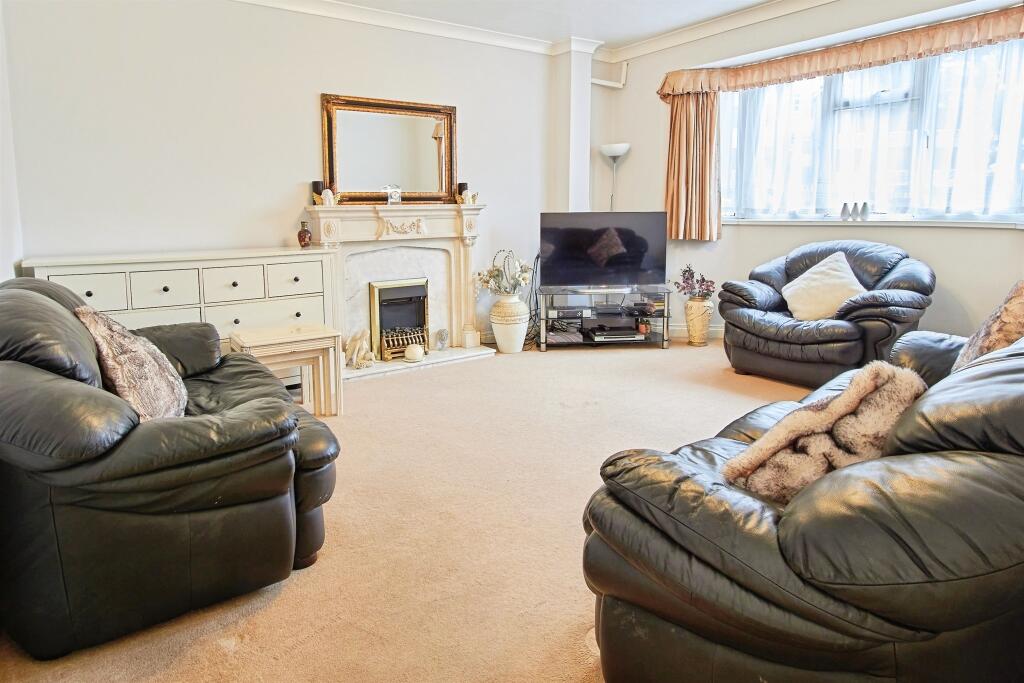
<br /><b>SUMMARY</b><br />Situated in a family-friendly neighbourhood, this home is ideally located close to local amenitie and just mmomentaway from the M5 motorway unction 2, making commuting and shshoppinffeffortlesslnvconvenient<br />Dont Don' the oppurtopportunityke this spacious and well-appointed home yours!! Call TODAY on<br /><br /><br /><b>DESCRIPTION</b><br />This exceptional size-bedroom property offers an inviting blend of comfort and convenience, ideal for family life. Featuring two-en-suite bathrooms and a family shower room, this home ensures ample space and privacy for all members of the household. <br /><br />At the heart of the home lies a generous kitchen/diner, perfect for family meals and entertaining guests, alongside two well-proportioned reception rooms that provide additional living space. You'll also fine a convenient downstairs WC, Enhancing the practicality of the layout.<br /><br />Outdoor enthusiasts will appreciate the large rear garden, Offering plenty of room for children to play, gardening or relaxing in the sun. The property also benefits from off-street parking at the front, ensuring easy access for residents and visitors alike. <br /><br />Situated in a family-friendly neighbourhood, this home is ideally located close to local amenities and just moments away from the M5 motorway junction 2, making commuting and shopping effortlessly convenient. <br /><br />Don't miss the opportunity to make this spacious and well-appointed home yours!! Call TODAY on 0121-552-2671<br /><br /><b>Entrance Hall </b> <br />Having UPVC door to the front, storage cupboard and wall mounted radiator.<br /><br /><b>Cloakroom </b> <br />Having wash hand basin, low level WC.<br /><br /><b>Lounge </b> 16' 10" max x 14' 2" ( 5.13m max x 4.32m )<br />Having front bay window and wall mounted radiator.<br /><br /><b>Second Reception Room </b> 14' 2" x 11' 10" ( 4.32m x 3.61m )<br />Having wall mounted radiator.<br /><br /><b>Kitchen/Diner </b> 19' 9" x 13' 10" ( 6.02m x 4.22m )<br />Having wall and base units, sink/drainer integrated into work surface, gas cooker point with cooker hood over. Space for American fridge/freezer, plumbing for washing machine and door leading to rear garden.<br /><br /><b>Landing </b> <br />Having side facing double glazed window, loft access, wall mounted radiator and doors leading to various rooms:.<br /><br /><b>Bedroom One</b> 13' 8" max x 11' 1" ( 4.17m max x 3.38m )<br />Having two rear facing windows and wall mounted radiator.<br /><br /><b>En-Suite </b> <br />Having Jacuzzi bath with shower over, wash hand basin, low level WC and side facing window & radiator.<br /><br /><b>Bedroom Two </b> 12' 10" x 10' 2" ( 3.91m x 3.10m )<br />Having two front facing double glazed window and wall mounted radiator.<br /><br /><b>Bedroom Three </b> 10' 1" x 9' 7" Plus wardrobes ( 3.07m x 2.92m Plus wardrobes )<br />Having skylight, wardrobe space and wall mounted radiator.<br /><br /><b>Bedroom Four </b> 13' 6" x 8' 5" ( 4.11m x 2.57m )<br />Having two rear facing double glazed windows and wall mounted radiator.<br /><br /><b>Bedroom Five </b> 9' 9" max x 9' 8" ( 2.97m max x 2.95m )<br />Having two front facing windows and wall mounted radiator.<br /><br /><b>Bedroom Six</b> <br />Bedroom six is situated on the ground floor and comprises of: Rear facing double glazed window and wall mounted radiator.<br /><br /><b>En-Suite </b> <br />Shower cubicle, wash hand basin, low level WC and heated towel rail.<br /><br /><b>Shower Room </b> <br />Having shower cubicle with shower, wash hand basin, low level WC, side facing window and towel rail.<br /><br /><b>Rear Garden</b> <br />Large patio area with further lawned area and fence surround.<br /><br /><b>Front Of The Property </b> <br />Having space to the front of the property for parking.<br /><br /><br /><br />1. MONEY LAUNDERING REGULATIONS - Intending purchasers will be asked to produce identification documentation at a later stage and we would ask for your co-operation in order that there will be no delay in agreeing the sale.
<br />2: These particulars do not constitute part or all of an offer or contract.
<br />3: The measurements indicated are supplied for guidance only and as such must be considered incorrect.
<br />4: Potential buyers are advised to recheck the measurements before committing to any expense.
<br />5: Connells has not tested any apparatus, equipment, fixtures, fittings or services and it is the buyers interests to check the working condition of any appliances.
<br />6: Connells has not sought to verify the legal title of the property and the buyers must obtain verification from their solicitor.