Property Details:
• Type: Semi-Detached
• Tenure: Freehold
• Floor Area: N/A
Key Features:
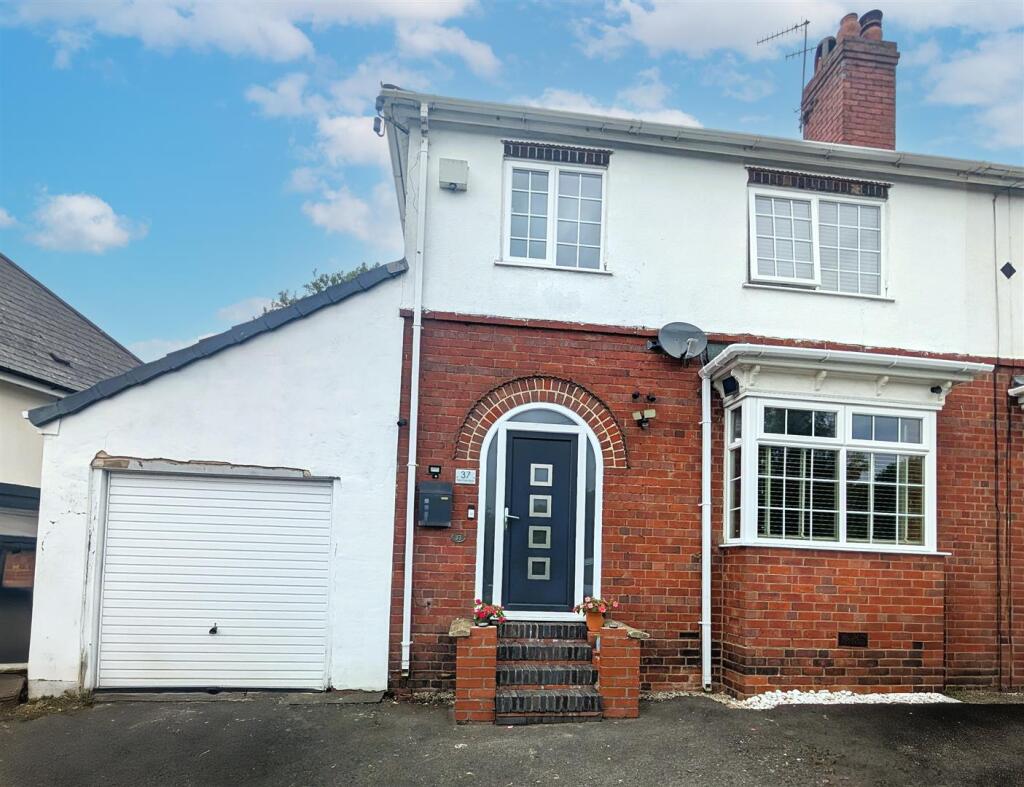
• THOUGHTFULLY EXTENDED
• IDEAL FOR FIRST TIME BUYERS AND UPSIZERS
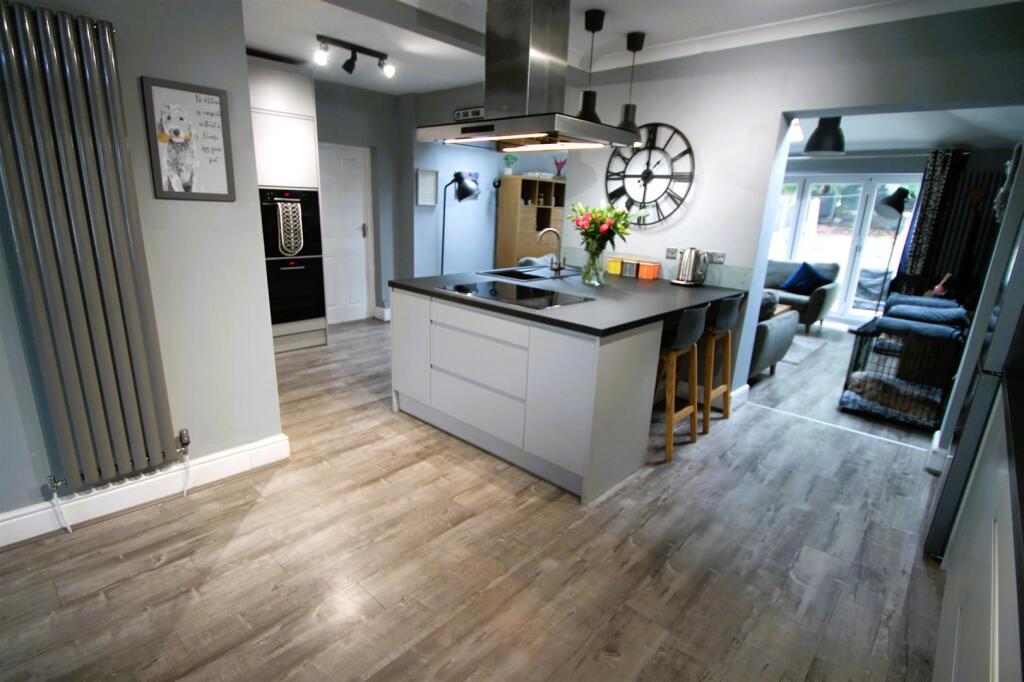

• LARGE OPEN PLAN LOUNG/DINER/KITCHEN
• POPULAR LOCATION
• SEPERATE UTILITY ROOM
• OFF ROAD PARKING AVAILABLE
• CLOSE TO OLD HILL TRAIN STATION AND OTHER AMENITIES
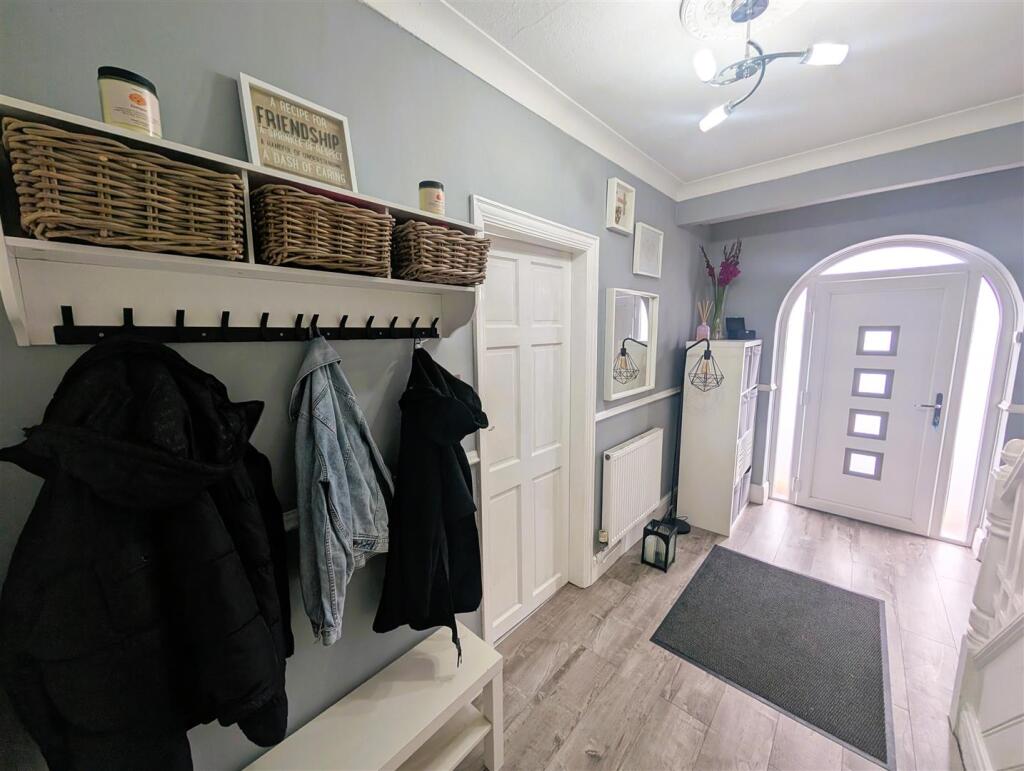
• WELCOMING ENTRANCE HALL AND PORCH
• LARGE LOFT ROOM
• FREEHOLD
Location:
• Nearest Station: N/A
• Distance to Station: N/A
Agent Information:
• Address: 13 Hagley Road,
Halesowen,
B63 4PU
Full Description:
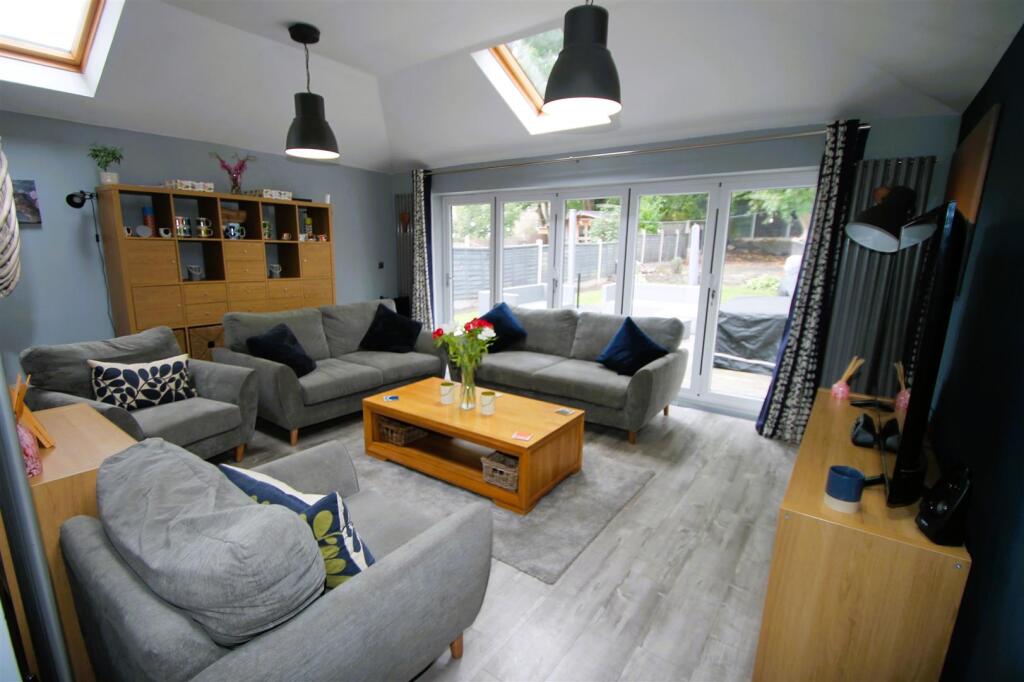
**OFFERING A MODERN AND THOUGHTFULLY EXTENDED FAMILY HOME**Hicks Hadley welcome to the market this attractive and well proportioned traditional semi detached family home in popular location, offering modern and convenient living. This home briefly comprising; welcoming hallway, large lounge/diner/impressive kitchen, separate utility space, on the first floor sits three bedrooms and family bathroom with large loft room above, this property further benefits from gas central heating, double glazing and a spacious garage. EPC:TBCEntrance Hallway - 4.09m x 2.36m (13'5" x 7'9") - Composite front door fitted with double glazed panels both sides allowing much natural sunlight through, radiator fitted to the side elevation, ground floor w.c.Ground Floor W.C - fitted with low flush w.c and sink.Kitchen/Dining/Lounge - 11.51m x 5.94m (37'9" x 19'6") - With double glazed bay style window to the front elevation, modern fitted tall radiators fitted to the inside elevation walls, Modern fitted kitchen fitted with modern base and wall handless units, ample unit and drawer space available, one bowl sink fitted with drainer and chrome mixer tap, Freestanding 'AEG' extractor fan fitted, BOSCH double oven integrated, touch screen 'NEFF' induction hob integrated, Integrated dishwasher, space for fridge freezer, wall mounted combi 'Worcester' boiler fitted and housed in unit, Lounge space allows for much natural sun light with sky light style windows and bi folding doors through the patio area.Utility - 2.67m x 2.24m (8'9" x 7'4") - Double glazed window fitted to the rear elevation, Partially glazed access door to the rear garden and a integral door with access to the garage, Base and wall units available with appliance space, stainless steel one and a half bowl sink with drainer with chrome mixer tap fitted.Garage - 5.03m x 2.79m (16'6" x 9'2") - Up and over garage door with integral door.Landing - 3.18m x 2.36m (10'5" x 7'9") - Double glazed window fitted to the side elevation.Bedroom One - 3.81m x 3.40m (12'6" x 11'2") - Double glazed window fitted to the rear elevation, radiator fitted to the inside elevation, coving throughout.Bedroom Two - 3.45mmax x 2.13m (11'4"max x 7'0") - Double glazed window to the front elevation, radiator fitted to the side elevation.Bedroom Three - 2.36m x 1.85m (7'9" x 6'1") - Double glazed window fitted to the front elevation, radiator fitted to the side elevation.Loft Room - 4.17m x 3.63mmax rhh (13'8 x 11'11max rhh) - Fitted with two Velux style windows, spotlight style lighting.Family Bathroom - Obscured double glazed window fitted to the rear elevation, partially tiled walls, bath tub fitted with free standing waterfall effect thermostatic shower, chrome towel radiator fitted, floating effect sink with mixer tap and vanity unit underneath, low flush w.c.External - To the rear of the property with patio area, mature turf and planting throughout.Agent Notes - All main services are connected . ( Gas/ Electric / Water ) Broadband/Mobile coverage- please check on link -//checker.ofcom.org.uk/en-gb/broadband-coverage Council Tax Band :C EPC :TBC Tenure Information :Freehold Any other Material Facts :Traditional brick and block build with tiled roof, all information has been provided by the vendor, Please confirm details with a chosen solicitor.BrochuresPerry Park Road, Rowley RegisBrochure