For Rent
Price on request
3 bed detached bungalow for saleSmelthouse Lane, Pant, Oswestry SY10
Studio
Oswestry


Property Details: - Type: Detached bungalow - Bedrooms: 2 - Bathrooms: 1
Agent: Roger Parry & Partners - Oswestry Phone: 01691 721940
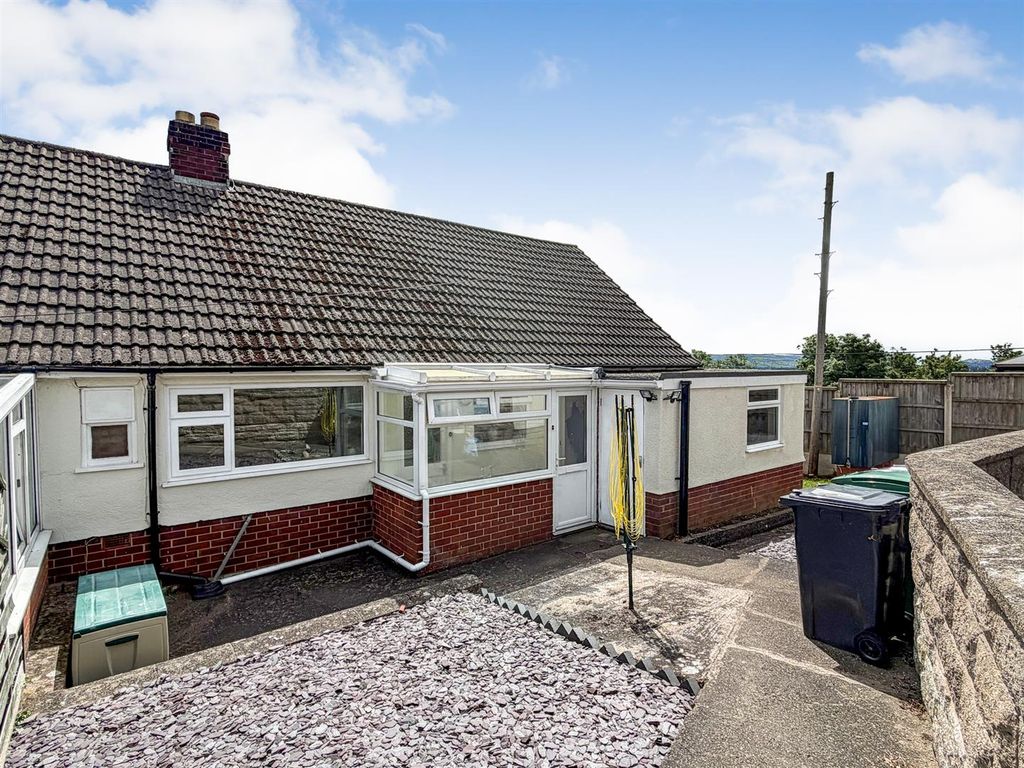
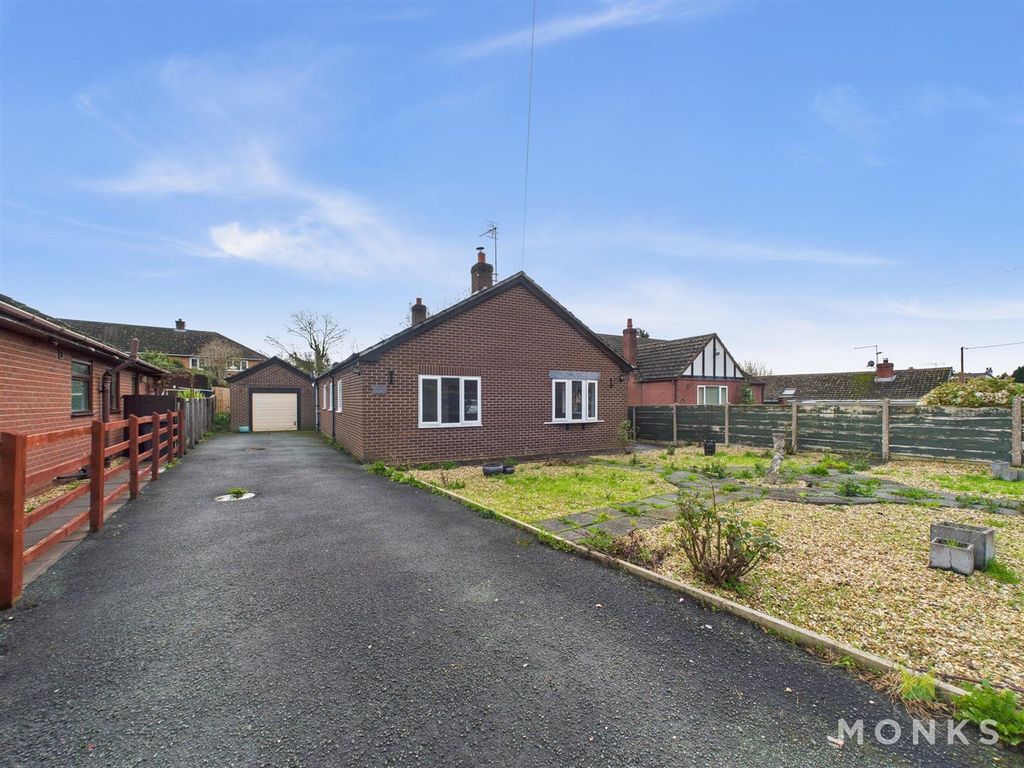
A rare opportunity to purchase this two bedroom, deceptively spacious and well presented detached bungalow in a popular elevated position on the outskirts of Gobowen. The accommodation includes an Entrance hall with ceramic tiled floor, living room with feature gas fire, fitted kitchen, separate utility room, shower room and two double bedrooms both with built-in wardrobes. The property benefits from gas fired central heating and is double glazed throughout.<br/><br/>The village is just 3 miles from Oswestry with excellent road and the rail network connections. The village has a primary school, railway station and a range of shops and pubs.<br/><br/><b>Entrance Hall</b> - With radiator, tiled flooring and door providing access into Living Room.<br/><br/><b>Living Room</b> - 5.11 x 3.26 (16'9" x 10'8") - With feature gas fire, quarry tiled hearth and brick surround, large window to front and radiator. Doors to kitchen and inner hall.<br/><br/><b>Kitchen</b> - 2.88 x 3.32 (9'5" x 10'10") - Fitted with a modern range of wooden fronted units with stainless steel sink and drainer set into laminated worksurfaces. Space and plumbing for a washing machine and electric cooker. Tiled splash back to walls, radiator and window providing a pleasant outlook to rear garden.<br/><br/><b>Utility Room</b> - 2.35 x 1.68 (7'8" x 5'6") - With undercounter space for two further appliances with laminated worksurfaces over and tiled splashback. Door lead to the rear garden.<br/><br/><b>Inner Hall</b> - With access to airing cupboard and loft access.<br/><br/><b>Bedroom</b> - 4.18 x 2.40 (13'8" x 7'10") - Window to rear, with built-in wardrobe space and radiator.<br/><br/><b>Bedroom</b> - 3.20 x 3.67 (10'5" x 12'0") - Window to front, with built-in wardrobe space and radiator.<br/><br/><b>Shower Room</b> - 2.84 x 1.59 (9'3" x 5'2") - with low-level WC, pedestal wash basin and a direct feed shower cubicle.<br/><br/><b>Garage</b> - 5.18 x 2.59 (16'11" x 8'5") - Attached garage with access from the rear.<br/><br/><b>Outside</b> - Externally the property is approached via the roadside, leading to a large tarmac driveway offering ample off-road parking, which leads to an adjoining single garage with up and over door, power and lighting with a rear access door. A private rear enclosed garden with a split level patio, low maintenance lawn and enclosed side path. timber summer house and outside tap.<br/><br/><b>General Notes</b> - TENURE<br/>We understand the tenure is Freehold. We would recommend this is verified during pre-contract enquiries.<br/><br/>SERVICES<br/>We are advised that mains electric, gas, water and drainage services are connected. We understand the Broadband Download Speed is: Basic 8 Mbps & Superfast 1800 Mbps. Mobile Service: Good outdoor. We understand the Flood risk is: Very Low. We would recommend this is verified during pre-contract enquiries.<br/><br/>COUNCIL TAX BANDING<br/>We understand the council tax band is C. We would recommend this is confirmed during pre-contact enquires. <br/><br/>SURVEYS<br/>Roger Parry and Partners offer residential surveys via their surveying department. Please telephone[use Contact Agent Button] and speak to one of our surveying team, to find out more.<br/><br/>REFERRAL SERVICES AND FEE DISCLAIMER<br/>Roger Parry and Partners routinely refers vendors and purchasers to carefully selected local service companies, as we believe you may benefit from using their services. You are under no obligation to use the services of any of the recommended companies, though if you accept our recommendation the provider is expected to pay us a referral fee. <br/><br/>MONEY LAUNDERING REGULATIONS: When submitting an offer to purchase a property, you will be required to provide sufficient identification to verify your identity in compliance with the Money Laundering Regulations. Please note that a small fee of £24 (inclusive of VAT) per person will be charged to conduct the necessary money laundering checks. This fee is payable at the time of verification and is non refundable.<br/><br/>