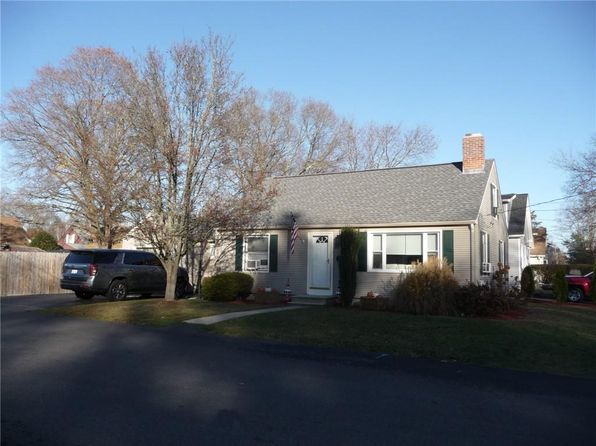
Property Details:

• Type: Semi-Detached
• Tenure: N/A
• Floor Area: N/A
Key Features:
• No onward chain
• Off road parking for two vehicles
• Good size rear garden
• High specification two bedroom home
• Ideal first time buy / investment
• 9+ years NHBC warranty
• Well located between Warwick town and Royal Leamington Spa
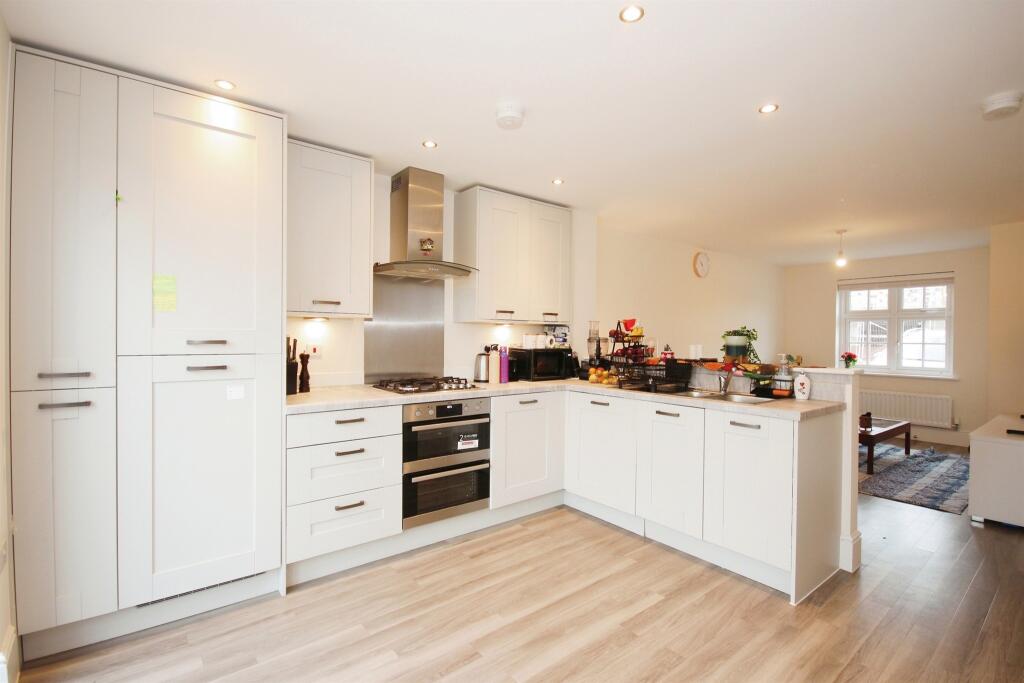
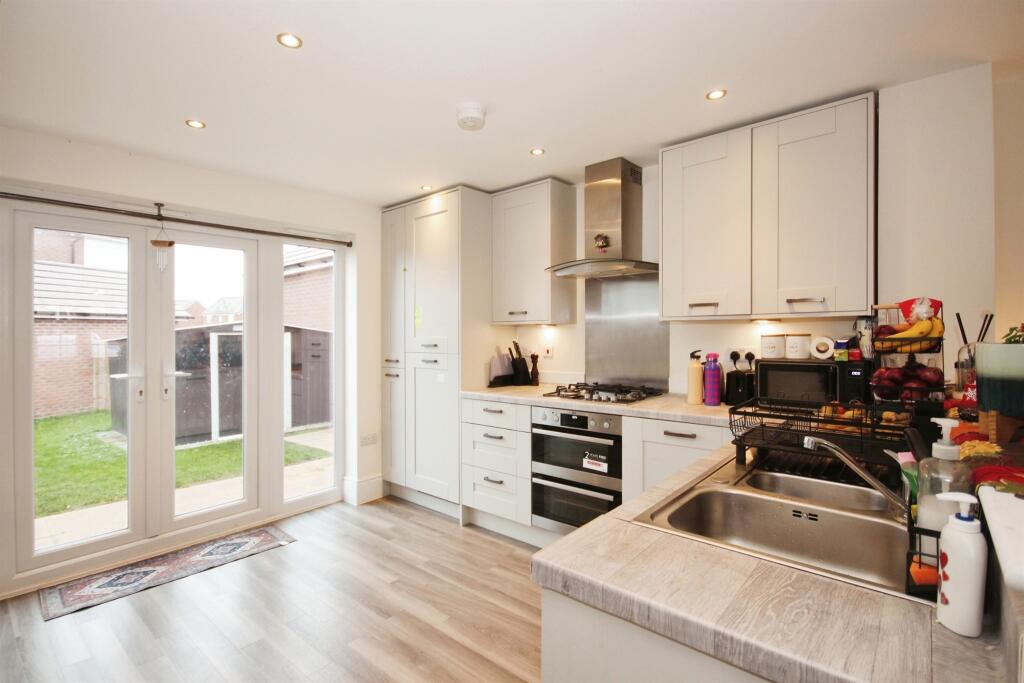
• Modern kitchen with integrated appliances
Location:
• Nearest Station: N/A
• Distance to Station: N/A
Agent Information:
• Address: 14 High Street,
Warwick,
CV34 4AP
Full Description:
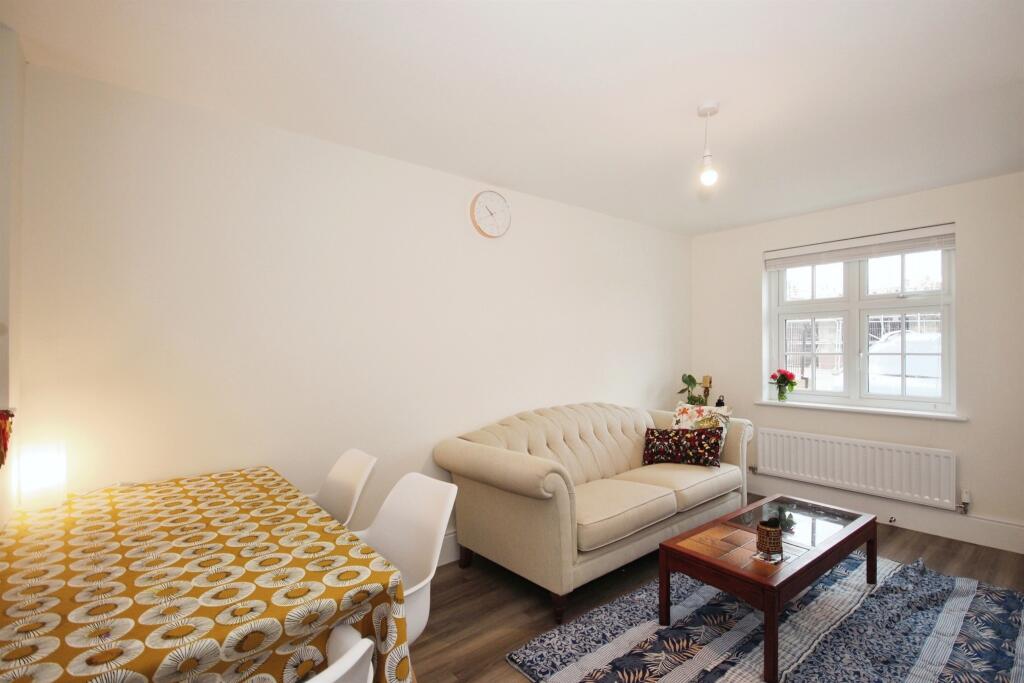
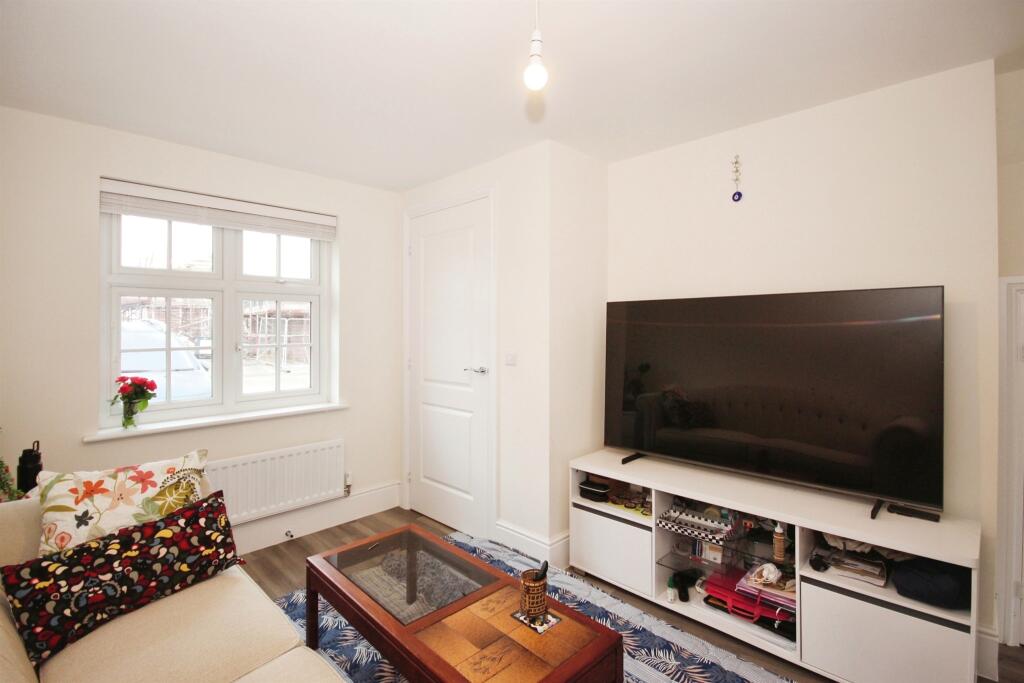
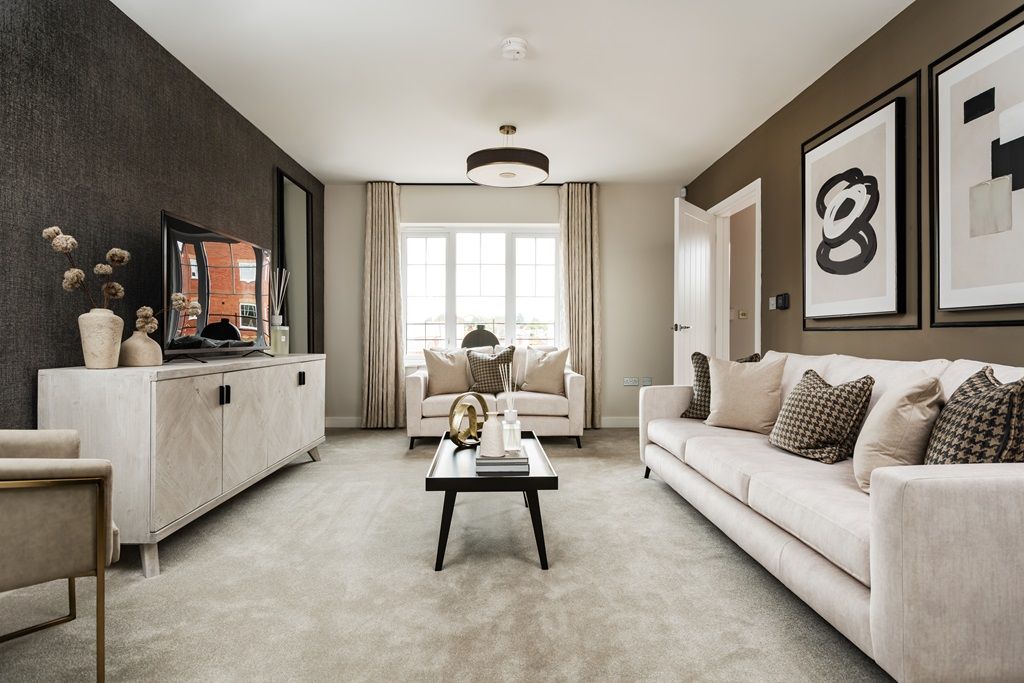

SUMMARYA fantastic opportunity to purchase an immaculate two bedroom, two bathroom property situated on the desirable Europa Way development. The property boasts off road parking, two double bedrooms and comes with 9+ years NHBC warranty.DESCRIPTIONThe modern home in brief comprises, light and airy entrance hall, modern kitchen with integrated appliances and a dining area, ground floor cloakroom and a spacious lounge with plenty of natural light. Upstairs there are two well presented double bedrooms and a high spec family bathroom. The primary bedroom comes with built in wardrobes and ensuite. The property further benefits from a good size rear garden and off road parking for two vehicles.This lovely home is just a stones throw away from The Shires Retail Park, being a 5 minute drive or less than 20 minute walk. There is access to other local shops and amenities nearby such as a local gym, Co-Op and nearby playgrounds.Perrywood Way is a short 5 minute drive to Warwick town centre and its famous castle as well as a less than 10 minute drive to Royal Leamington Spa. Warwick is a market town which offers a great selection of High Street & independent shops as well as a wide range of restaurants, bars and coffee shops.The property is a 10 minute drive to St Michael's Hospital and Warwick hospital, perfect for health care professionals looking for a short commute.Lounge 14' 9" x 10' 6" ( 4.50m x 3.20m )Double glazed window to front, laminate flooring and cupboard.Kitchen Fitted with a range of wall and base units with work surface over, built in oven, gas hob and extractor fan, space for dishwasher, fridge freezer, laminate flooring, spot lights double glazed French doors to rear.Landing Loft hatch, carpeted flooring, airing cupboard housing Worcester boiler.Bedroom One 9' 8" x 8' 8" ( 2.95m x 2.64m )Double glazed window to front, wardrobes and carpeted flooring.Ensuite Wash hand basin, WC, shower, laminate flooring and spotlights.Bedroom Two 13' 5" x 9' 2" ( 4.09m x 2.79m )Double glazed window to rear and carpeted flooring.Bathroom Shower over bath, WC, wash hand basin, laminate flooring, chrome towel rail and spotlights.Loft Space Boarded with light.Rear Garden Enclosed private garden, patio, side access, shed.Parking Parking for several cars.1. MONEY LAUNDERING REGULATIONS - Intending purchasers will be asked to produce identification documentation at a later stage and we would ask for your co-operation in order that there will be no delay in agreeing the sale.
2: These particulars do not constitute part or all of an offer or contract.
3: The measurements indicated are supplied for guidance only and as such must be considered incorrect.
4: Potential buyers are advised to recheck the measurements before committing to any expense.
5: Connells has not tested any apparatus, equipment, fixtures, fittings or services and it is the buyers interests to check the working condition of any appliances.
6: Connells has not sought to verify the legal title of the property and the buyers must obtain verification from their solicitor.BrochuresPDF Property ParticularsFull Details