Property Details:
• Type: Terraced
• Tenure: FREEHOLD
• Floor Area: 808 sqft
Key Features:
• NO ONWARD CHAIN
• Two-bedroom terraced home
• Spacious lounge/dining room
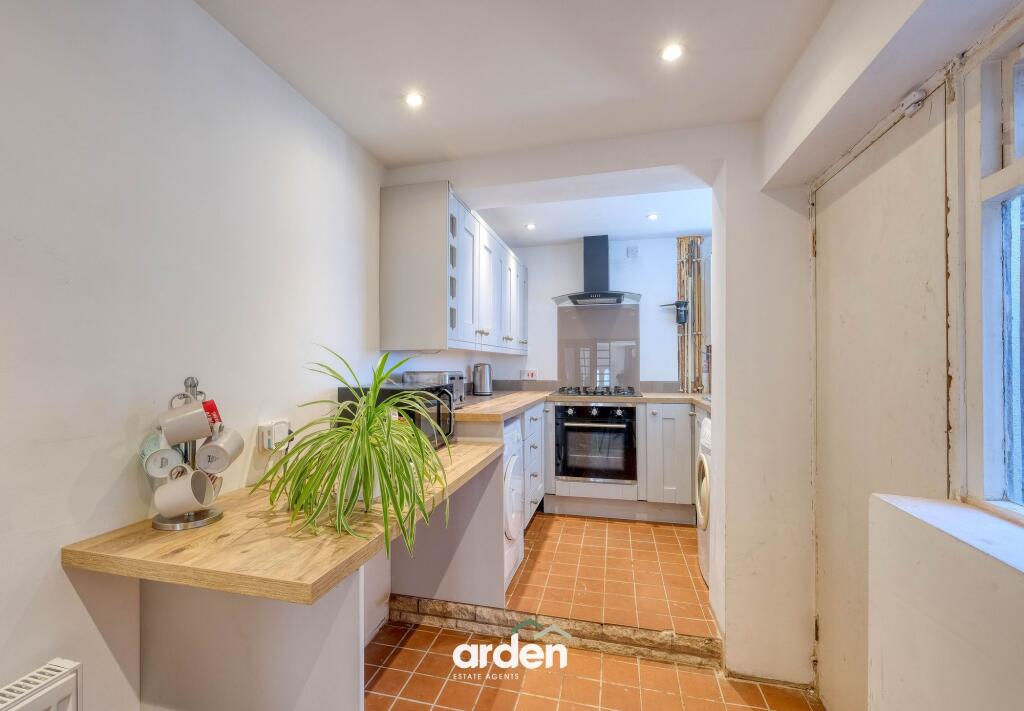
• Fitted kitchen with integrated oven, hob and extractor
• Useful rear lean-to
• First-floor family bathroom
• Long enclosed rear garden
• On-road parking available
• Nearby local schools
• Convenient Kings Norton location, close to local amenities, bus routes and Kings Norton railway station
Location:
• Nearest Station: Bournville Station
• Distance to Station: 0.5434297384385011 miles
Agent Information:
• Address: 14
Old Birmingham Road
Lickey End
Bromsgrove
B60 1DE
Full Description:
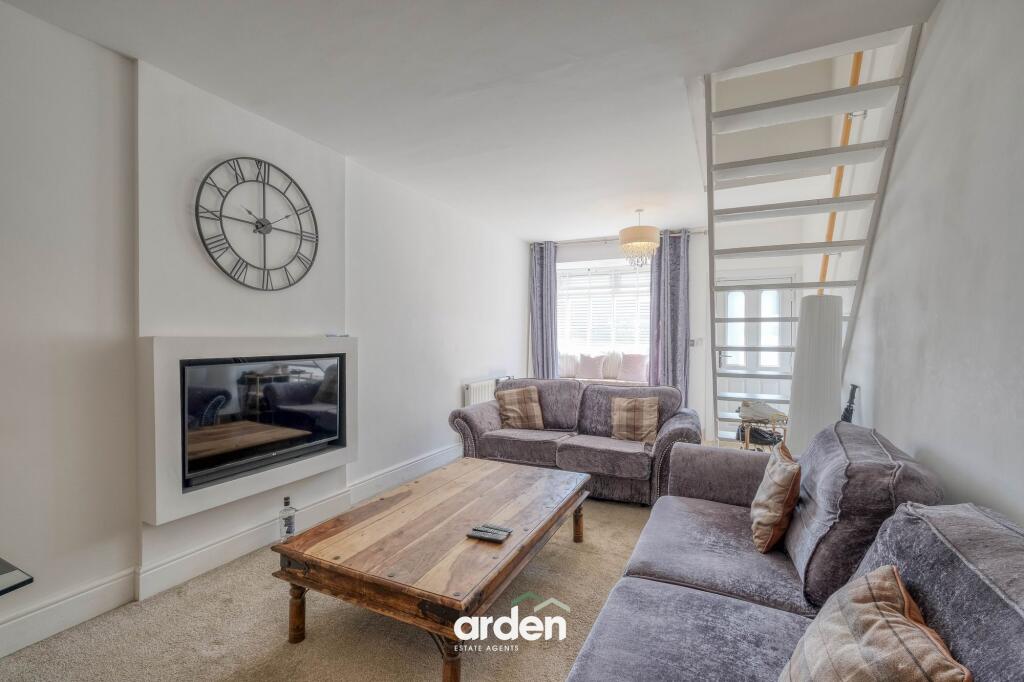
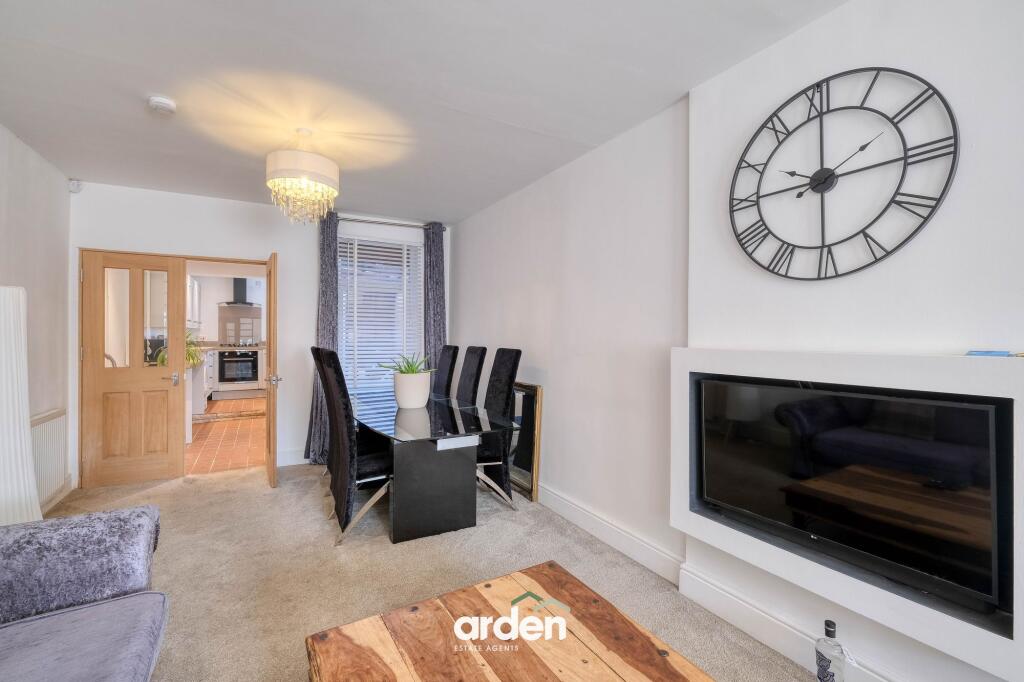
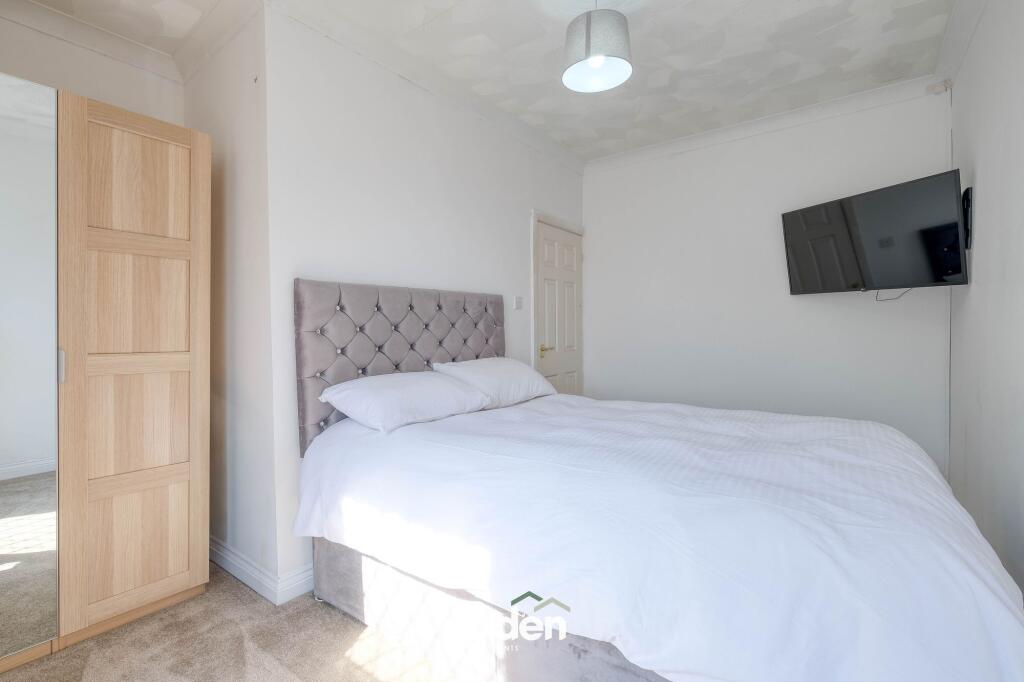
<p><strong>NO ONWARD CHAIN - </strong>A two-bedroom terraced home, situated in Kings Norton, Birmingham, offered with a spacious lounge and dining area, fitted kitchen, useful lean-to, first-floor bathroom and a long enclosed rear garden. Conveniently positioned, the property offers an appealing opportunity for first-time buyers, couples, downsizers or investors seeking a home with practical accommodation and access to the amenities and transport connections of Kings Norton and the wider Birmingham area.</p><p>Upon entering, the property opens into a generous lounge and dining room extending through much of the ground floor. The room provides clearly defined areas for relaxing and dining, while the front-facing window brings natural light into the space. Its proportions make it particularly well suited to buyers looking for a sociable main living area with flexibility for everyday life and entertaining.</p><p>Positioned towards the rear of the home, the kitchen is fitted with a range of wall and base units, wood-effect work surfaces and an integrated oven, hob and extractor. The layout provides useful preparation space, while a doorway leads into the adjoining lean-to, which offers a practical transition between the accommodation and garden.</p><p>Stairs rise from the lounge and dining area to the first-floor landing. Here, the master bedroom is positioned towards the front of the property, accompanied by a second well-proportioned bedroom that could also serve as a nursery, guest room or dedicated home office.</p><p>Completing the first-floor accommodation is the family bathroom, fitted with a panelled bath and overhead shower, wash basin and WC. Neutral tiling and a frosted window create a bright and practical space.</p><p>Outside, the property benefits from a long rear garden enclosed by timber fencing. The garden currently offers a combination of paved areas and open ground, providing scope for a purchaser to create a more personalised outdoor setting for seating, planting, play or entertaining.</p><p>On road parking is available, subject to a first-come first-served basis.</p><p><strong>Agent note:</strong><br />- Public access/right of way: Ally by the garden</p><br />EPC Rating: C