Property Details:
• Type: Detached Bungalow
• Tenure: Freehold
• Floor Area: N/A
Key Features:
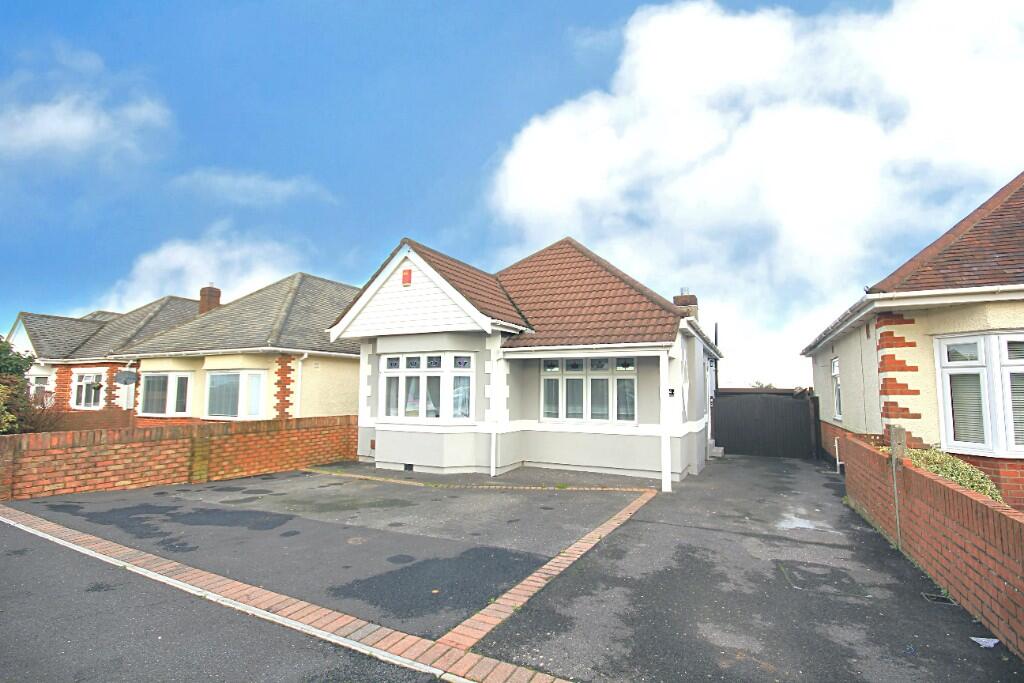
• Detached Chalet Bungalow
• Three / Four Bedrooms
• Self Contained Annexe
• Versatile accomodation
• Master Bedroom with En-suite
• Lounge / Conservatory
• Study
• Ample Off Road Parking
• Three Shower Room and Family Bathroom
• Utility Room
Location:
• Nearest Station: N/A
• Distance to Station: N/A
Agent Information:
• Address: 658 Wimborne Road,
Bournemouth,
BH9 2EH
Full Description:
THREE BEDROOM DETACHED Chalet Bungalow with SELF CONTAINED ANNEX - This spacious Property offers versatile accommodation and has been presented well throughout. spanning over 1200 sq.ft. with three/four bedrooms, two reception rooms, Kitchen/Breakfast Room, Study, conservatory, utility room, three shower rooms and family bathroom. The property is situated in a sought after location in Northbourne benefiting from popular catchment for schools such as Hill View & St.Marks Primary. Further Benefits to include double glazing, gas central heating, ample Parking to the front for 4-5 Vehicles and further with carport.
Upon entry to the Bungalow you are greeted with an internal porch, leading onto hallway with doors to Ground Floor Bedrooms, Study, Lounge, Bathroom and Utility room.
Bedroom Two, complete with built in wardrobes and bay window with front facing aspect.
Bedroom Three with front and side facing aspects
Study - Window to side aspect stairs to Master Bedroom with two understair storage cupboards
Bathroom - window to side aspect, panelled bath, pedestal hand basin and low level wc.
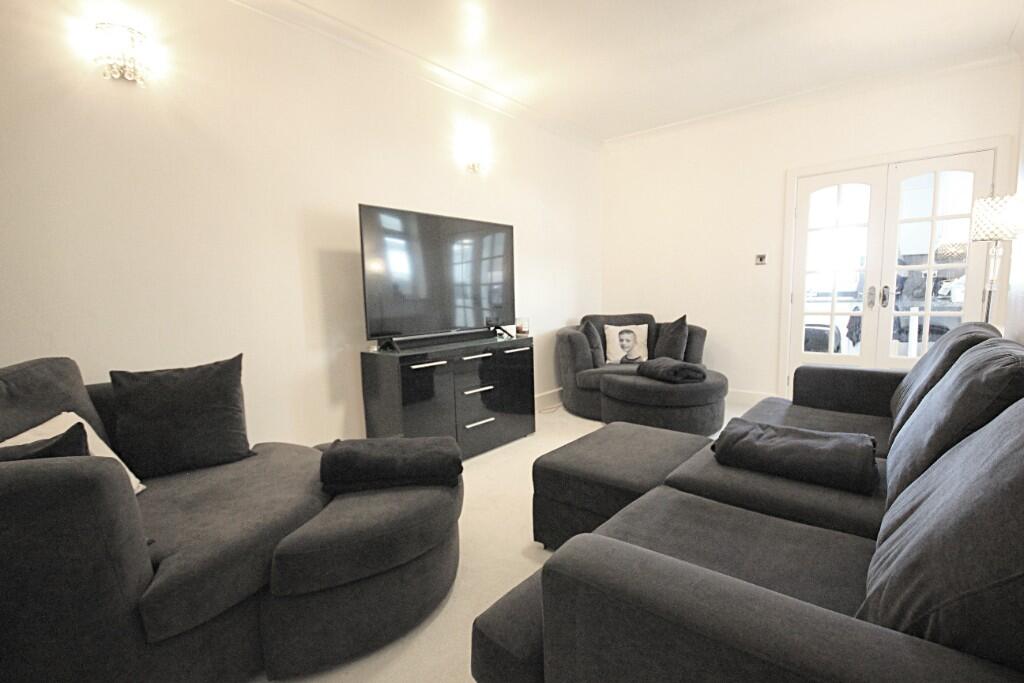
Lounge, Light funnel, window looking onto conservatory and double doors leading into Kitchen/Breakfast Room.
Utility Room - range of wall and base units with single drainer, splashback, space for washing machine, tumble dryer and doors to storage cupboard and shower room.
Shower room - complete with shower cubical, tiles splashback, pedestal hand with mixer tap, low level wc and heated towel rail.
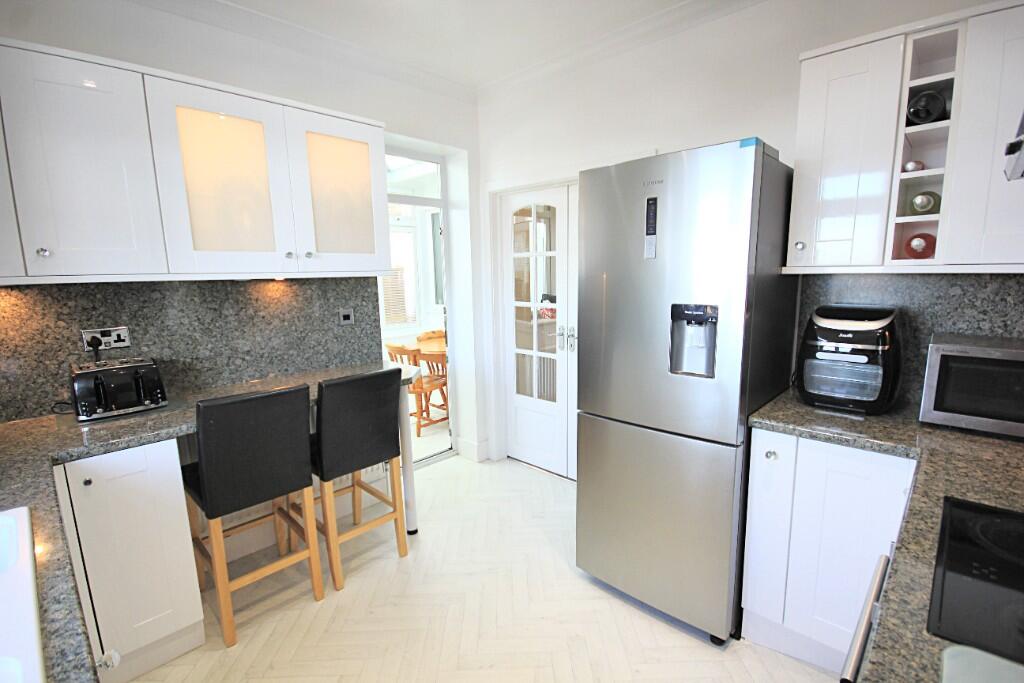
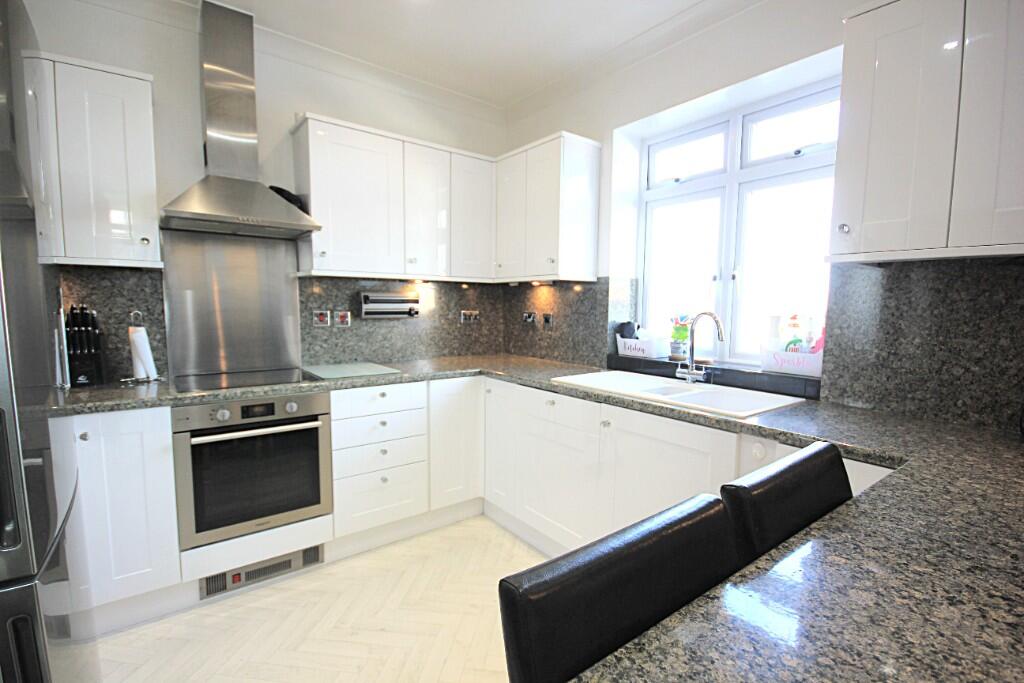
Kitchen Breakfast Room - double glazed window looking over Garden - Range of matching wall and base units, roll edge work tops, double drainer mixer taps, integrated dishwasher, cooker, hob and extractor above, space for fridge/freezer and breakfast bar.
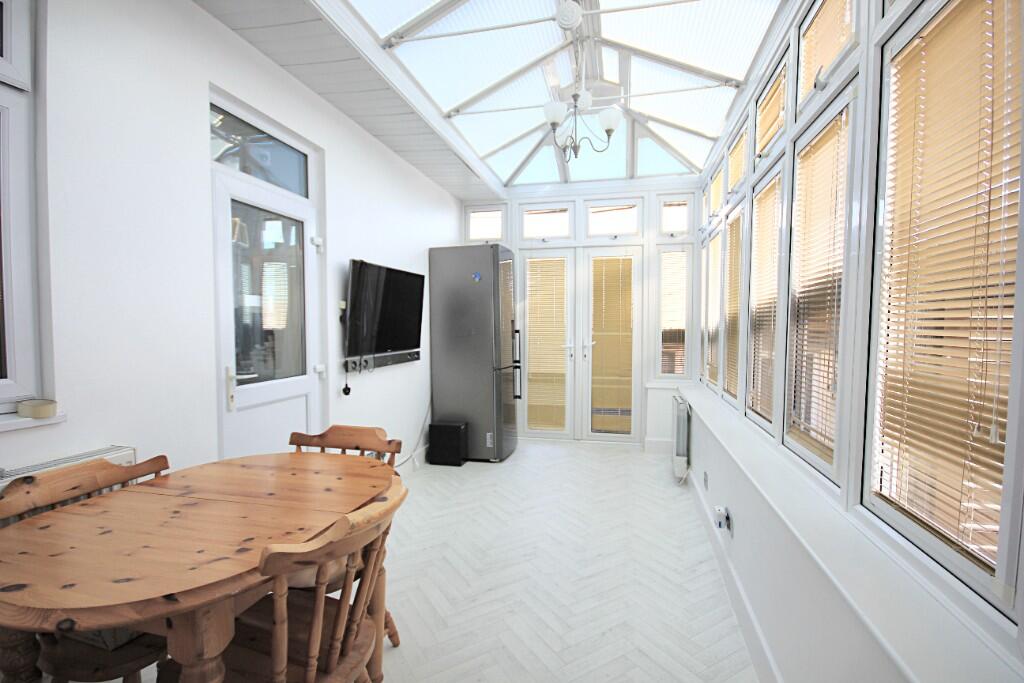
Conservatory - Brick based with pitched glazed roof, ceiling fan, light point, upvc windows to rear and side aspects, patio doors leading onto garden. Power points and panelled radiator.
Upstairs, Landing area with skylight and doors to storage cupboard and master Bedroom.
Master Bedroom - Skylight to rear aspect and door to En-suite shower room.
En-suite - Comprising shower cubicle with tiled splashback, pedestal hand basin, mixer taps, low level wc and access to eave storage cupboard.
The Annexe - Accessed via Garden - door to Lounge area with further doors to bedroom, Kitchen, shower room, and Wc
Kitchen- range of wall and base units, double drainer, space for washing machine.
Shower Room, shower cubical with hot/cold mixer, tiled back splash.
Bedroom - double glazed patio doors over
Outside - To the front of the property there is ample parking for four/five vehicles, double gate to the side providing access to garden and carport.
The garden is laid mainly to hardstanding block paving with tarmacked path providing access to annex. The garden is enclosed by fencing and houses a timber constructed shed / Bar with power and lighting.
PLEASE CONTACT FOR MORE INFORMATION & TO ARRANGE AN ACCOMPANIED VIEWING.