For Rent
Price on request
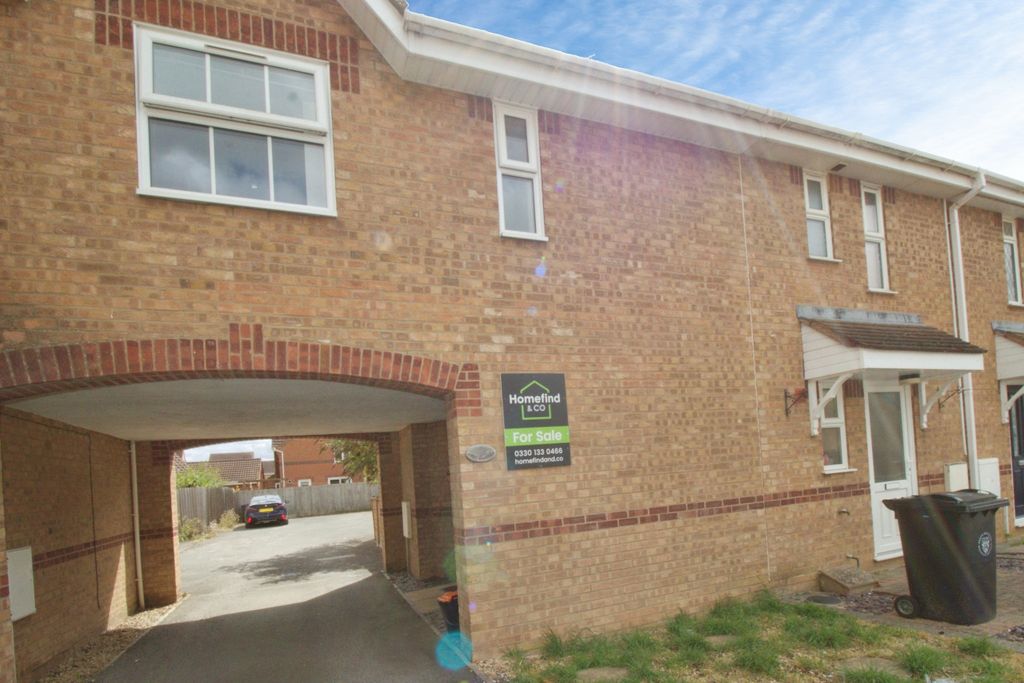
2 bed maisonette for saleStar Mews, Peterborough, Cambridgeshire PE1
Studio
Peterborough


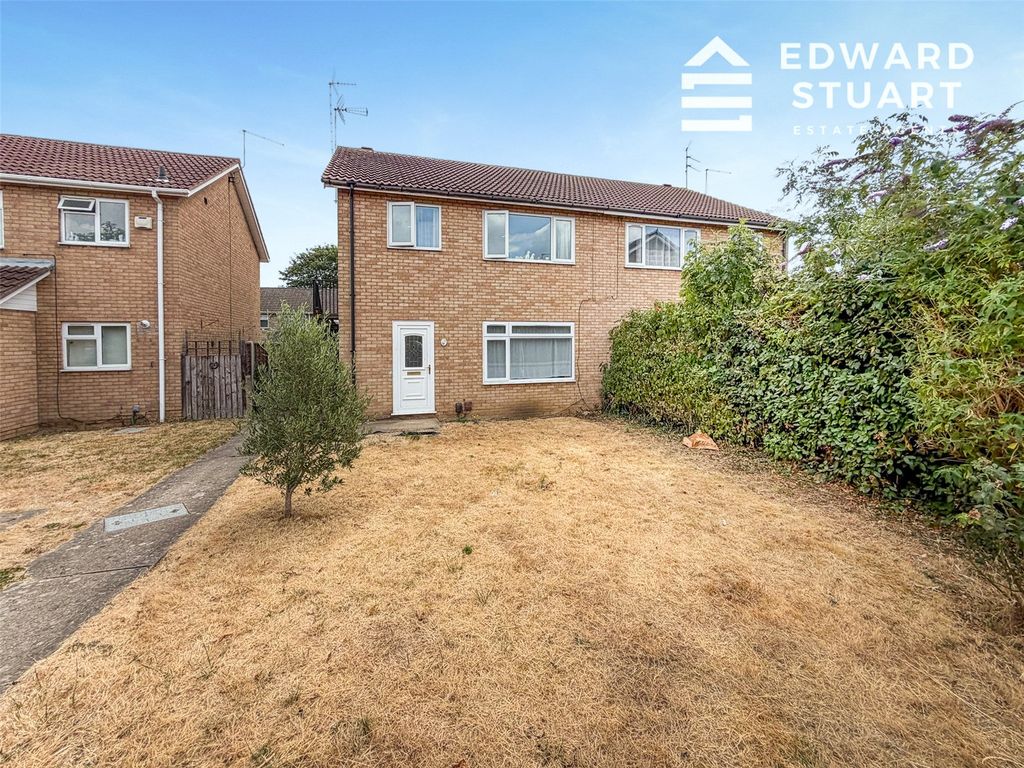
Property Details: - Type: Semi-detached house - Bedrooms: 3 - Bathrooms: 1
Agent: Woodcock Holmes - Peterborough Phone: 01733 734382
Backing onto open fields to the rear, this well-presented semi-detached home offers spacious and versatile accommodation including three bedrooms, two generous reception rooms, a family bathroom and a well-appointed fitted kitchen. Situated within the highly sought-after village of Eye, the property enjoys a private rear garden with pleasant field views, ample off-road parking and excellent access to local amenities, transport links and well-regarded school catchments, making it an ideal purchase for families.<br/><br/>The property is entered via a side entrance hall with stairs rising to the first floor landing and access to the ground floor accommodation. To the front aspect is a charming bay-fronted living room, whilst the spacious dining room features a fitted wood burner, useful understairs storage and French doors opening onto the side courtyard area. Accessed from the dining room is the well-appointed kitchen, fitted with a range of storage units, fitted oven and sink drainer. The kitchen leads through to a rear lobby providing additional storage and side access to both the courtyard and rear garden. Completing the ground floor is a stylish three-piece family bathroom comprising WC, wash hand basin and bath with shower over.<br/><br/>Upstairs, the first floor landing leads to two double bedrooms and a third bedroom accessed via Bedroom Two, which could easily be separated if desired. Both rear-facing bedrooms enjoy attractive views over the open grazing land beyond. The principal bedroom to the front aspect benefits from a bay window and fitted wardrobe storage.<br/><br/>Externally, the property offers ample off-road parking to the front alongside an EV charging point and secure gated access leading to the side courtyard and single garage. The enclosed rear garden enjoys a good degree of privacy, is not directly overlooked and backs onto open fields, creating a wonderful outdoor space laid mainly to lawn with patio seating areas and established flower beds.<br/><br/><b>Living Room</b> - 3.63m max x 3.00m (11'11" max x 9'10") - UPVC double glazed window to front, feature fireplace, radiator.<br/><br/><b>Dining Room</b> - 3.63m x 3.00m (11'11" x 9'10") - UPVC double glazed French doors to side, understairs storage cupboard, radiator, access to kitchen.<br/><br/><b>Kitchen</b> - 3.45m x 3.00m (11'4" x 9'10") - UPVC double glazed window to side, matching range of base and eye level units with underlighting, space for applainces, fitted sink drainer, access to rear lobby.<br/><br/><b>Rear Lobby</b> - Storage cupboard, door to side leading outside, access to the bathroom.<br/><br/><b>Bathroom</b> - Obscure uPVC double glazed window to rear, fitted three piece suite with WC, wash hand basin, bath with shower over.<br/><br/><b>First Floor Landing</b> - Fitted carpet, access to:<br/><br/><b>Bedroom 1</b> - 3.63m x 2.41m min (11'11" x 7'11" min) - UPVC double glazed bay window to front, fitted wardrobes, fitted carpet, radiator.<br/><br/><b>Bedroom 2</b> - 3.66m x 2.97m (12" x 9'9") - UPVC double glazed window to side, laminate flooring, radiator.<br/><br/><b>Bedroom 3</b> - 2.13m x 2.13m (7" x 7") - UPVC double glazed window to rear, laminate flooring, radiator.<br/><br/><b>Outside</b> - Gravelled front with ample off road parking leading up to gated secure access to the side of the property. To the side of the property is a well kept courtyard space with access into the home via the hall, dining room and rear lobby. There is access to the single garage with double doors to the front and a walkway to the rear garden. The rear garden overlooks a field to the rear, laid with patio and lawn with flower bed borders.<br/><br/><b>Council Tax/Tenure/Epc</b> - Tenure, council tax band, and EPC rating details are provided by the vendor or relevant authority and should be verified by prospective buyers.<br/><br/><b>Services</b> - Services, systems, and appliances shown have not been tested and no guarantee as to their operability or efficiency can be given.<br/><br/><b>Marketing Information</b> - Every effort has been made to ensure that these details are accurate and not misleading please note that they are for guidance only and give a general outline and do not constitute any part of an offer or contract. Measurements, distances, and areas are approximate and should not be relied upon without verification. Interested parties should satisfy themselves of all details. None of the appliances, services or equipment described or shown have been tested.<br/><br/>