Property Details:
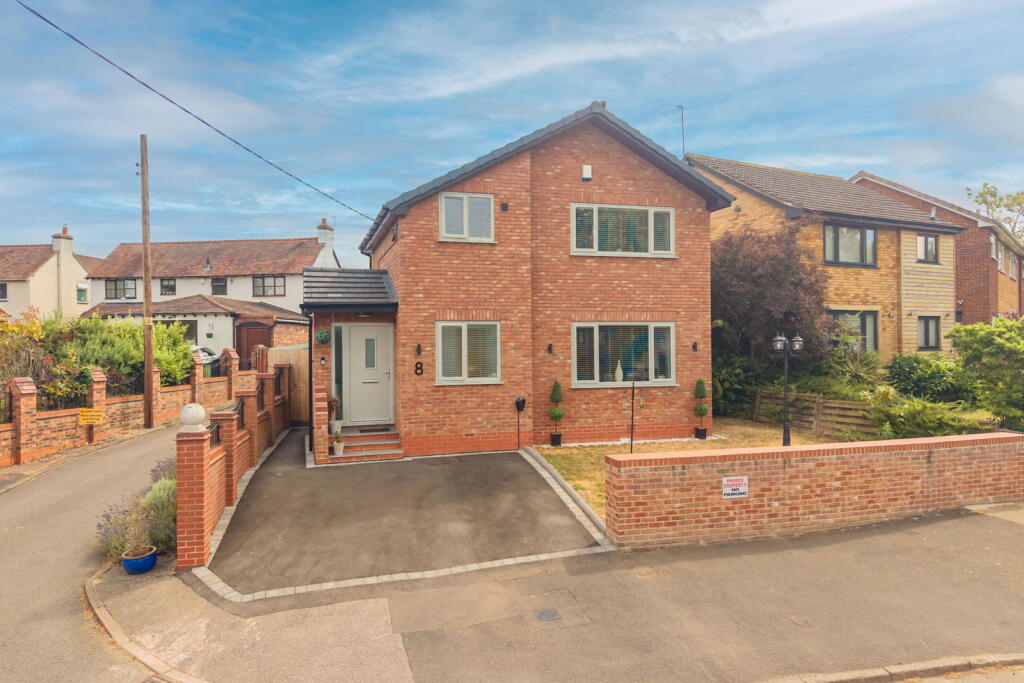
• Type: Detached
• Tenure: FREEHOLD
• Floor Area: 1056 sqft
Key Features:
• Detached family home finished to an exceptional standard
• Three well-proportioned bedrooms
• Spacious lounge with contemporary feature fireplace
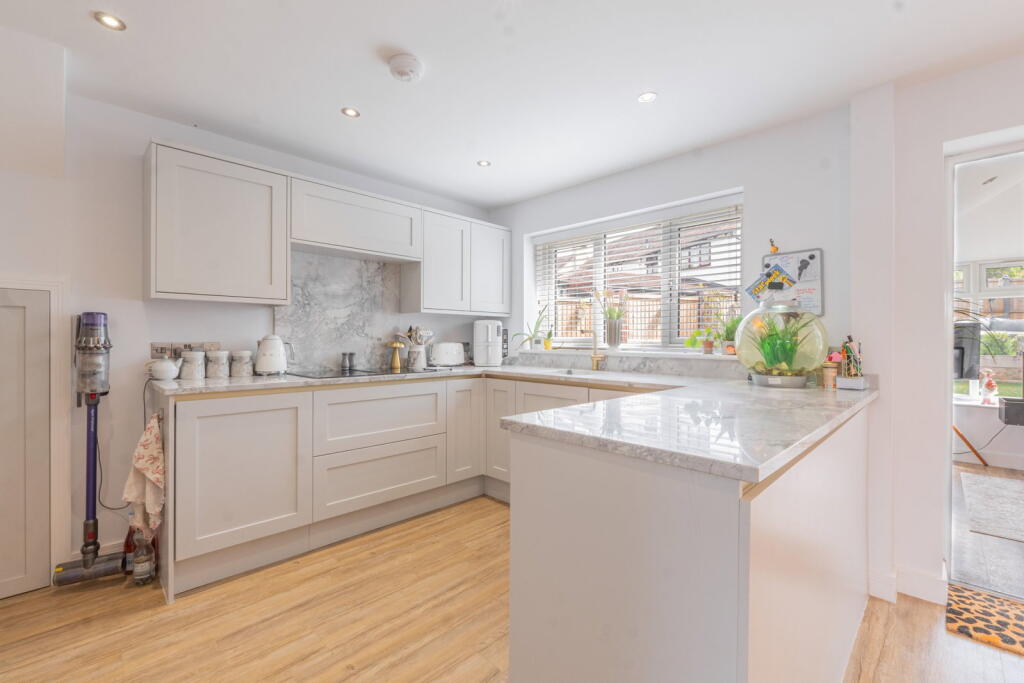
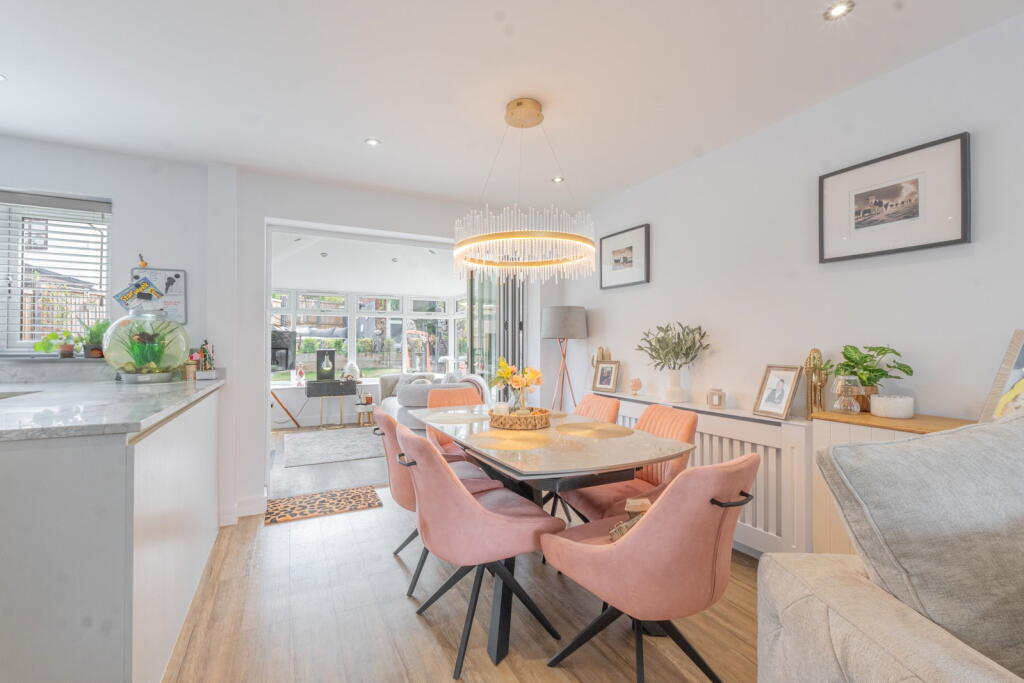
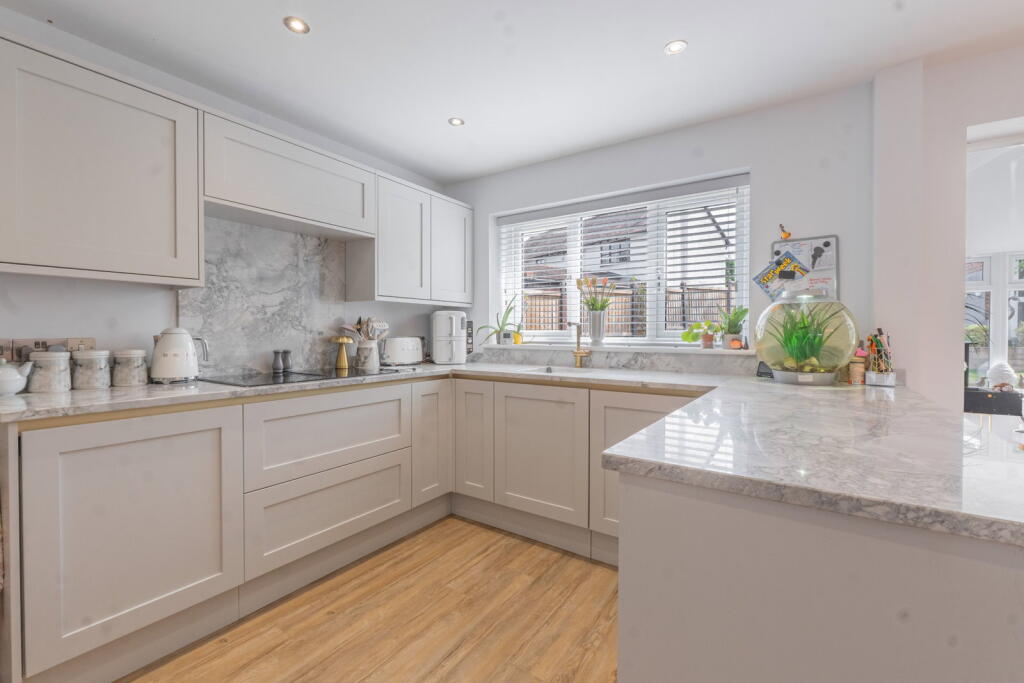
• Stunning open-plan kitchen and dining room
• Recently added sun room overlooking the rear garden
• High-specification kitchen with integrated appliances
• Luxury family bathroom with separate bath and shower
• Driveway providing off-road parking
• Solar panels and electric vehicle charging point
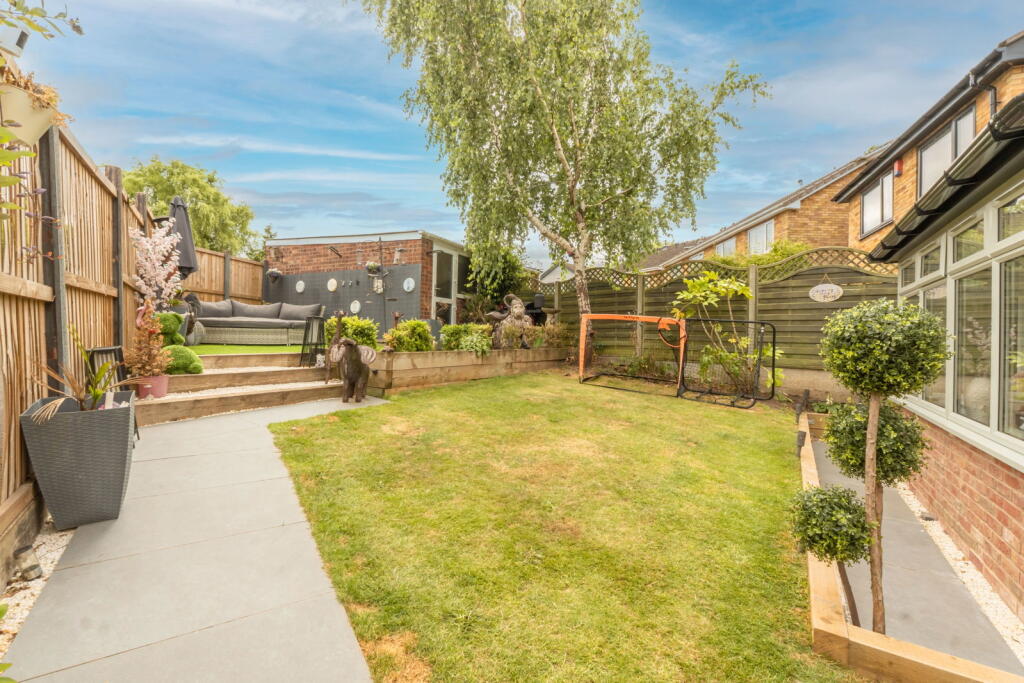
• Landscaped, low-maintenance rear garden ideal for entertaining
Location:
• Nearest Station: Whitlock's End Station
• Distance to Station: 0.22321173013634094 miles
Agent Information:
• Address: 117
Stratford Road
Shirley
Solihull
B90 3ND
Full Description:
<p><strong>Location Description</strong></p><p>Situated on the sought-after Peterbrook Road in Shirley, this superb home enjoys a convenient yet peaceful location within easy reach of an excellent range of local amenities. Shirley High Street offers a fantastic selection of supermarkets, independent shops, cafés, restaurants and everyday services, while nearby Parkgate Shopping Centre and Solihull Town Centre provide an extensive choice of retail, leisure and dining facilities. The property falls within the catchment for highly regarded local schools and benefits from nearby parks and green spaces. Excellent transport links include the A34, M42 and M40, with Shirley and Solihull railway stations providing direct services to Birmingham, Stratford-upon-Avon and London, making this an ideal location for families and commuters alike.</p><p><strong>Property Description</strong></p><p>Constructed in 2025 and significantly enhanced by the current owners, this exceptional detached residence offers beautifully appointed accommodation finished to an outstanding standard throughout. Thoughtfully designed with contemporary family living in mind, the property combines high-quality finishes, energy-efficient features including solar panels and an EV charging point, and a recently completed single-storey extension that provides superb versatility for modern lifestyles.</p><p>Set back behind a generous tarmacadam driveway providing ample off-road parking, the home is entered via a spacious porch leading into an impressive reception hall with oak internal doors and a guest cloakroom.</p><p>At the heart of the home is a stunning open-plan living space where a contemporary feature fireplace creates an inviting focal point. The lounge flows effortlessly into the dining area, with bi-folding doors opening onto the landscaped rear garden to create a seamless connection between inside and out.</p><p>The kitchen has been beautifully finished with bespoke marble work surfaces, Karndean flooring and an extensive range of contemporary cabinetry. A comprehensive suite of integrated Neff appliances includes double ovens, microwave, dishwasher, washing machine, fridge/freezer and wine cooler, creating a space that is as practical as it is stylish.</p><p>Completed within the last six months, the impressive single-storey extension adds valuable and flexible living space, perfectly suited as an elegant formal dining room, cosy evening snug, children's playroom or home office, allowing the accommodation to adapt effortlessly to a variety of family needs.</p><p>The first floor offers three generously proportioned bedrooms, with the principal bedroom enjoying attractive semi-rural views. A luxurious family bathroom serves the accommodation, featuring both a corner bath and separate walk-in shower.</p><p>Outside, the rear garden has been thoughtfully landscaped to provide a stylish yet low-maintenance outdoor setting, ideal for relaxing or entertaining. Side access and an additional hard-standing area further enhance the practicality of the property with a detached single garage.</p><p>The property also benefits from the remainder of its 10-year structural warranty, offering additional peace of mind for its next owners.</p><p><strong>Tenure</strong></p><p>We are advised that the property is Freehold. It’s recommended that interested parties verify this information. </p><p>The Consumer Protection Regulations 2008: Black & Golds Estate Agents have not tested any apparatus, equipment, fixtures and fittings or services, so cannot verify that they are connected, in working order or fit for the purpose. Black & Golds Estate Agents have not checked legal documents to verify the Freehold/Leasehold status of the property. The buyer is advised to obtain verification from their own solicitor or surveyor.</p><p>The Consumer Protection from Unfair Trading Regulations 2008: Black and Golds Estate Agents have not tested any apparatus, equipment, fixtures and fittings or services, so cannot verify that they are in working order or fit for purpose. A buyer is advised to obtain verification from their solicitor or surveyor. References to the tenure of the property are based on information received from the seller, the Agent has not been given access to the title documents. A buyer is advised to obtain verification from their solicitor. Sales Particulars form no part of any sale contract. Any items shown in photographs are not included unless particularly specified as such in the sales particulars; interested buyers are advised to obtain verification of all legal and factual matters and information from their solicitor, licenced conveyancer or surveyor.</p><p>PLANNING PERMISSION AND BUILDING REGULATIONS: It is the responsibility of Purchasers to verify if any planning permission and building regulations were obtained and adhered to for any works carried out to the property.</p>