Property Details:
• Type: Detached
• Tenure: Freehold
• Floor Area: N/A
Key Features:
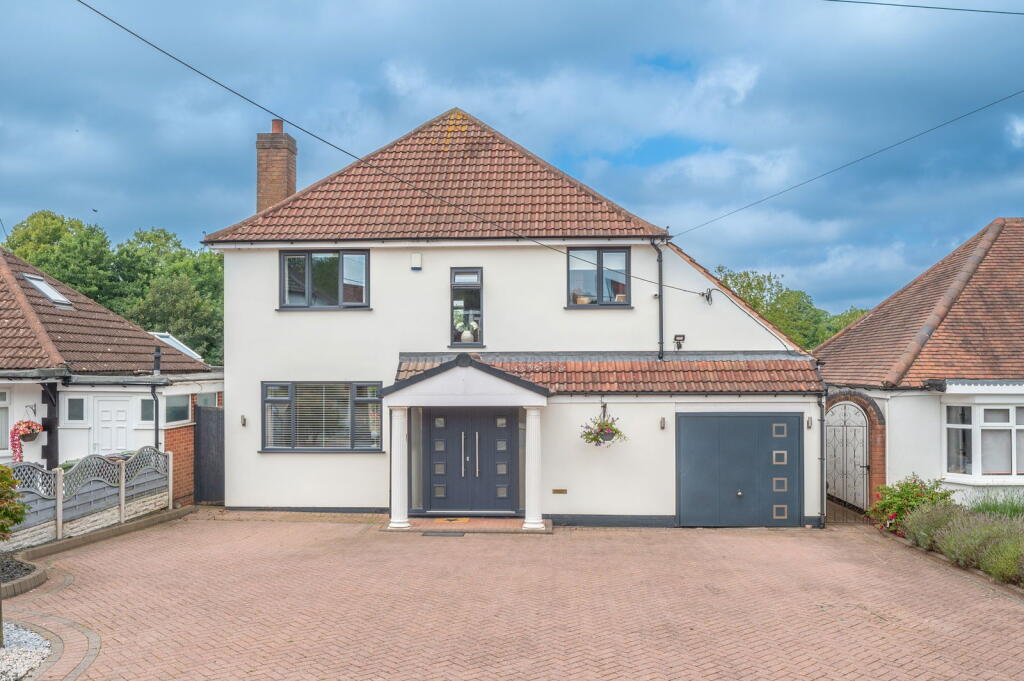
• Stunning five bedroom detached family residence
• Beautiful Spacious Rear Garden
• Countryside Views
• Driveway- Off Road Parking
• Extended throughout
• Three Reception Rooms
• Four Bathrooms, Two of which are Ensuite Shower Rooms
Location:
• Nearest Station: N/A
• Distance to Station: N/A
Agent Information:
• Address: 117
Stratford Road
Shirley
Solihull
B90 3ND
Full Description:
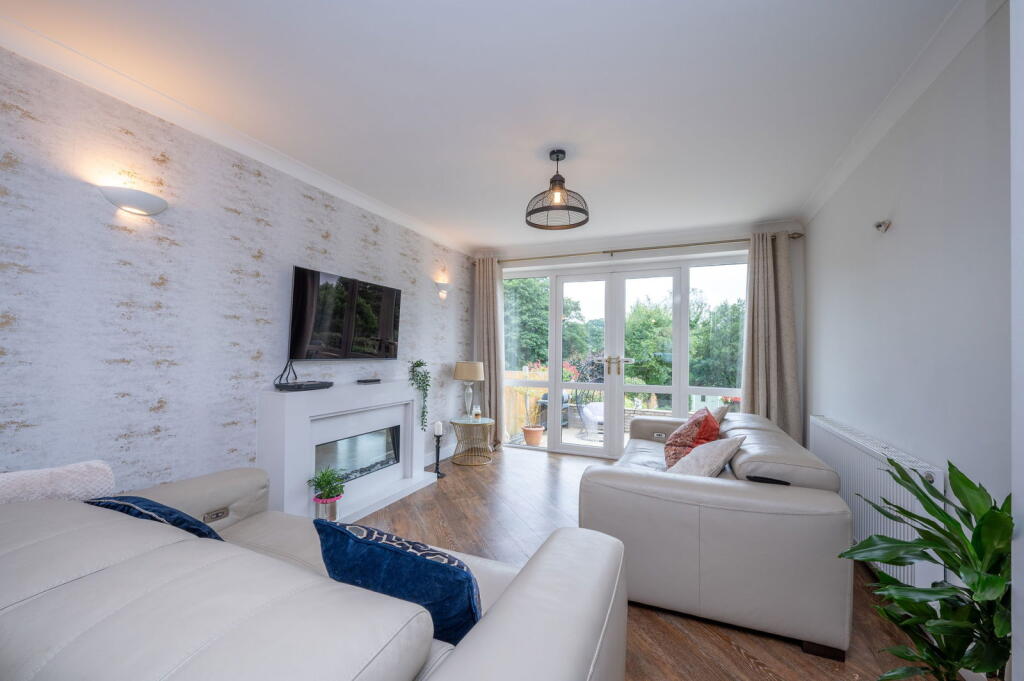
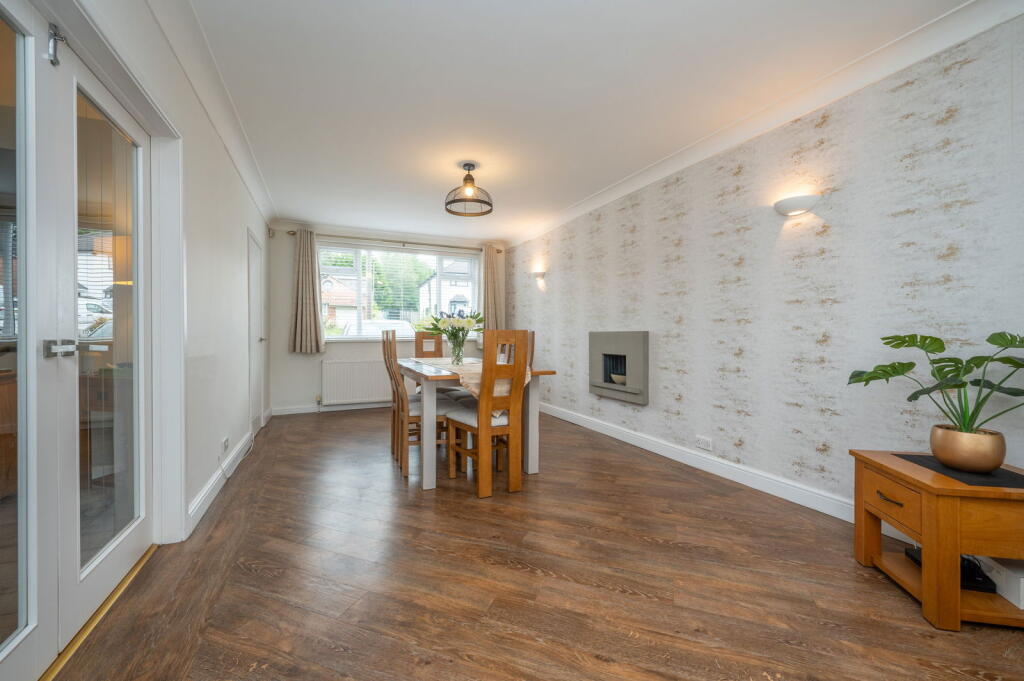
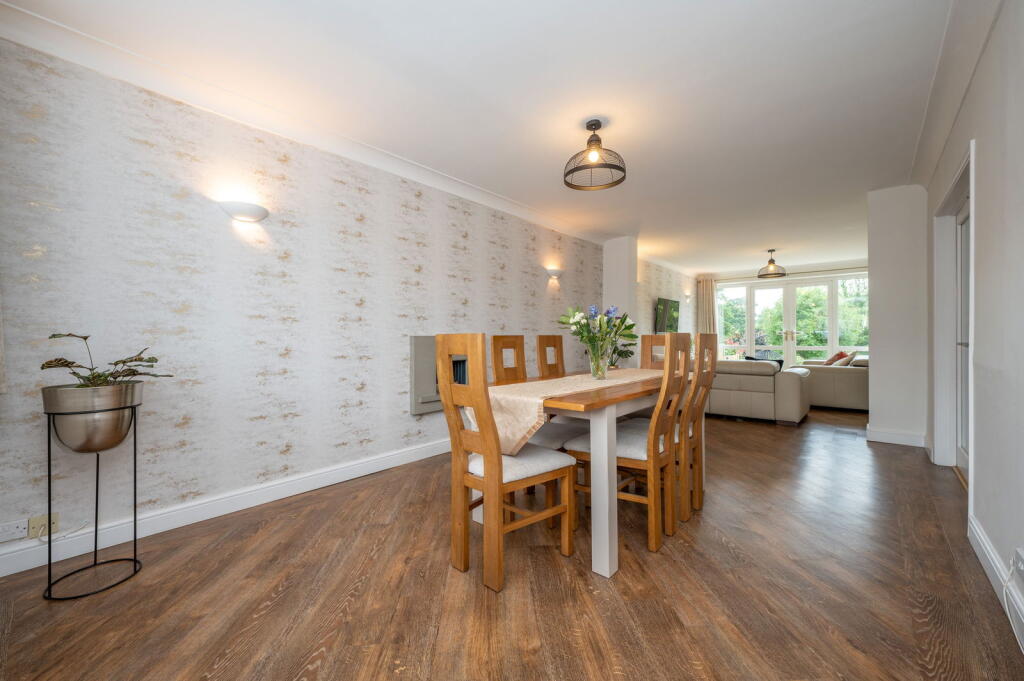
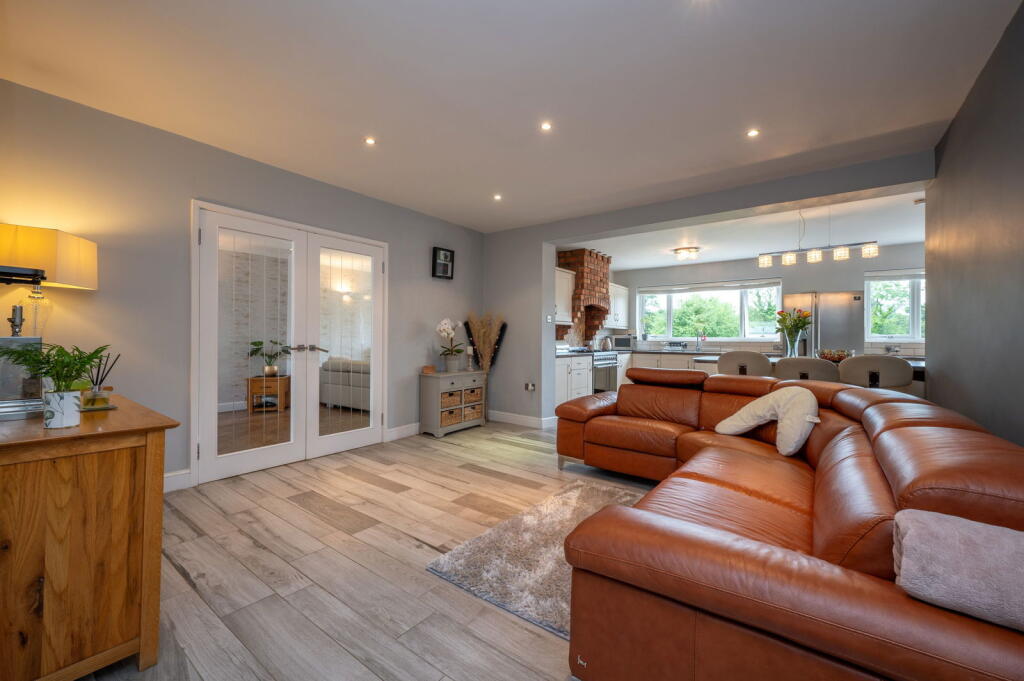
THE PROPERTYThis beautiful, fully renovated and spacious detached house has been substantially extended to provide practical and comfortable accommodation over three floors. The rear of the property overlooking open countryside is situated in a most sought after location on the edge of Majors Green, surrounded by pleasant open countryside.NEARBYIt is also conveniently situated in a a semi-rural location with good local transport facilities including bus services to Solihull, Shirley and surrounding areas within close proximity, together with Whitlocks End railway station which is a few minutes' walk away. The station gives great transport links to Birmingham City Centre and Stratford upon Avon. There is easy road access to the M42 motorway, NEC, Resorts World and Birmingham International Airport and Train Station. Solihull Town Centre and Parkgate in Shirley is also a short distance away, with regular bus routes giving easy access, providing fantastic retail and restaurant facilities. There are excellent primary and secondary schools close by within the catchment area.APPROACHThe property is set back behind a large block paved driveway laid in a herringbone pattern. There are two secure gates either side of the property allowing direct access to the rear garden. A pillared storm porch leads to double composite front doors.GROUND FLOOR ACCOMMODATIONThe large reception hall conveniently has a handy cloak room to the right, stairs leading up to the 1st floor and doors leading to:A large through-lounge consisting of a dining room with a wall mounted fire to the front and lounge area to the rear with a modern gas fire, hearth and patio doors with windows either side that lead to the garden patio.Double glass doors led from the lounge to the open-plan family room that flows into the rear kitchen area. The kitchen has a full compliant of integrated appliances and a wide range of wall and floor mounted storage units. The extractor fan above the six ring gas fire has exposed Brick walls that provides a striking focal point to this room. A large storage cupboard is situated next to the side door leading out the side passage.A door off the kitchen leads to an inner hallway that has doors to the store room and downstairs shower room.FIRST FLOOR ACCOMMODATIONThe central landing is spacious with a large window ti the front elevation allowing in plenty of natural light. Stairs lead up to the 2nd floor 5th bedroom. All the bedrooms are a very good size. The first two in particular have ensuite showers rooms.Bedroom 1 has fitted wardrobes and a walk-in shower with designer wash hand basin. A Juliet balcony has French doors and windows to both sides that allow for an unobstructed view of the countryside.Bedroom two has a quirky shape. Along with the en-suite shower room it also benefits from having a walk-in wardrobe.Bedrooms three and four have windows to the front elevation. Bedroom three is a double whilst bedroom four is a good sized single room.The Family bathroom is part tiled and has an oval off-the-wall bath, floating wash hand basin with storage and WC.SECOND FLOOR ACCOMMODATIONConsists of a 5th bedroom, a large double room with a built-in wardrobe and stunning views across the countryside.REAR GARDENA large slabbed patio area extends the fully with of the property. A low level wall and steps lead down to the lawned area which has been divided into two sections. A second patio area and summer house is located half way down the garden. The lower lawn has a wooden play room at the rear of the garden and a third patio area to the side of it. The garden is bordered by a variety of mature bushes, plants and shrubs and a wooden fence.GARAGEHouses the modern 'Atag' boiler and utility meters. The rear of the garage goes under the store room which has been built off the ground to provide attentional internal storage.TENURE We are advised that the property is Freehold, but recommend that interested parties verify this information. The Consumer Protection Regulations 2008: Black & Golds Estate Agents have not tested any apparatus, equipment, fixtures and fittings or services, so cannot verify that they are connected, in working order or fit for the purpose. Black & Golds Estate Agents have not checked legal documents to verify the Freehold/Leasehold status of the property. The buyer is advised to obtain verification from their own solicitor or surveyor. The Consumer Protection from Unfair Trading Regulations 2008: Black and Golds Estate Agents have not tested any apparatus, equipment, fixtures and fittings or services, so cannot verify that they are in working order or fit for purpose. A buyer is advised to obtain verification from their solicitor or surveyor. References to the tenure of the property are based on information received from the seller, the Agent has not been given access to the title documents. A buyer is advised to obtain verification from their solicitor. Sales Particulars form no part of any sale contract. Any items shown in photographs are not included unless particularly specified as such in the sales particulars; interested buyers are advised to obtain verification of all legal and factual matters and information from their solicitor, licenced conveyancer or surveyor. PLANNING PERMISSION AND BUILDING REGULATIONS: It is the responsibility of Purchasers to verify if any planning permission and building regulations were obtained and adhered to for any works carried out to the property.BrochuresBrochure 1