
For Sale
£310,000
Southall UB2
2 bd
1 ba
Flat
United Kingdom
Listed by Fine Property - Southall
Property Details: • Type: Retirement Property • Tenure: Leasehold • Floor Area: N/A
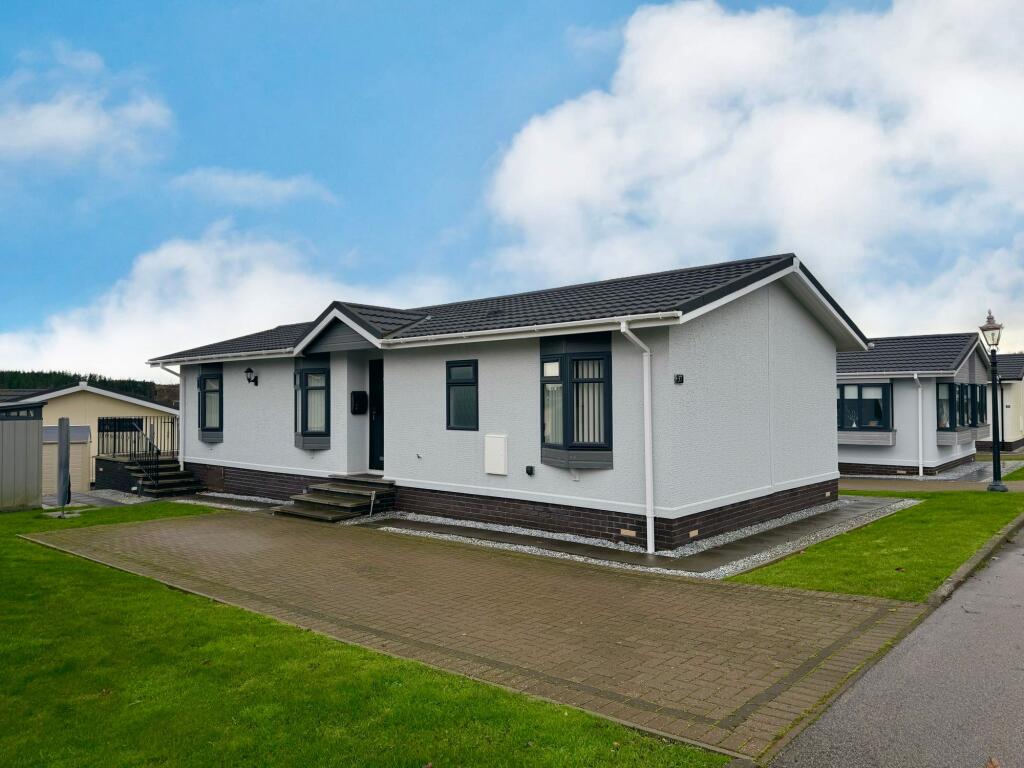
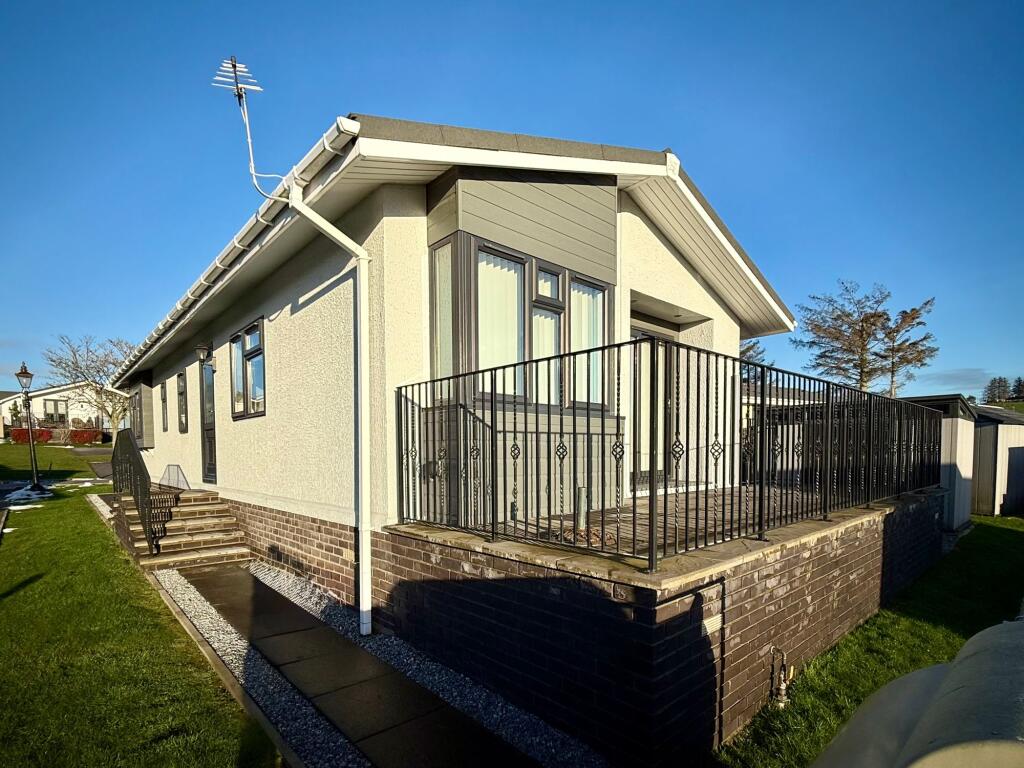
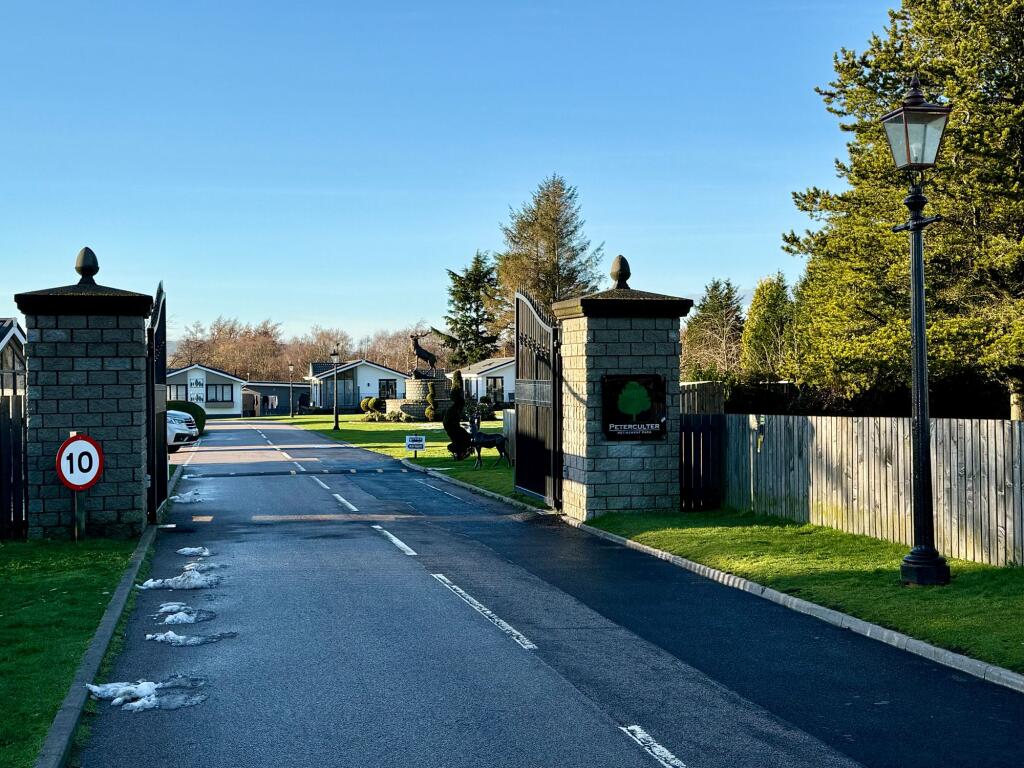
Key Features: • Modern and spacious two bedroomed property. • Large lounge with access to south facing terrace. • Well equipped kitchen with separate utility. • Master bedroom with en-suite and dressing area. • Desirable semi-rural location. • Well maintained park with community hub.
Location: • Nearest Station: N/A • Distance to Station: N/A
Agent Information: • Address: FF4 Bluesky Business Space Prospect Road, Westhill Aberdeen AB32 6FJ
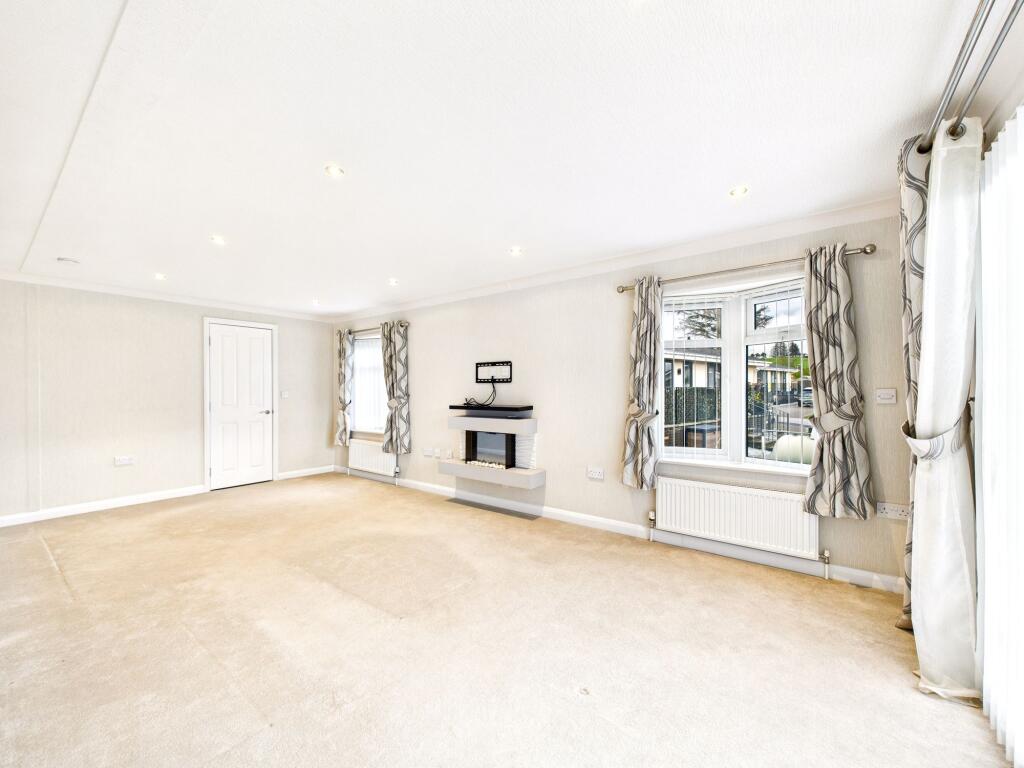
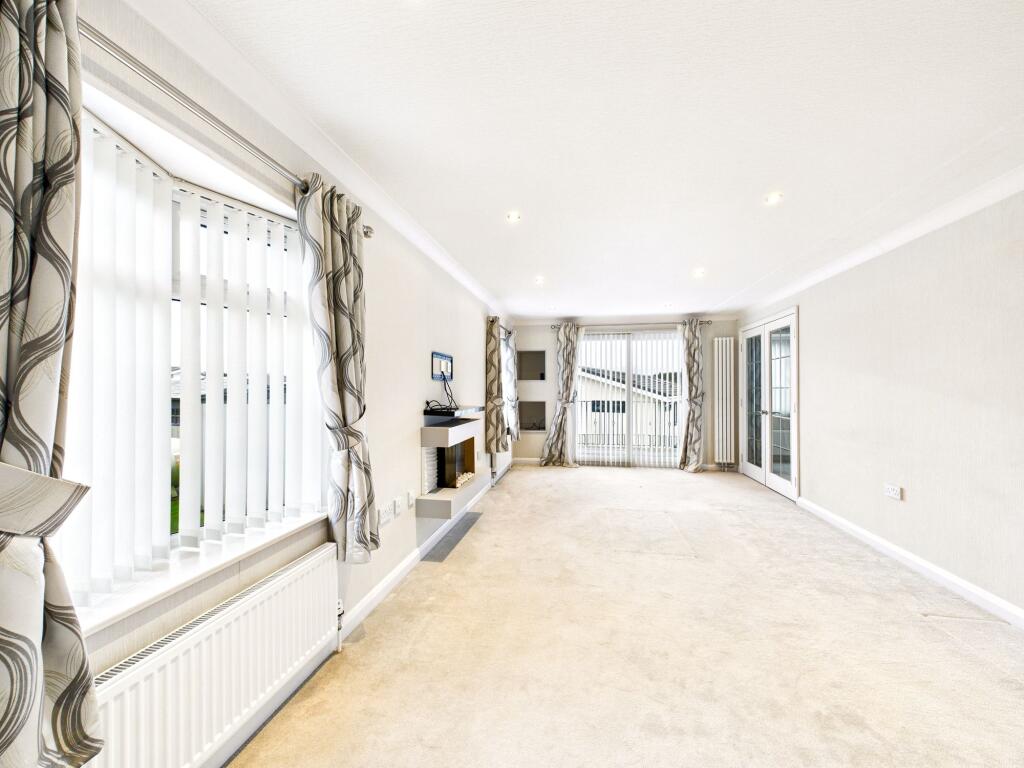
Full Description: We are delighted to offer to the market this exceptionally spacious and well presented park home offering all of the modern home comforts for the over 55’s. It is part of a premium development set within a beautifully maintained, secure gated residential park. The property is of the Goodward design and offers generous living spaces including large lounge with access to a south facing terrace and well equipped kitchen/dining room on open plan with separate utility area. It also boasts LPG gas central heating with hive, super fast fibre broadband, ample private parking and outdoor space. This property is very competitively priced and offers high quality living at a very affordable price. We highly recommend viewing to fully appreciate the superb lifestyle that it offer.Entrance HallA bright fully carpeted hallway giving access to all of the accommodation.Lounge6.3m x 3.3mThis bright and spacious dual aspect room has patio doors leading out to the south facing terrace and twin fully glazed doors leading through to the kitchen/diner. There is an attractive remote control electric fire with feature lighting that offers a focal point and a fully fitted neutral carpet.Kitchen/Diner.5.48m x 2.44mAnother delightful room with dining area offering space for a good sized table and chairs and an attractive square bay window boasting super views of the neighbouring countryside. This area is fully carpeted. The well equipped modern kitchen is fitted with a range of wall and base units in a two tone grey with contrasting work surfaces and splash back tiling. Integrated appliances include four ring gas hob with extraction hood, electric eye level double oven, fridge, freezer and dishwasher. The floor is finished in a grey wood effect vinyl.Utility Room1.87m x 1.73mFitted with matching two tone grey wall and base units with contrasting work surface, splash back tiling and stainless steel sink with chrome mixer tap. There is an integrated washing machine and tumble dryer, large built in storage cupboard and the boiler is located here. The partially glazed door leads to the garden area and the floor is finished in a grey wood effect vinyl.Master Bedroom3.47m x 2.83mA spacious double bedroom with large picture window and fully fitted carpet.En-Suite1.64m x 1.51mWell appointed with a fully aqua panelled corner cubicle with mains shower, white vanity unit offering storage and housing the wash hand basin, push button WC and chrome ladder style heated towel rail. The floor is finished in a wood effect vinyl.Dressing area1.65m x 1.26mFitted with a range of shelving and hanging rails providing excellent storage. The space is fully carpeted.Bedroom 22.84m x 2.51mA second double bedroom with twin double wardrobes and fully fitted carpet.Office2.82m x 1.51mA versatile space fitted with storage units in a natural oak finish, desk area and wood effect laminate flooring. This would also make an excellent hobby space.Bathroom2.3m x 1.94mFitted with a P shaped bath with fully tiled mains shower over and curved screen, white vanity unit housing the wash hand basin with mirror over and push button WC. There is a chrome ladder style heated towel rail and wood effect vinyl flooring.GardenThere is an area of lawn to either side of the property and rotary washing line. The large composite shed offers storage for garden furniture etc and the raised south facing terrace with iron railings is the perfect spot for relaxing with that morning cuppa or alfresco dining.


