Petersfield Road, Hall Green
Property facts
- Property type
- Semi-Detached
- Bedrooms
- 3
- Bathrooms
- 1
Only details supplied with this listing are shown. Ask the listing contact to confirm measurements, taxes and costs.
About this home
Property Details: • Type: Semi-Detached • Tenure: FREEHOLD • Floor Area: N/A
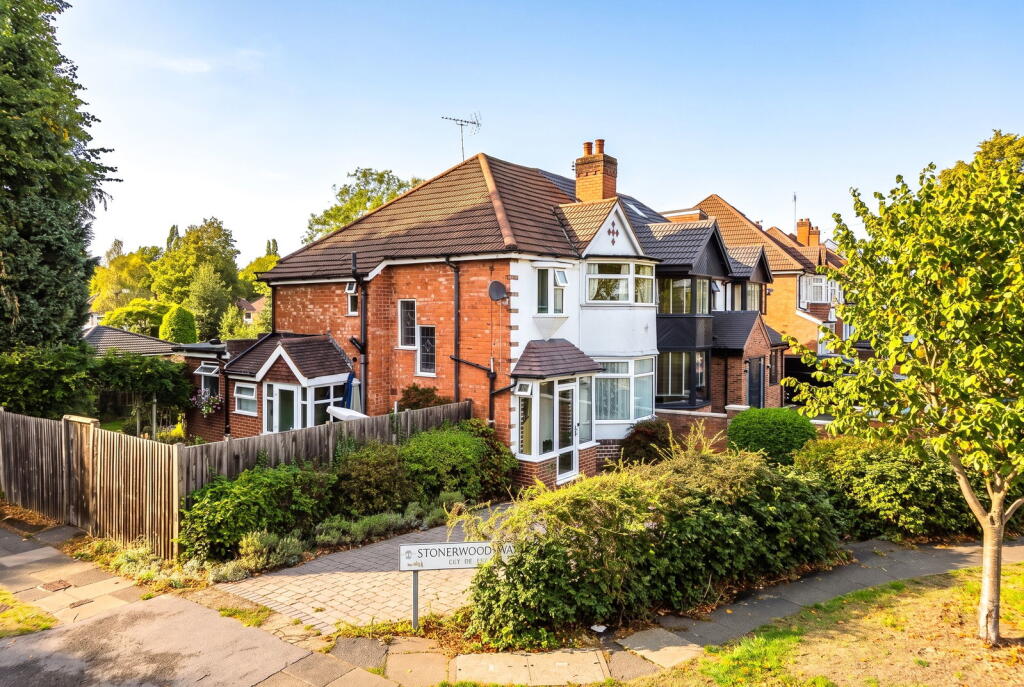
Key Features: • Charming & Beautifully Presented Extended Semi-Detached • Generous Corner Plot With Excellent Potential For Further Extension (STPP). • Three Double Bedrooms • Two Reception Rooms • Extended Breakfast Kitchen • Guest WC • Family Shower Room & Separate WC • Private North-Westerly Facing Rear Garden • Off Road Parking • UPVC Double Glazing & Gas Central Heating
Location: • Nearest Station: Hall Green Station • Distance to Station: 0.5257916396095237 miles
Agent Information: • Address: 316 Stratford Road Shirley Solihull B90 3DN
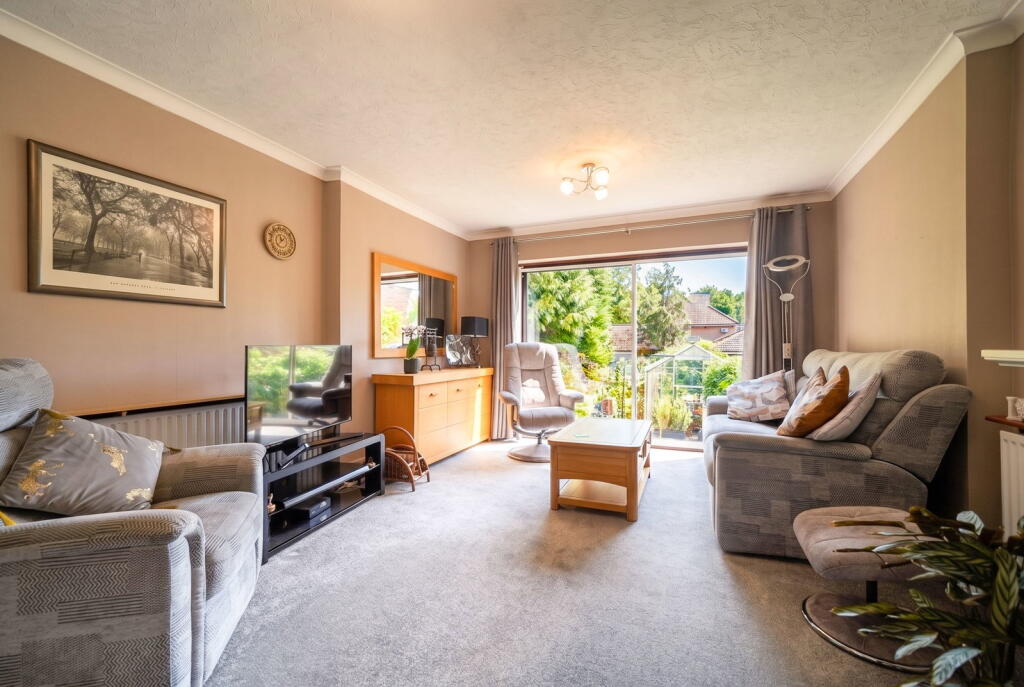
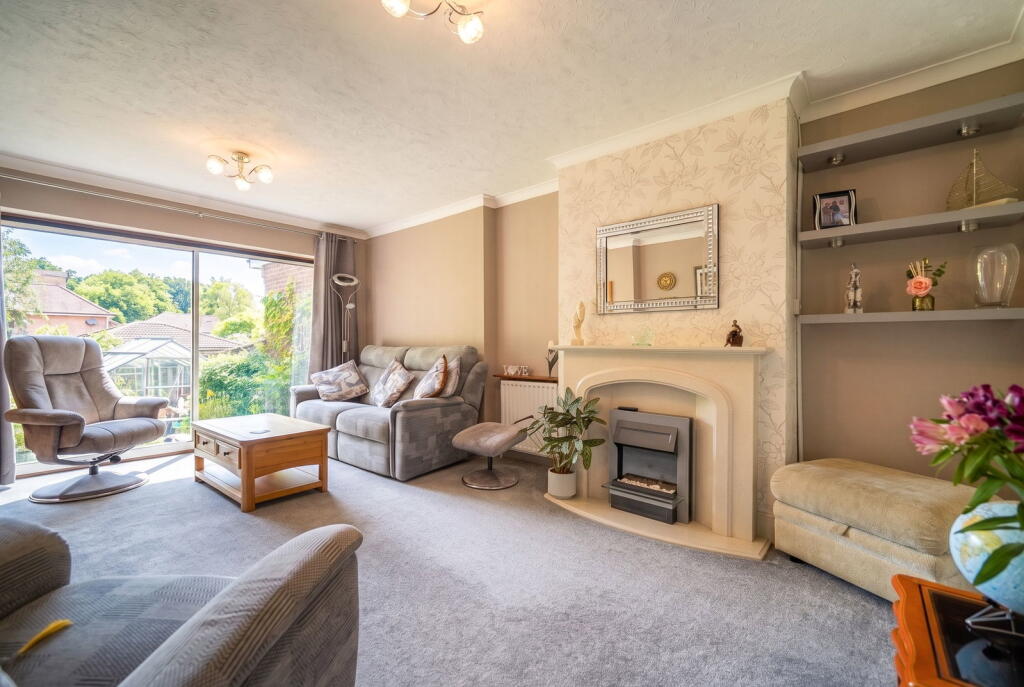
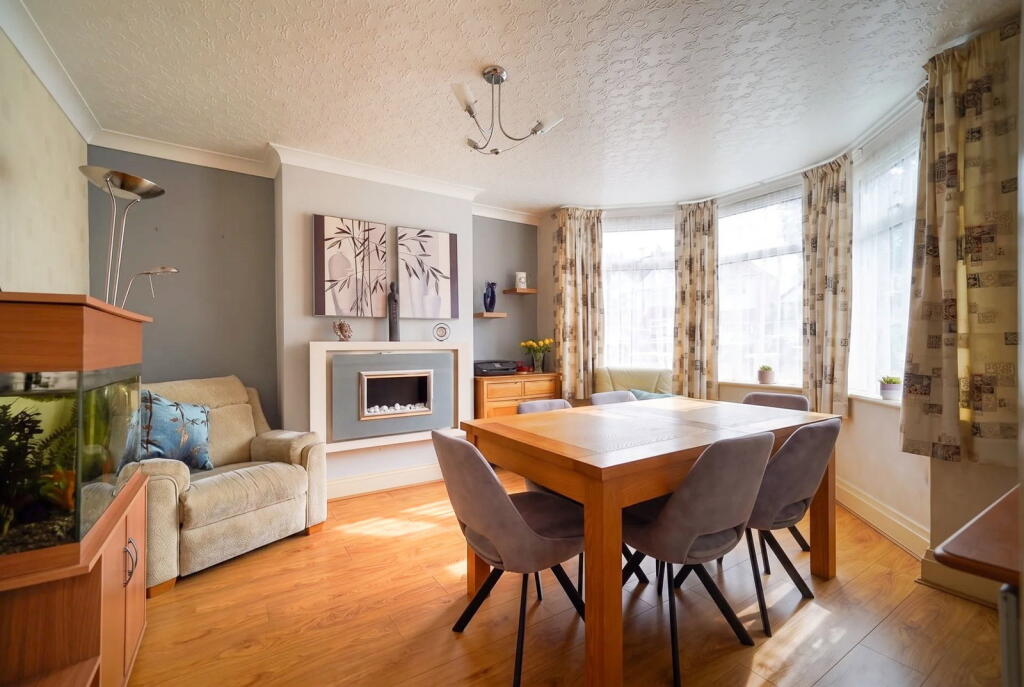
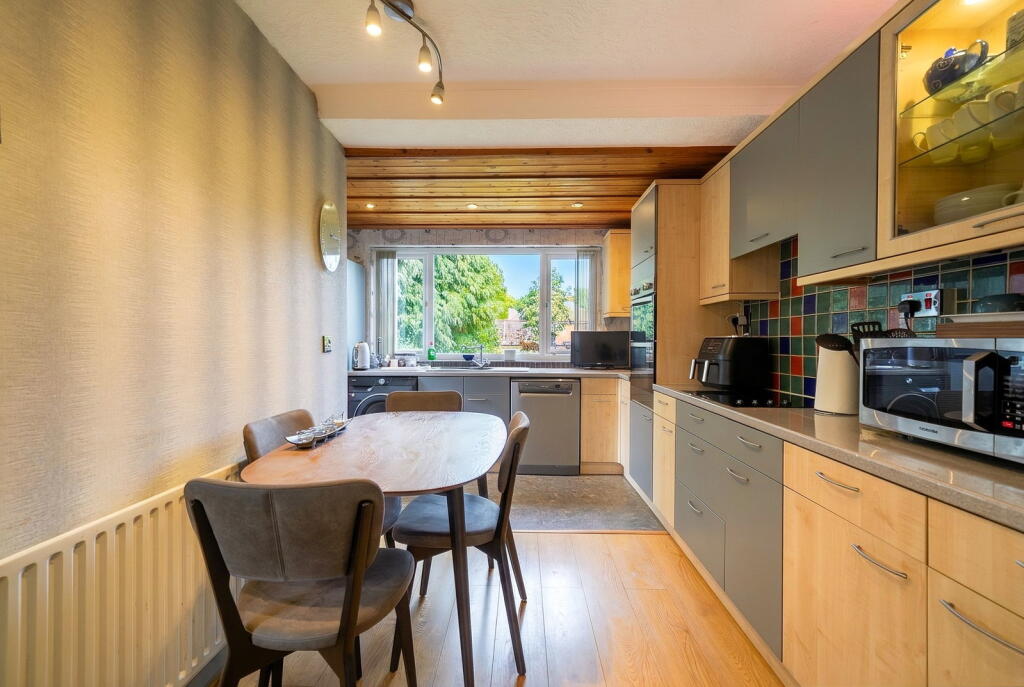
Full Description: <p>A charming and beautifully presented extended three-bedroom semi-detached property, occupying a generous corner plot with excellent potential for further extension (STPP). The property offers well-proportioned and versatile accommodation, briefly comprising two reception rooms, extended breakfast kitchen, guest WC, three double bedrooms, separate WC and family shower room. Externally, the property benefits from a private north westerly facing rear garden, off road parking, UPVC double glazing and gas central heating.</p><p><strong>Property Frontage </strong></p><div>The property is situated on a corner plot behind a block paved driveway with lawned fore-garden extending round to the side. Access is gained via a UPVC double glazed door leading into:</div><p><strong>Enclosed Porch</strong></p><div>With UPVC double glazed windows, tiled flooring and oak door with an obscure double glazed leaded insert and obscure double glazed leaded window to side elevation leading through to: </div><p><strong>Entrance Hall</strong></p><div>Having stairs leading off to the first floor, central heating radiator, under-stairs storage cupboard and bespoke doors leading off to:</div><p><strong>Dining Room to Front</strong> - 4.3m (into bay) x 3.6m (14'1" x 11'9")</p><div>Having a UPVC double glazed bay window to the front elevation, central heating radiator, ceiling light point, corniced coving, wall mounted electric fire and wood effect flooring</div><p><strong>Extended Lounge to Rear</strong> - 5.4m x 3.9m (17'8" x 12'9")</p><div>Having aluminium framed sliding patio doors leading out to the rear garden, corniced coving, two central heating radiators, two ceiling light points and an electric fire with marble hearth, inlay and surround</div><p><strong>Extended Breakfast Kitchen to Rear</strong> - 5.4m (max) x 3.7m (17'8" x 12'1")</p><div>Having a range of wall, drawer and base units with Quartz effect laminate work-surfaces over incorporating a sink and drainer unit with mixer tap over, eye level Zanussi double oven and grill, four ring induction hob with extractor over, complementary tiling to splash-back areas, under-cupboard lighting, space and plumbing for a washing machine, wood effect flooring, ceiling spot-lights, two ceiling light points, central heating radiator, wall mounted Worcester Bosch central heating boiler, UPVC double glazed window to the rear elevation and the side elevation and a further wooden door with obscure single glazed inserts leading through to: </div><p><strong>Outer Lobby </strong></p><div>Having an obscure UPVC double glazed door to the side elevation with matching windows to either side, laminate flooring and giving access to:</div><p><strong>Guest WC</strong></p><div>With low flush WC, pedestal wash hand basin, tiling to splash-back areas, laminate flooring, wall light and an obscure UPVC double glazed window to the side elevation</div><p><strong>Accommodation On The First Floor</strong></p><p><strong>Landing</strong></p><div>Having two obscure UPVC double glazed windows with feature leaded loured glass inserts, loft access, ceiling light point and doors radiating off to:</div><p><strong>Bedroom One to Front</strong> - 4.5m (into bay) x 2.7m (to wardrobes) (14'9" x 8'10")</p><div>Having a UPVC double glazed bay window to the front elevation, ceiling light point, central heating radiator and a range of built-in wardrobes and drawers</div><p><strong>Bedroom Two to Rear</strong> - 4.1m (into bay) x 3.9m (13'5" x 12'9")</p><div>Having a UPVC double glazed bay window to the rear elevation, central heating radiator, two ceiling light point and a range of built-in wardrobes</div><p><strong>Bedroom Three to Rear</strong> - 3.1m (into bay) x 2.6m (10'2" x 8'6")</p><div>Having a UPVC double glazed bay window to the rear elevation, central heating radiator, ceiling light point and built-in over-bed storage cupboards</div><p><strong>Separate WC</strong></p><div>Wth low flush WC, ceiling light point and an obscure UPVC double glazed window to the side elevation</div><p><strong>Family Shower Room to Front</strong> - 2.2m x 1.8m (7'2" x 5'10")</p><div>Being fitted with a three piece white suite comprising of walk-in shower enclosure with thermostatic shower over, wash hand basin, aquaplaning to all walled areas, tiled flooring, ladder style central heating radiator, ceiling spot-lights and an obscure double glazed Oriel style window to the front elevation</div><p><strong>Private North Westerly Facing Rear Garden</strong></p><div>Having a terraced patio area to the side of the property with outside tap and gated side access, leading to a further paved patio area to the rear with steps descending to a lawned garden. The garden is enclosed by fencing to all boundaries and features a timber-framed shed, attractive feature pond and a variety of mature shrubs and bushes</div><p><strong>Tenure</strong></p><div><p>We are advised by the vendor that the property is freehold. We would advise all interested parties to obtain verification through their own solicitor or legal representative. EPC supplied by Nigel Hodges. Current council tax band – D</p></div><p><strong>Property Misdescriptions Act</strong></p><p>Smart Homes have not tested any equipment, fixtures, fittings or services mentioned and do not by these Particulars or otherwise verify or warrant that they are in working order. All measurements listed are given as an approximate guide and must be carefully checked by and verified by any Prospective Purchaser. These particulars form no part of any sale contract. Any Prospective Purchaser should obtain verification of all legal and factual matters and information from their Solicitor, Licensed Conveyancer or Surveyors as appropriate.</p>
Features & amenities
Location
If the interactive map is unavailable, open the supplied location in maps.
Open location in mapsThe pin uses coordinates supplied with this listing. Confirm the exact location with the listing contact.
Listing information
- Original source
- www.rightmove.co.uk
- Added to Mirror
Added and updated dates describe the Mirror record. Source publication and verification dates are shown separately when known; none establishes time on market. Confirm current price and availability with the listing contact.
View original listing