For Rent
Price on request
2 bed flat for sale71 West George Street, Blairgowrie PH10
Blairgowrie


Only details supplied with this listing are shown. Ask the listing contact to confirm measurements, taxes and costs.
Property Details: - Type: Terraced bungalow - Bedrooms: 2 - Bathrooms: 1
Agent: Next Home Estate Agents - Perth Phone: 01738 301325
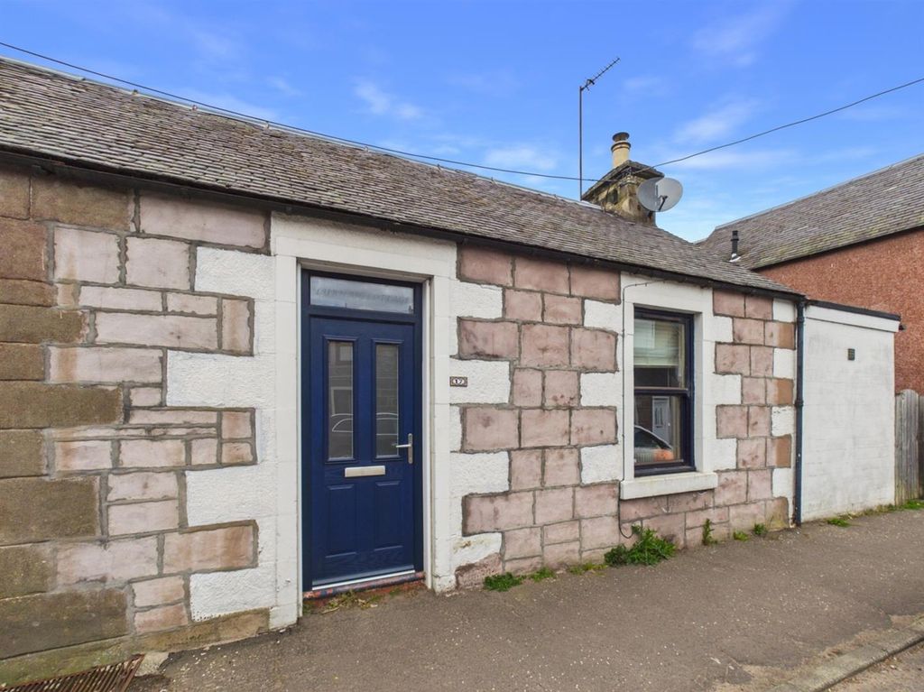
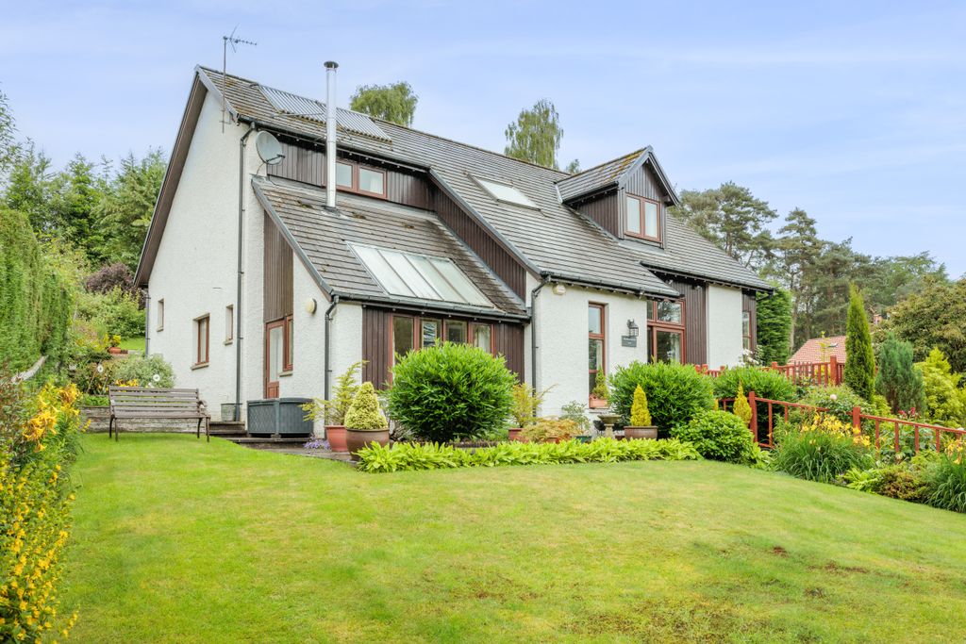
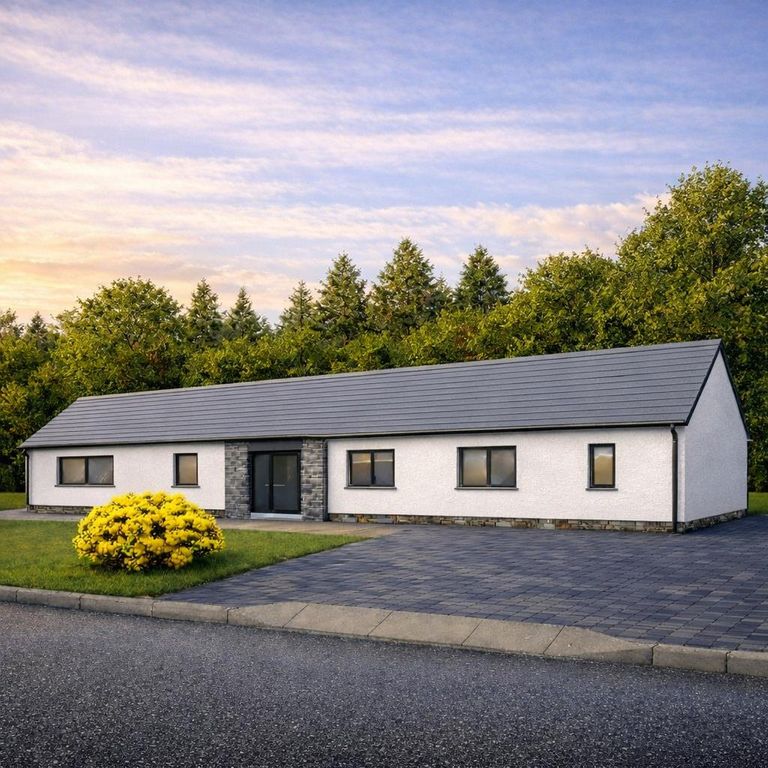
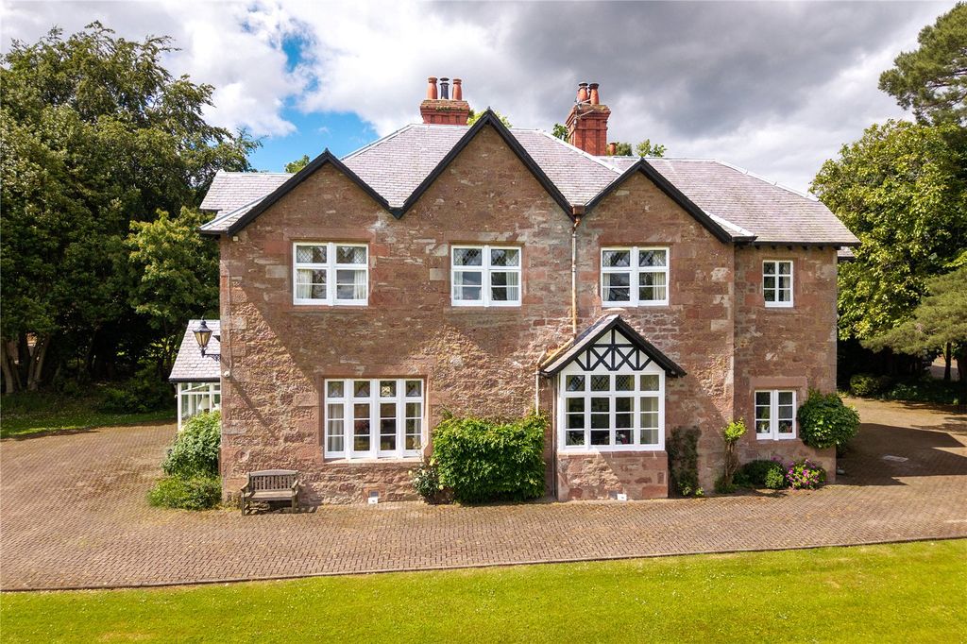
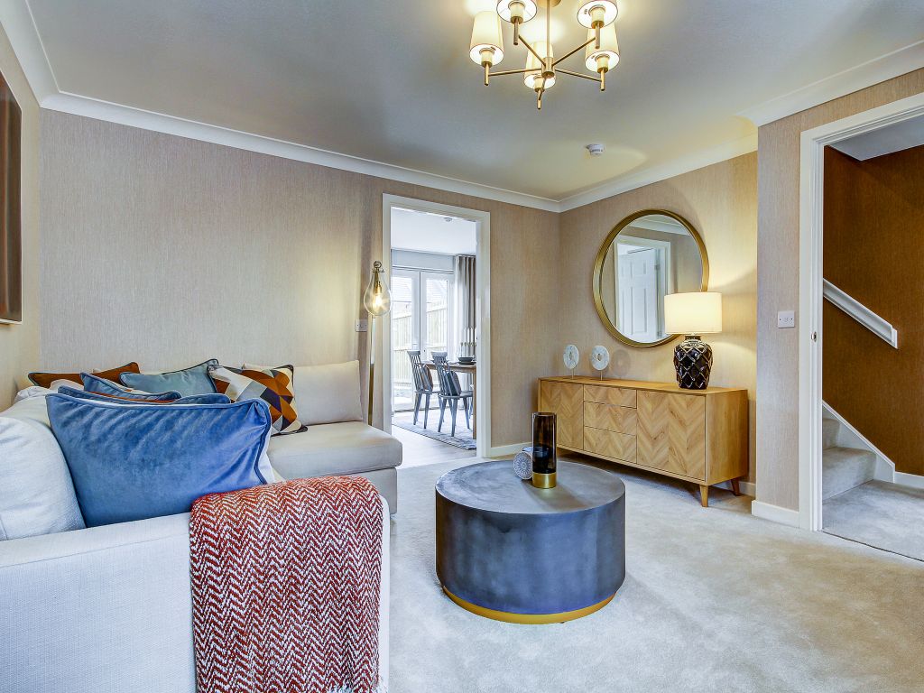
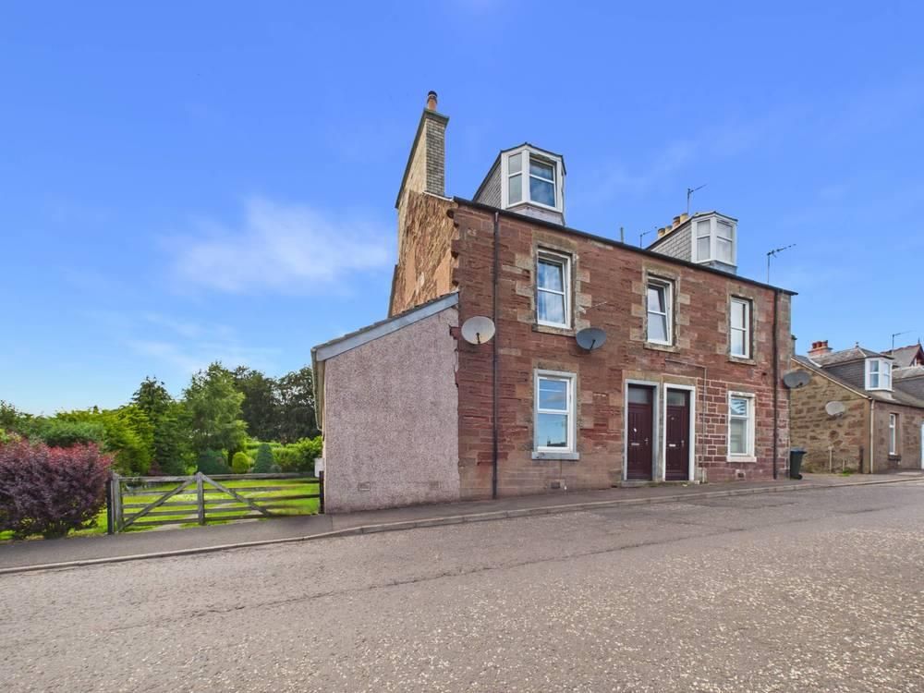
<strong></strong> <strong></strong> Next Home are delighted to bring to the market this attractive two-bedroom end-terraced bungalow offers bright, well-proportioned accommodation throughout and enjoys a private enclosed garden with lovely open views.<br/><br/>The accommodation comprises an entrance porch leading into a welcoming hallway with useful storage. The spacious lounge provides ample room for a range of furniture and benefits from patio doors opening into a large conservatory. Offering an excellent additional living space, the conservatory comfortably accommodates a dining table and chairs, overlooks the garden and provides direct access outdoors. The kitchen is conveniently positioned and also enjoys access to the conservatory.<br/><br/>There are two generous double bedrooms, both benefiting from built-in storage, along with a family bathroom.<br/><br/>Externally, the property enjoys a fully enclosed rear garden bounded by timber fencing with outdoor lighting with external power sockets on both patios. The garden is mainly laid to lawn and features both a large patio and a smaller patio area, providing ideal spaces for outdoor dining and relaxation while taking advantage of the pleasant views. <br/>There is driveway leading to a single garage equipped with light and power. There is also and one space, privately owned on the street parking. <br/> <br/><br/><strong>ENTRANCE</strong> <strong>PORCH</strong> <strong></strong> <br/><br/><strong>HALL</strong> <strong></strong> <br/><br/><strong>LOUNGE</strong> <strong>15' 8" x 13' 9" (4.8m x 4.2m)</strong> <br/><br/><strong>CONSERVATORY</strong> <strong>17' 8" x 8' 2" (5.4m x 2.5m)</strong> <br/><br/><strong>KITCHEN</strong> <strong>11' 5" x 11' 5" (3.5m x 3.5m)</strong> <br/><br/><strong>BEDROOM</strong> <strong>11' 9" x 10' 5" (3.6m x 3.2m)</strong> <br/><br/><strong></strong> <strong>11' 9" x 10' 5" (3.6m x 3.2m)</strong> <br/><br/><strong>BATHROOM</strong> <strong>8' 6" x 6' 10" (2.6m x 2.1m)</strong>
If the interactive map is unavailable, open the supplied location in maps.
Open location in mapsThe pin uses coordinates supplied with this listing. Confirm the exact location with the listing contact.
Added and updated dates describe the Mirror record. Source publication and verification dates are shown separately when known; none establishes time on market. Confirm current price and availability with the listing contact.
View original listing