Property Details:
• Type: Detached
• Tenure: N/A
• Floor Area: N/A
Key Features:
• Three Double Bedroom Family Detached
• Cloakroom, En-suite Shower Room, Family Bathroom
• Off Street Parking
• Gardens Front & Rear
• Double Glazing & Gas Central Heating
• Garage Converted to Provide Entrance Porch & Store Room
• Well Presented Throughout
• Popular Residential Development
• Early Internal Viewing Advised
• Council Tax Band: D / EPC Rating: C
Location:
• Nearest Station: N/A
• Distance to Station: N/A
Agent Information:
• Address: 69 Lower Wortley Road,
Leeds,
LS12 4SL
Full Description:
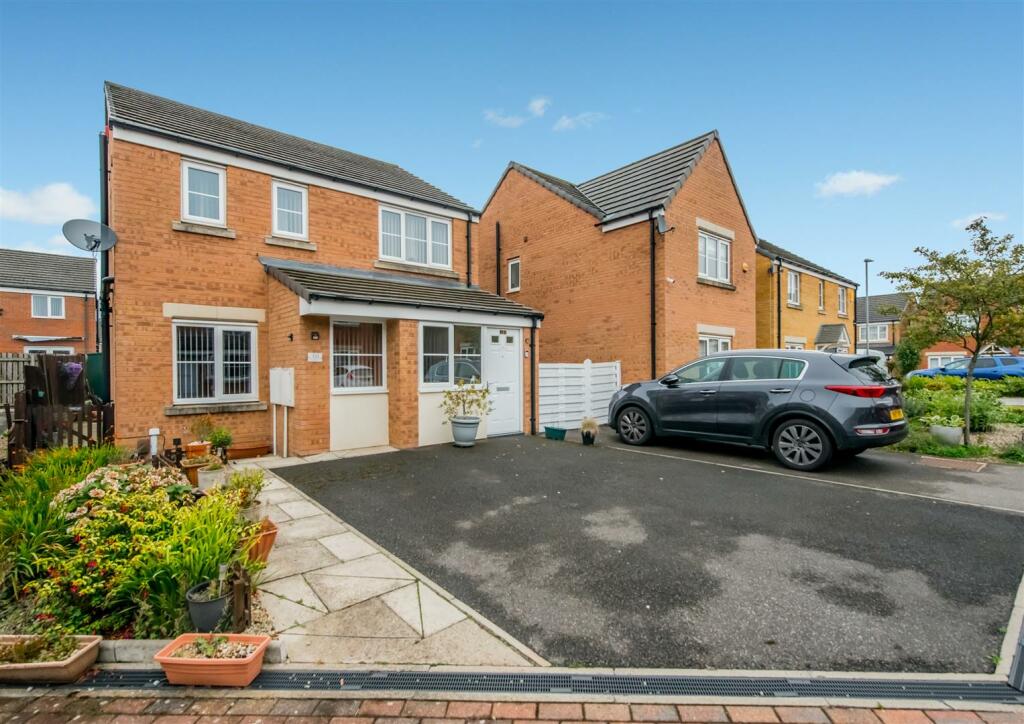
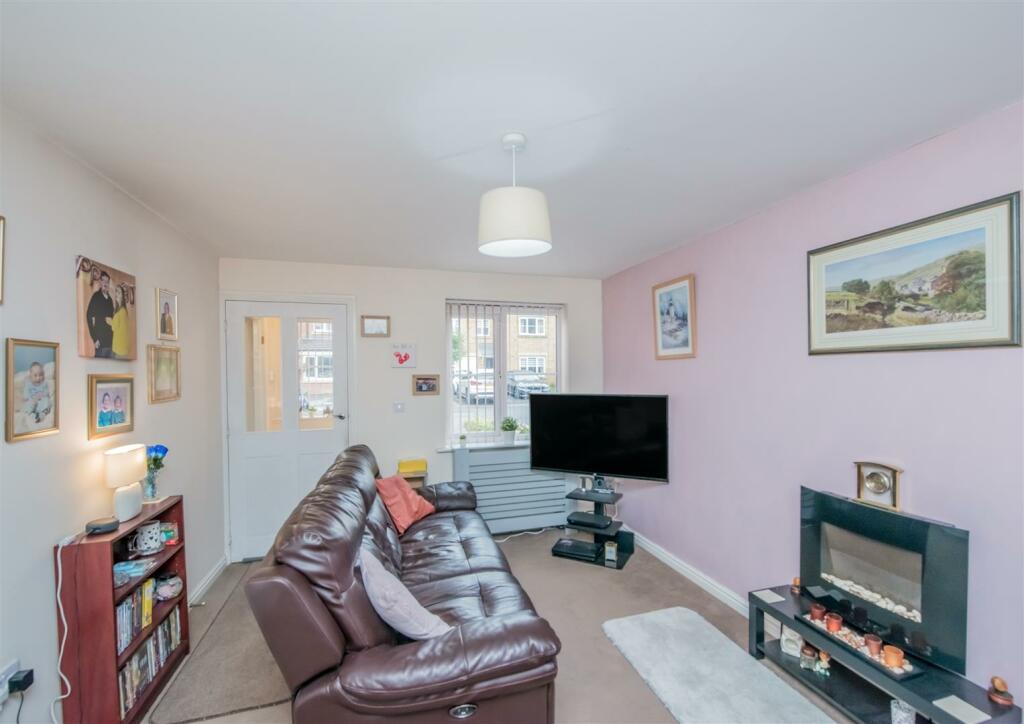
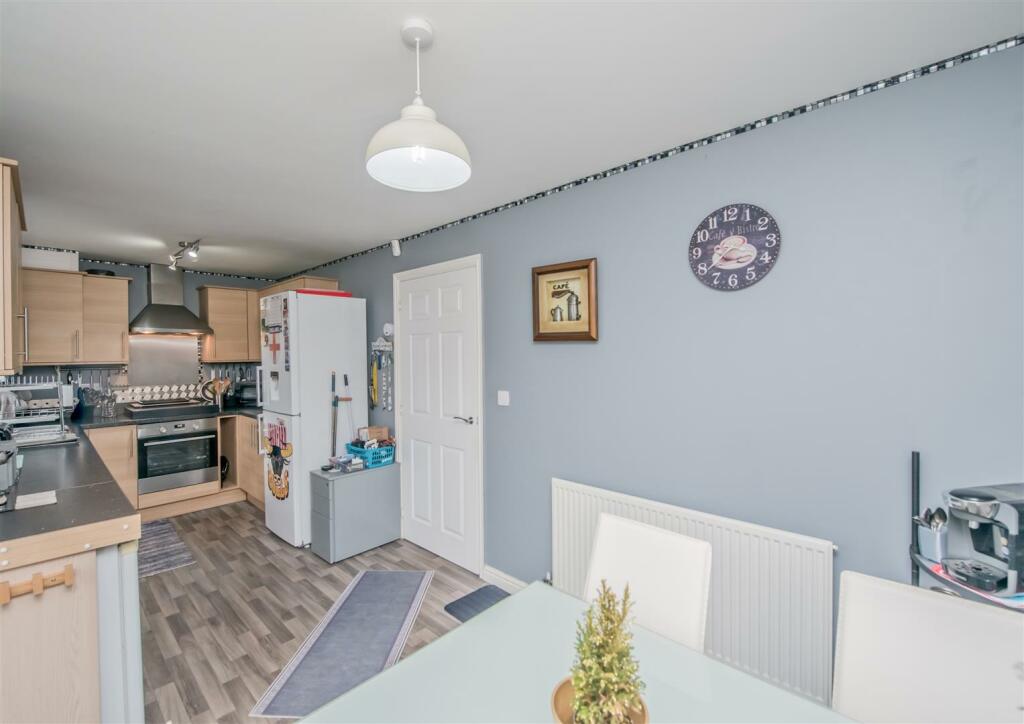
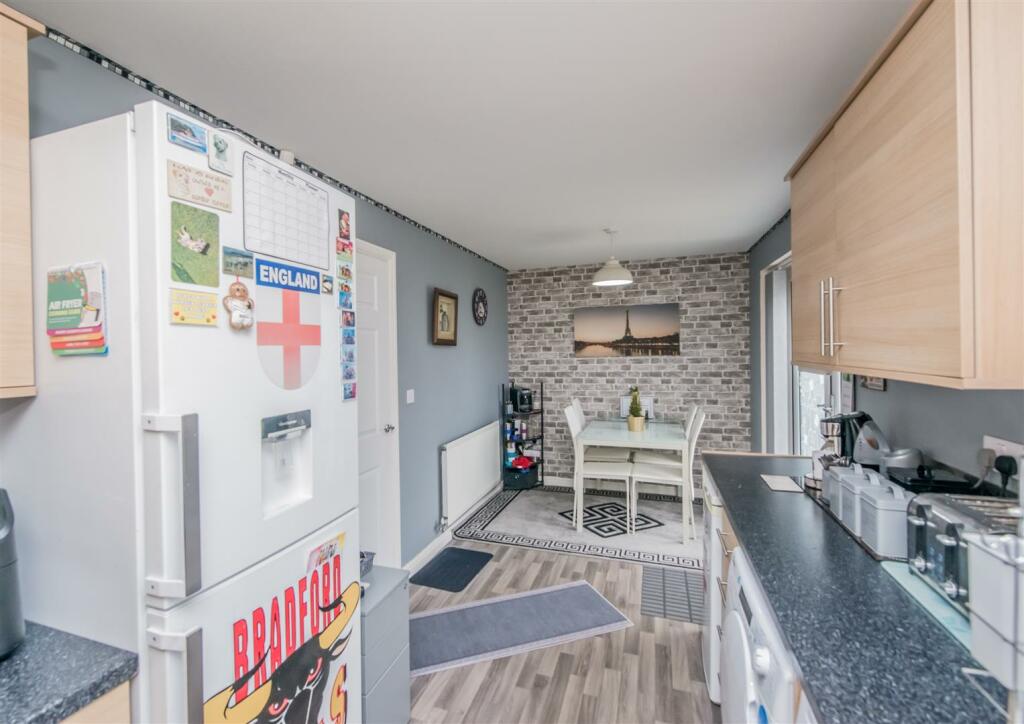
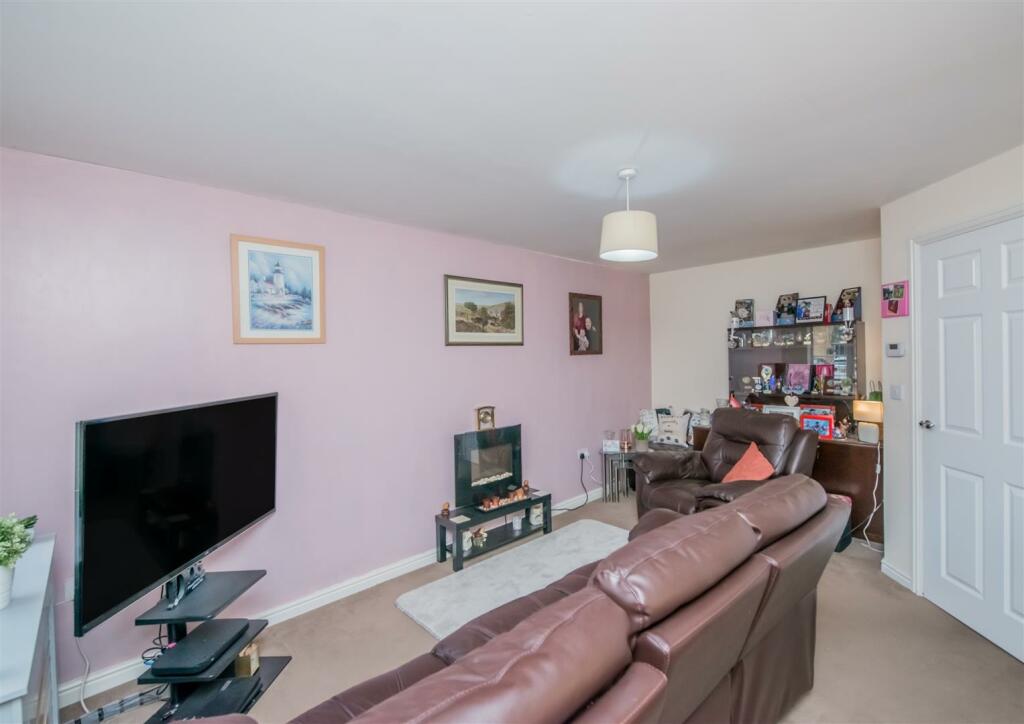
A well presented THREE DOUBLE BEDROOM FAMILY DETACHED situated amidst similar style property on a popular residential development on the outskirts of Odsal. This property is within walking distance of local amenities and shops and only a short drive from the M606 motorway and Low Moor Railway Station, and Sedbergh Sports & Leisure Centre making an ideal purchase for a variety of buyers, particularly a growing family.To the ground floor the integral garage has been converted to create an ENTRANCE PORCH with access to a LARGE STORE ROOM. A VESTIBULE gives access to a good sized LIVING ROOM. An INNER HALLWAY has stairs rising to the first floor and gives access to a GUEST CLOAKROOM with a modern white suite, and to the FITTED DINING KITCHEN which has patio doors opening onto the rear garden, ample space for a dining table and chairs, a modern range of fitted wall, drawer & base units, and some integral appliances (electric oven / grill / gas hob, extractor hood).To the first floor there are THREE DOUBLE BEDROOMS, an EN-SUITE SHOWER ROOM / WC, and a FAMILY BATHROOM / WC with a modern white suite.Externally there is an OPEN PLAN GARDEN to the front with a planted area. The REAR GARDEN is a good size and has a paved patio / seating area and a lawn. A DRIVEWAY provides useful OFF STREET PARKING for two family sized cars.Early internal viewing is highly recommended and can be arranged by contacting the office on / .Council Tax Band: D / EPC Rating:Ground Floor: - Entrance Porch: - Access via a front entrance door, double glazed window, an ideal space for coats and bootsStore Room: - A large storage roomEntrance Vestibule: - Double glazed window, central heating radiatorLiving Room: - Double glazed window, central heating radiator, television point, modern electric fire (may be included subject to offer)Inner Hallway: - Stairs rising to the first floor, access to the ground floor accommodation, central heating radiatorCloakroom / Wc: - A modern white suite comprising of a low flush WC, wash basin & central heating radiatorFitted Dining Kitchen: - Double glazed patio doors opening onto the rear garden, central heating radiator, ample space for a dining table and chairs, a modern range of fitted wall, drawer & base units, work surfaces, built under electric oven / grill, four burner gas hob, extractor hood, plumbing for an automatic washing machine, space for an American style fridge / freezer, freezer and other white goods, an inset stainless steel 1 1/4 bowl sink and drainerFirst Floor: - Landing: - Double glazed window, airing / storage cupboard, access to the first floor accommodationMaster Bedroom: - Double glazed window, central heating radiatorEn-Suite Shower Room / Wc: - Double glazed window, a glazed shower cubicle with a plumbed shower, wash basin, low flush WC, extractor fan, central heating radiatorBedroom Two: - Double bedroom, double glazed window, central heating radiatorBedroom Three: - Double bedroom, double glazed window, central heating radiatorBathroom / Wc: - Double glazed window, a modern white suite comprising of a panelled bath, wash basin, low flush WC, central heating radiator, extractor fanTo The Outside: - Gardens: - The front garden is open plan and has some planting / shrubs. The rear garden is a good size, enclosed and has a paved patio / seating area, a lawn and an outside tapOff Street Parking: - A good sized driveway provides useful off street parking for two family sized carsCouncil Tax Band / Epc Rating: - Council Tax Band: D / EPC Rating: CEpc Link: - BrochuresPeterson Court, BradfordEPC Link:Council Tax Link: