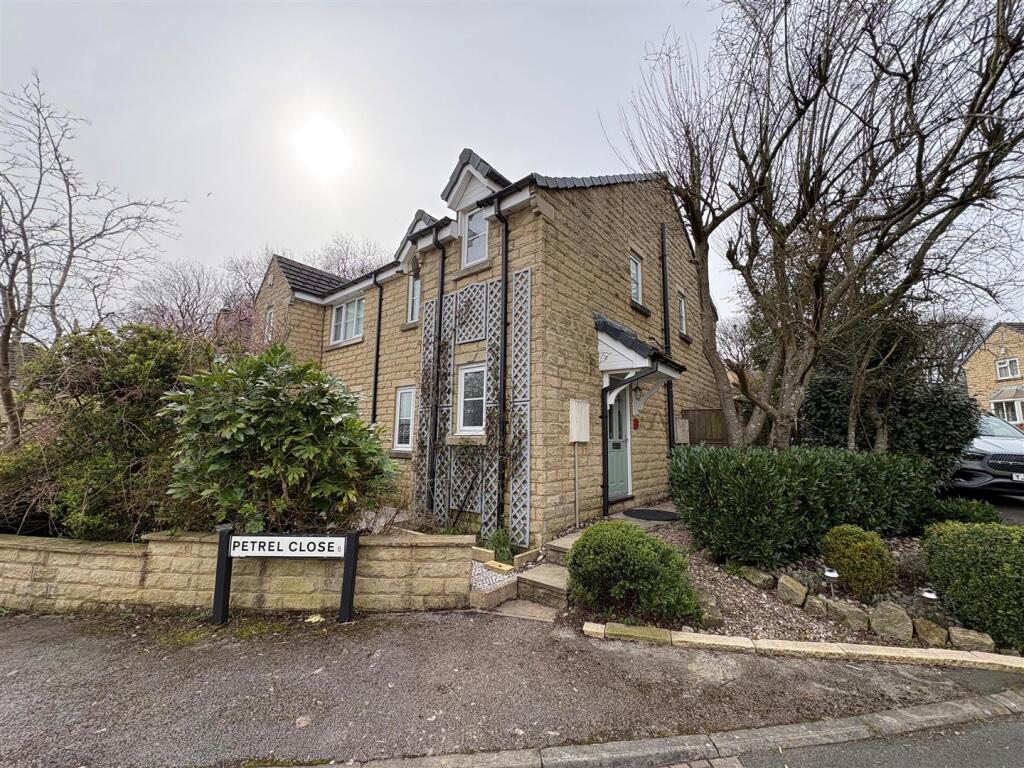
Petrel Close, Clayton Heights, Bradford
Property facts
- Property type
- Semi-Detached
- Bedrooms
- 3
- Bathrooms
- 2
Only details supplied with this listing are shown. Ask the listing contact to confirm measurements, taxes and costs.
About this home
Property Details: • Type: Semi-Detached • Tenure: FREEHOLD • Floor Area: N/A
Key Features: • Semi Detached • Three Bedrooms • Two Reception Rooms • Popular Westwood Park Development • Two Bathrooms • Ideally Suit a FTB/Young Family • Garden • Parking
Location: • Nearest Station: Low Moor Station • Distance to Station: 2.8985993253431643 miles
Agent Information: • Address: 44 High Street, Queensbury, Bradford, BD13 2PA
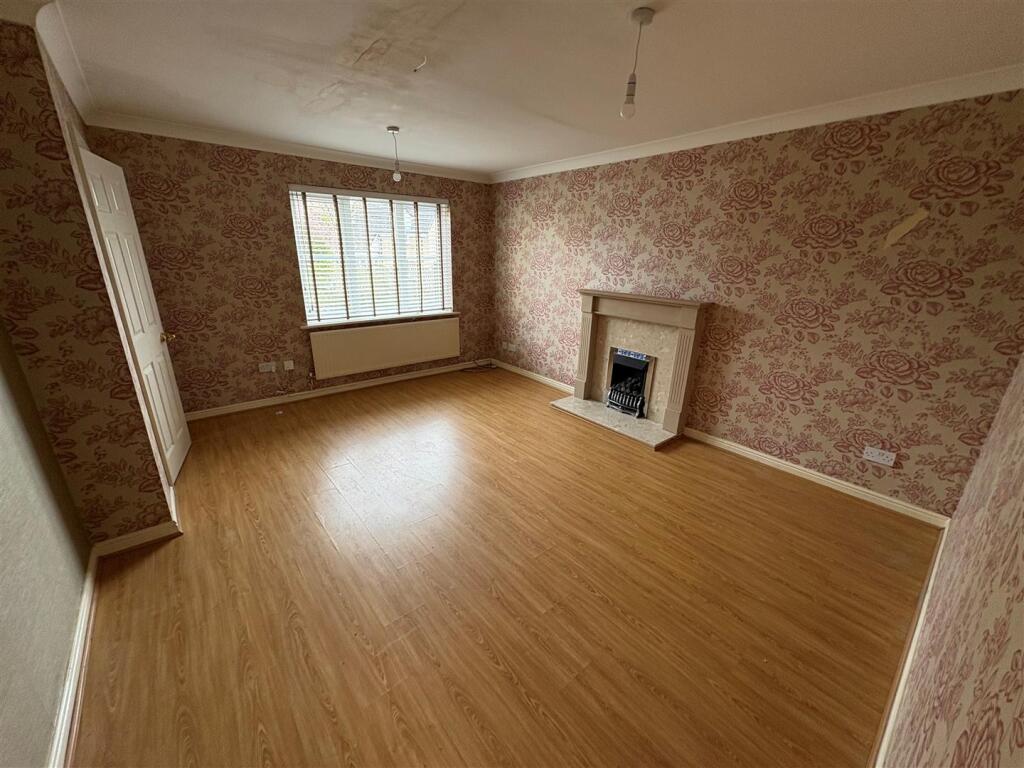
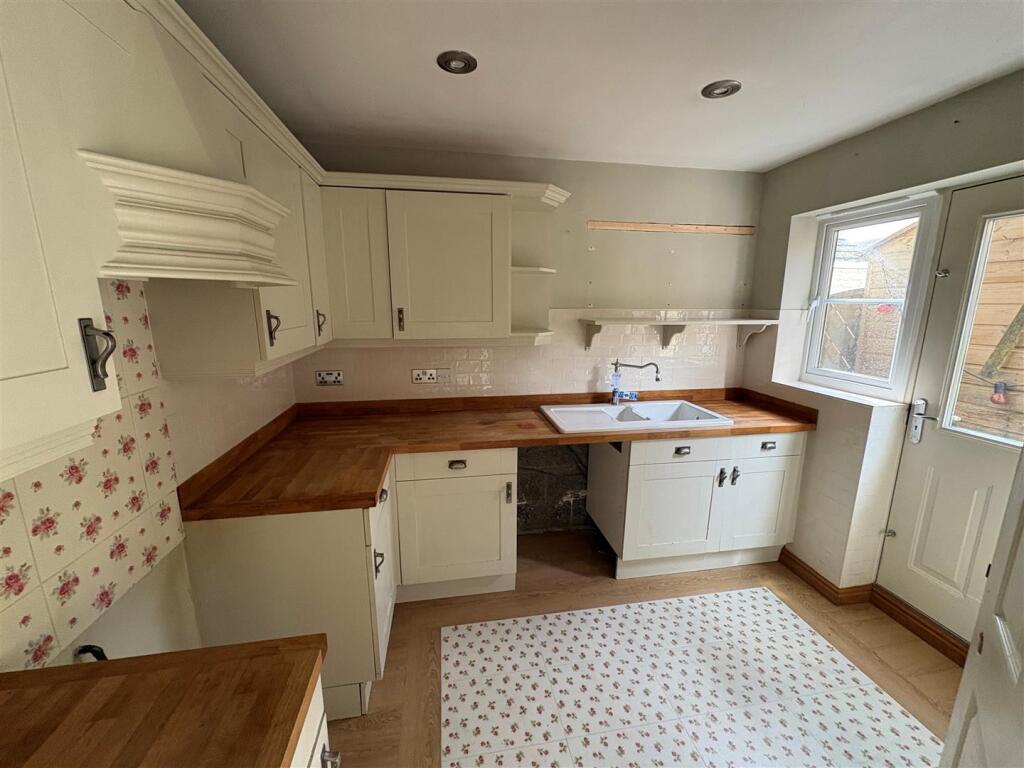
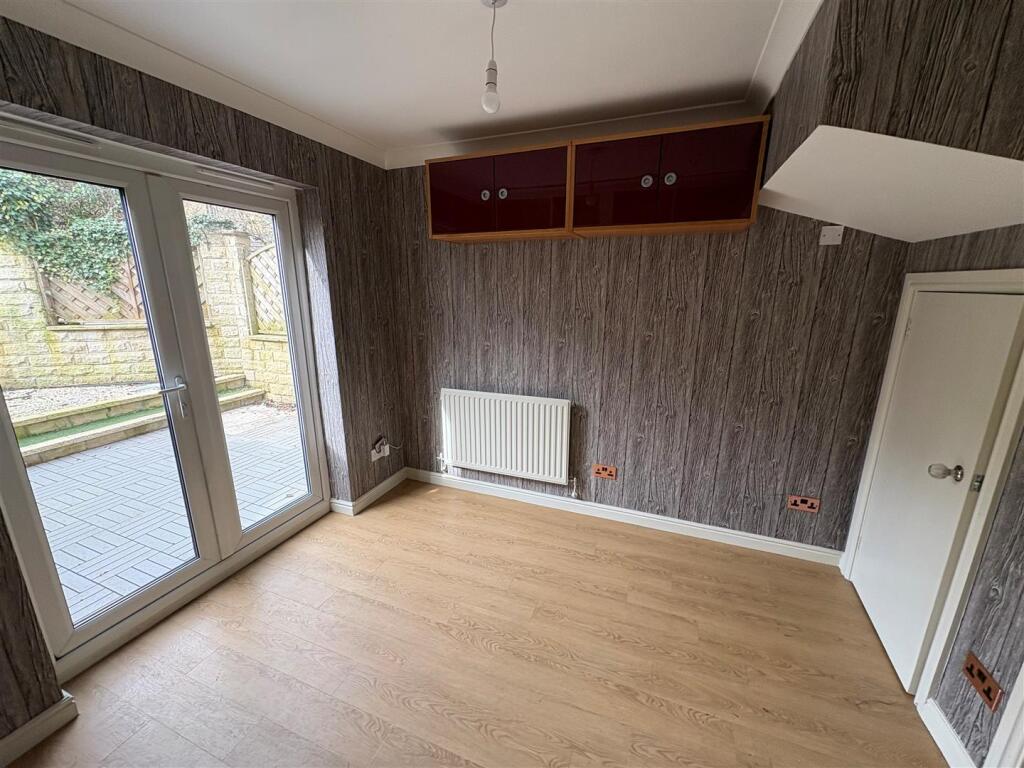
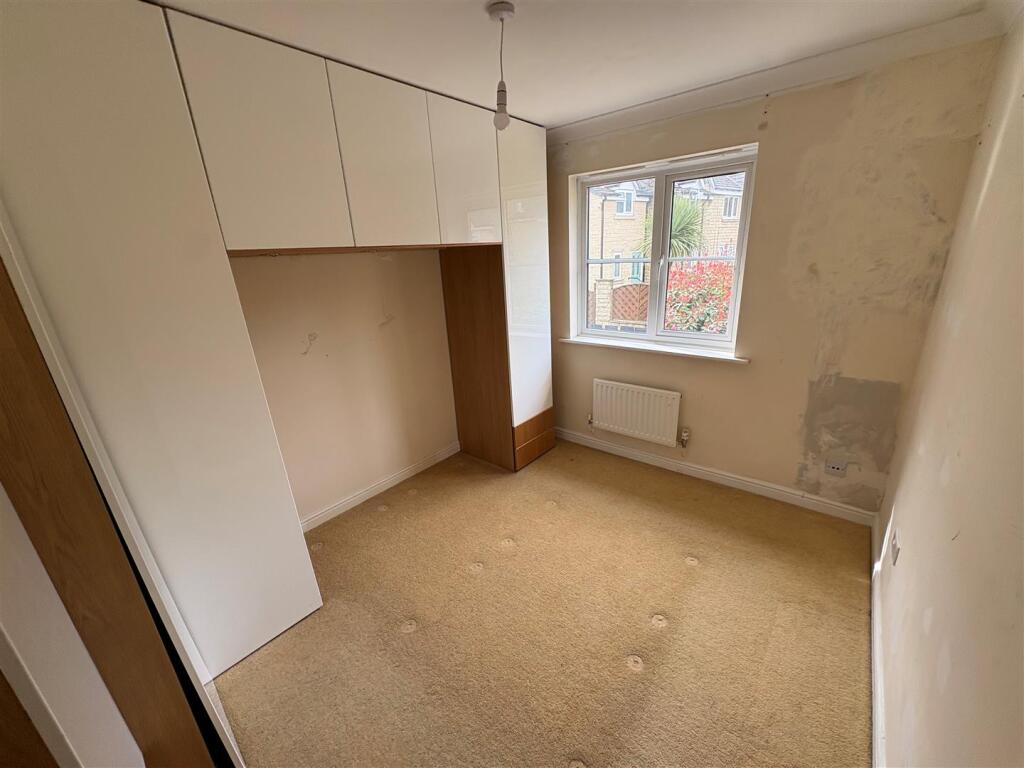
Full Description: * SEMI DETACHED * THREE BEDROOMS * TWO RECEPTION ROOMS * <br />* TWO BATH/SHOWER ROOMS * POPULAR LOCATION * GARDEN * PARKING * <br />This three bedroom semi detached would make an ideal purchase for a number of buyers.<br />Located on the popular Westwood Park development which is popular for first time buyers and young families. <br />The accommodation briefly comprises entrance vestibule, cloaks/wc, lounge, dining room, kitchen, three first floor bedrooms - master bedroom having en suite shower room, plus house bathroom. <br />To the outside there is a garden to the rear, together with with off street parking.<br />All services/ appliances have not and will not be tested<br /><br /><b>Entrance Vestibule</b> - <br /><br /><b>Cloakroom/Wc</b> - Two piece suite comprising low suite wc, pedestal wash basin, double glazed window.<br /><br /><b>Lounge</b> - 4.45m x 3.84m (14'7" x 12'7") - With double glazed window.<br /><br /><b>Dining Room</b> - 2.90m x 2.31m (9'6" x 7'7") - With French doors to rear.<br /><br /><b>Kitchen</b> - 2.82m x 2.44m (9'3" x 8') - Fitted wall and base units incorporating sink unit, plumbing for auto washer, tiled splashback, cooker point.<br /><br /><b>First Floor</b> - <br /><br /><b>Bedroom One</b> - 4.17m x 2.82m (13'8" x 9'3") - With double glazed window. En-Suite Shower Room;<br /><br /><b>En Suite Shower Room</b> - <br /><br /><b>Bedroom Two</b> - 2.87m x 2.64m (9'5" x 8'8") - With double glazed window.<br /><br /><b>Bedroom Three</b> - 2.24m x 2.13m (7'4" x 7') - With double glazed window.<br /><br /><b>Bathroom</b> - Three piece suite comprising panelled bath, low suite wc, pedestal wash basin, double glazed window.<br /><br /><b>Exterior</b> - To the outside there is a garden to the rear with summer house, together with off-road parking.<br /><br /><b>Directions</b> - From our office on Queensbury High Street head towards Gothic St, continue to follow A647 towards Bradford for 1.2 miles, turn right onto The Birdwalk, right onto Sheila Henry Dr, right onto Jacana Way, left onto Ouzel Dr, right onto Peregrine Way, right onto Petrel Close and the property will be seen displayed via our For Sale board.<br /><br /><b>Tenure</b> - FREEHOLD<br /><br /><b>Council Tax Band</b> - C / Bradford<br /><br />
Features & amenities
Location
If the interactive map is unavailable, open the supplied location in maps.
Open location in mapsThe pin uses coordinates supplied with this listing. Confirm the exact location with the listing contact.
Listing information
- Original source
- www.rightmove.co.uk
- Added to Mirror
Added and updated dates describe the Mirror record. Source publication and verification dates are shown separately when known; none establishes time on market. Confirm current price and availability with the listing contact.
View original listing