Pevensey Bay Road, Eastbourne
Property facts
- Property type
- Semi-Detached
- Bedrooms
- 2
- Bathrooms
- 1
Only details supplied with this listing are shown. Ask the listing contact to confirm measurements, taxes and costs.
About this home
Property Details: • Type: Semi-Detached • Tenure: FREEHOLD • Floor Area: N/A
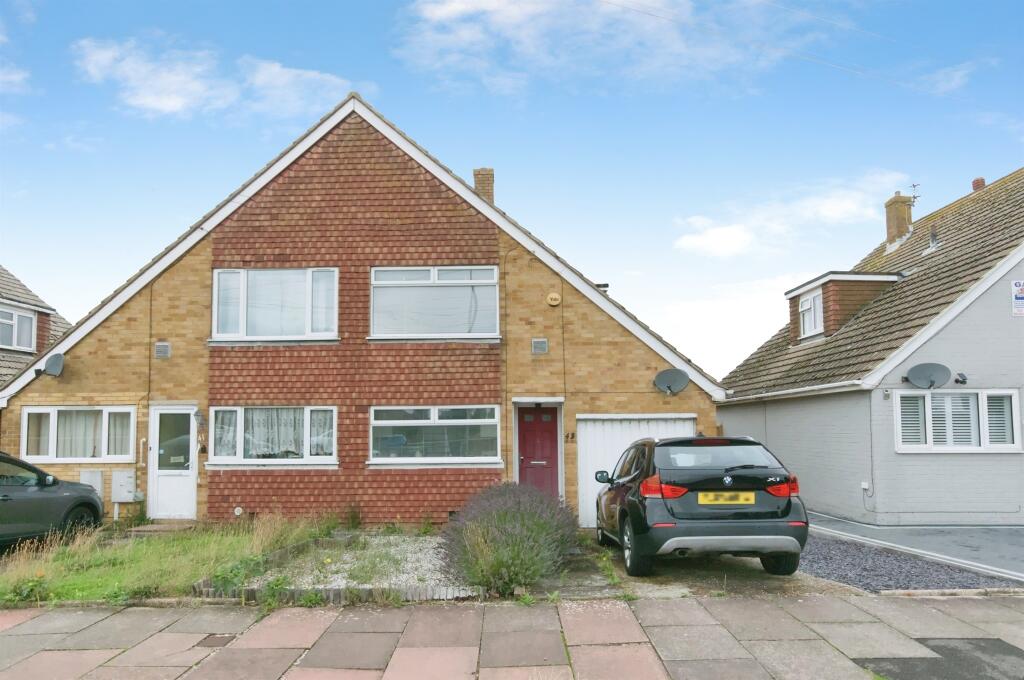
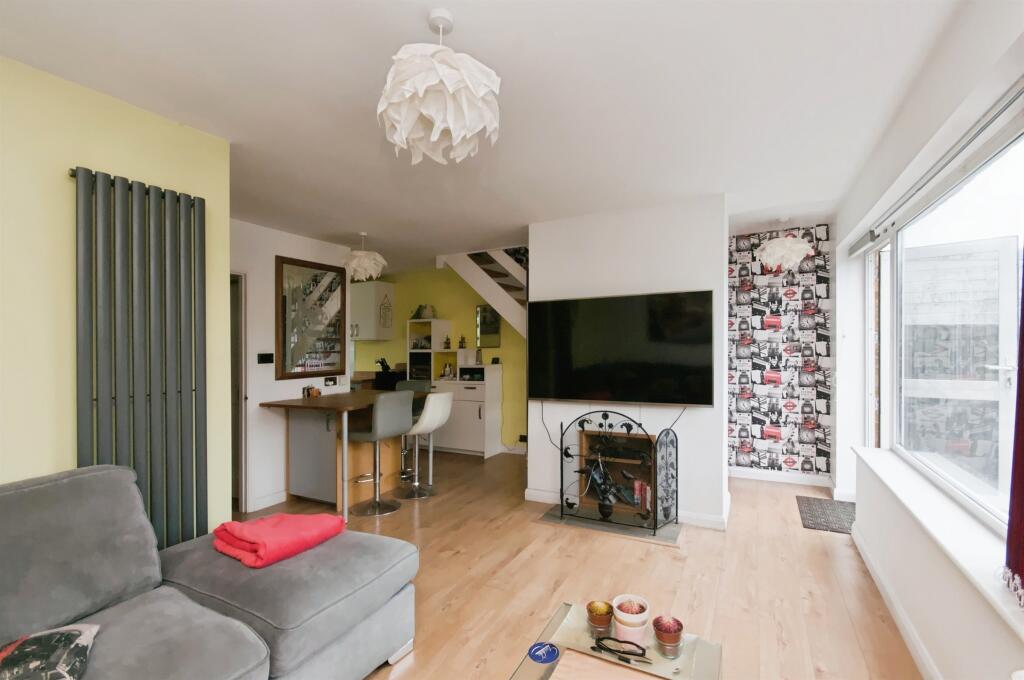
Key Features: • NO ONWARD CHAIN • OPEN-PLAN LIVING DOWNSTAIRS • SPACIOUS LIVING SPACE THROUGHOUT • TWO DOUBLE BEDROOMS • REAR GARDEN DIRECTLY BACKING ONTO A WATERWAY • DRIVEWAY FOR OFF ROAD PARKING • CLOSE TO SHOPS, BUS ROUTES AND EASTBOURNE'S HARBOUR
Location: • Nearest Station: Pevensey & Westham Station • Distance to Station: 1.4752801965418356 miles
Agent Information: • Address: 20 Winston Crescent, Langney, East Sussex, BN23 6NL
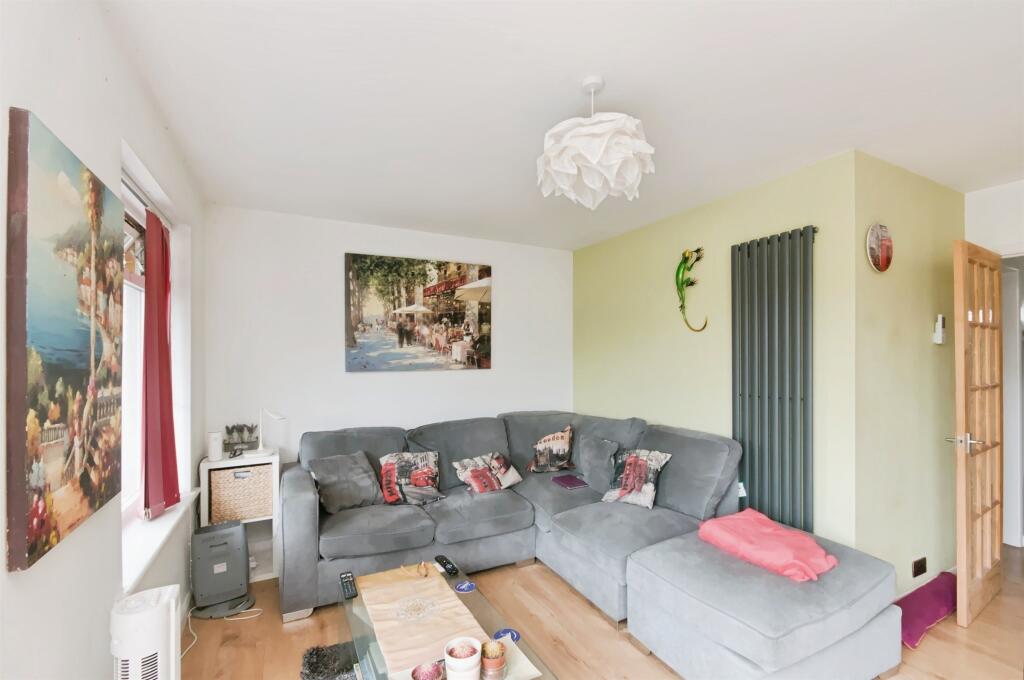
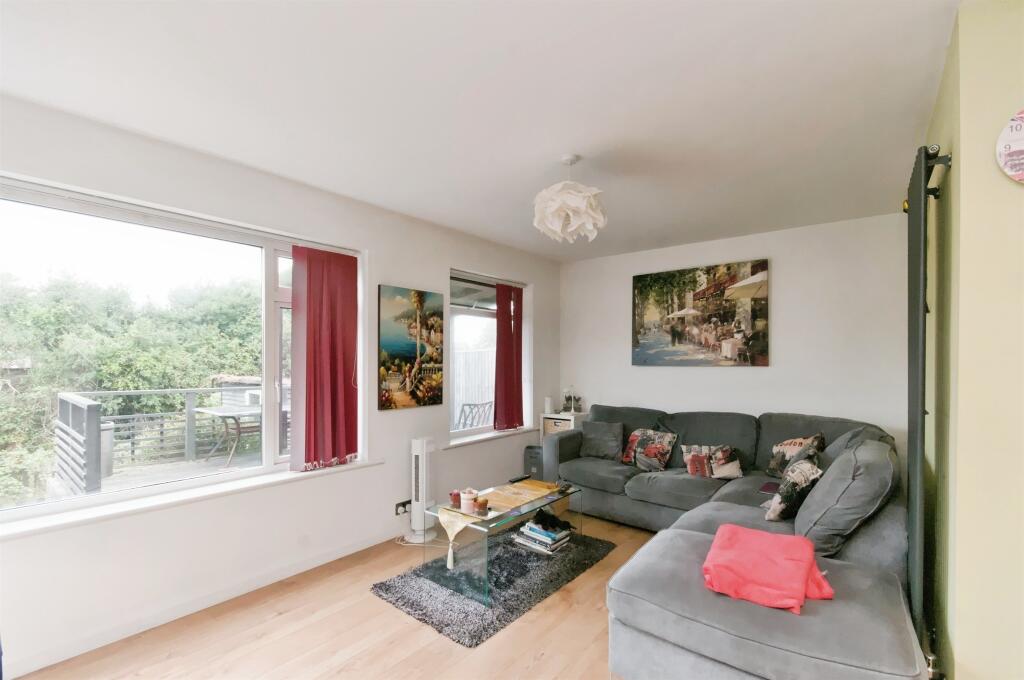
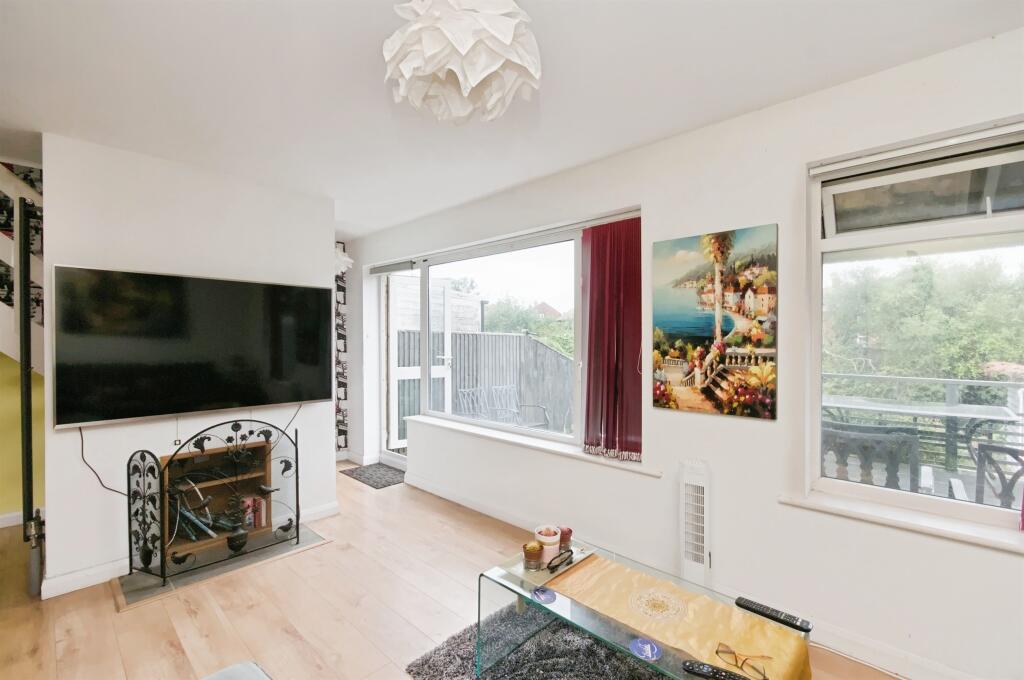
Full Description: <br /><b>SUMMARY</b><br />A spacious two double bedroom semi-detached house ideally situated a short distance from local shops, bus routes and Eastbourne's Harbour. This property benefits from two double bedrooms, open-plan living downstairs and off-road parking making it ideal for first time buyers or a small family.<br /><br /><br /><b>DESCRIPTION</b><br />Ideally located a short distance from Eastbourne's Harbour, bus routes and local shops, we are pleased to bring to the market this chain free two double bedroom semi-detached house. <br /><br />The property offers an open plan lounge/kitchen downstairs, plus a utility room and a separate store room offering additional. storage. Upstairs there are two well-proportioned double bedrooms and a family bathroom. <br /><br />Externally, the rear garden features a decked seating area with steps leading down to a lawned section backing directly onto a waterway. To the front of the property there is a driveway providing off-road parking and a small front garden area.<br /><br /><b>Entrance Hall</b> <br />Welcoming entrance hall with wood laminate flooring and built-in storage cupboard. Doors provide access to the principal rooms, with stairs rising to the first floor.<br /><br /><b>Store</b> 8' 6" x 8' 6" ( 2.59m x 2.59m )<br />Half-size integral garage/storeroom with up-and-over door, power points and housing the gas and electric meters and trip switches.<br /><br /><b>Downstairs W/C</b> <br />Comprising dual flush WC. Extractor fan, ceiling light and vinyl flooring.<br /><br /><b>Kitchen/Lounge</b> 26' 2" x 19' 11" ( 7.98m x 6.07m )<br />Spacious rear lounge/dining room with wood laminate flooring, two radiators, two ceiling lights and satellite and BT points. Two large double glazed windows overlook the rear garden and a double glazed door providing direct access to the garden.<br /><br />Front facing kitchen fitted with solid wood block work surfaces and a stainless steel Butler-style sink with mixer tap. Plumbing and space for a dishwasher and fridge/freezer. Integrated eye level oven. Four ring gas hob with extractor hood over. Wood laminate flooring. Also benefits from a useful breakfast bar with cupboard beneath and space for several stools. Large double glazed window.<br /><br /><b>Stairs To First Floor Landing</b> <br />Leading to -<br /><br /><b>Bedroom One</b> 13' 10" x 10' 8" ( 4.22m x 3.25m )<br />Generously sized front-facing double bedroom. Two fitted wardrobes and feature bedside alcoves with fitted shelving provide excellent storage. Double radiator. Large double glazed window with additional secondary glazing.<br /><br /><b>Bedroom Two</b> 14' 8" x 9' 8" ( 4.47m x 2.95m )<br />Further spacious double bedroom measuring with large double glazed window to the rear with views towards the Downs and over the waterway.. Featuring a large fitted wardrobe and built-in eaves storage cupboard, with overhead loft access hatch. Double radiator.<br /><br /><b>Bathroom</b> 9' 7" x 5' 1" ( 2.92m x 1.55m )<br />Fitted with a paneled bath with mixer tap and wall-mounted controls, complemented by a fitted shower with rainfall shower head and additional hand shower attachment. Vanity-style wash hand basin with mixer tap and double cupboard beneath. W/C. Part-tiled walls with useful storage alcoves, vinyl flooring, heated towel rail and extractor fan. Airing cupboard housing a Glow-worm Energy 30c combi boiler and fitted shelving. Large opaque double glazed window.<br /><br /><b>Rear Garden</b> <br />Attractive rear garden offering a partly covered decking sun terrace, enjoying elevated views over the waterway. Steps lead down to a lawned area with flower and shrub borders, decorative stone and a garden shed with UPVC double glazed door. Outside lighting, water tap and power points are provided, together with side access.<br /><br /><b>Front Garden</b> <br />Front garden laid mainly to decorative stone and slate, with attractive flower and shrub borders. Side access gate.<br /><br /><b>Driveway</b> <br />Driveway providing off-road parking.<br /><br /><b>Agent's Note</b> <br />Please note that an AML fee is chargeable to the buyer once an offer is accepted to cover the cost of carrying out the required identity and anti-money laundering checks. Once these checks have been completed, the fee can not be refunded, even if the property purchase does not go ahead.<br /><br /><br /><br />1. MONEY LAUNDERING REGULATIONS: Intending purchasers will be asked to produce identification documentation at a later stage and we would ask for your co-operation in order that there will be no delay in agreeing the sale. <br />2. General: While we endeavour to make our sales particulars fair, accurate and reliable, they are only a general guide to the property and, accordingly, if there is any point which is of particular importance to you, please contact the office and we will be pleased to check the position for you, especially if you are contemplating travelling some distance to view the property. <br />3. The measurements indicated are supplied for guidance only and as such must be considered incorrect. <br />4. Services: Please note we have not tested the services or any of the equipment or appliances in this property, accordingly we strongly advise prospective buyers to commission their own survey or service reports before finalising their offer to purchase. <br />5. THESE PARTICULARS ARE ISSUED IN GOOD FAITH BUT DO NOT CONSTITUTE REPRESENTATIONS OF FACT OR FORM PART OF ANY OFFER OR CONTRACT. THE MATTERS REFERRED TO IN THESE PARTICULARS SHOULD BE INDEPENDENTLY VERIFIED BY PROSPECTIVE BUYERS OR TENANTS. NEITHER SEQUENCE (UK) LIMITED NOR ANY OF ITS EMPLOYEES OR AGENTS HAS ANY AUTHORITY TO MAKE OR GIVE ANY REPRESENTATION OR WARRANTY WHATEVER IN RELATION TO THIS PROPERTY.
Features & amenities
Location
If the interactive map is unavailable, open the supplied location in maps.
Open location in mapsThe pin uses coordinates supplied with this listing. Confirm the exact location with the listing contact.
Listing information
- Original source
- www.rightmove.co.uk
- Added to Mirror
Added and updated dates describe the Mirror record. Source publication and verification dates are shown separately when known; none establishes time on market. Confirm current price and availability with the listing contact.
View original listing