Pevensey Road, Eastbourne
Property facts
- Property type
- Town House
- Bedrooms
- 7
- Bathrooms
- 2
Only details supplied with this listing are shown. Ask the listing contact to confirm measurements, taxes and costs.
About this home
Property Details: • Type: Town House • Tenure: FREEHOLD • Floor Area: N/A
Key Features: • Period Townhouse • 7 Bedrooms • Sitting/Dining Room • Kitchen • Bathroom/WC • Shower Room/WC • Separate WC • 2 Patio Areas • CHAIN FREE
Location: • Nearest Station: Eastbourne Station • Distance to Station: 0.552074795347652 miles
Agent Information: • Address: 15 Cornfield Road Eastbourne BN21 4QD
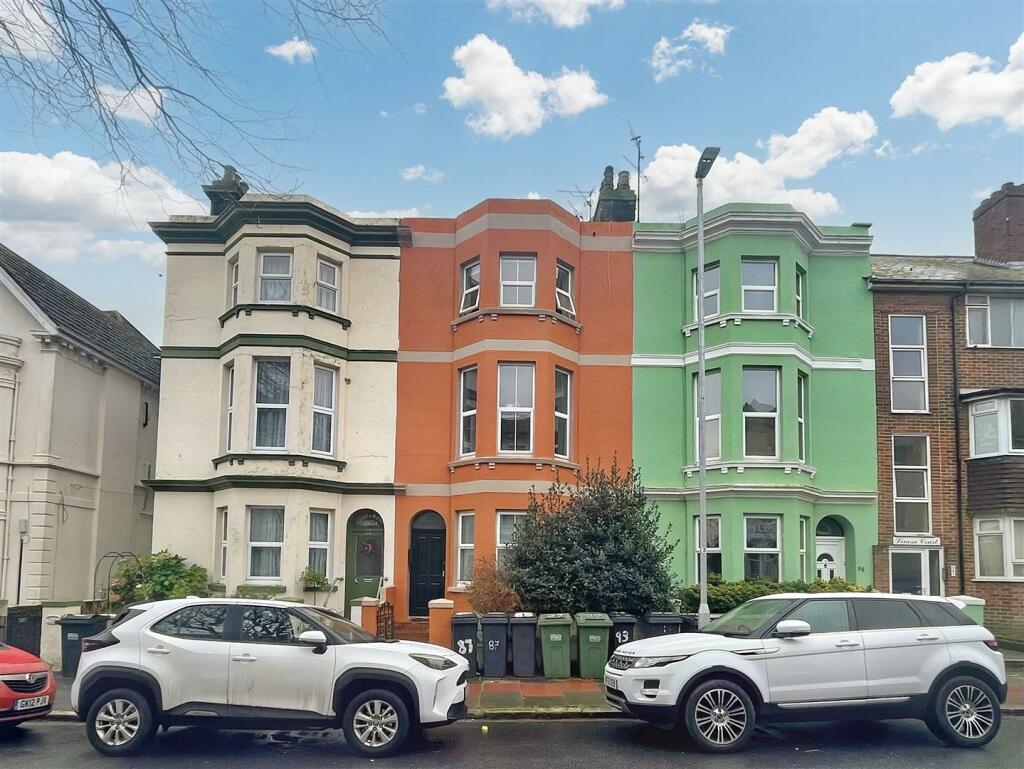
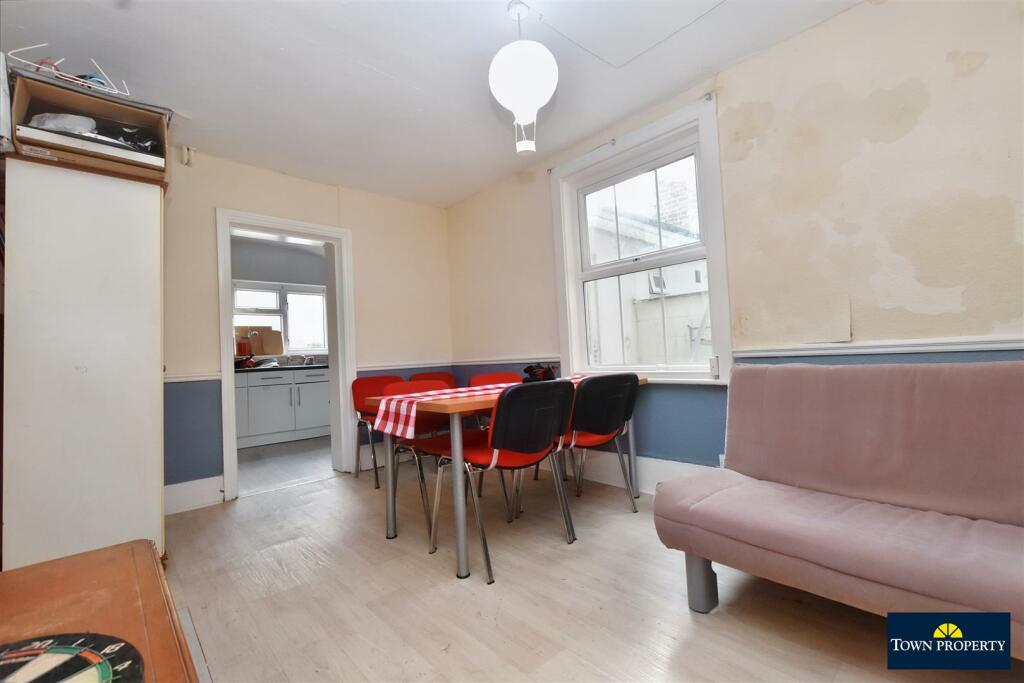
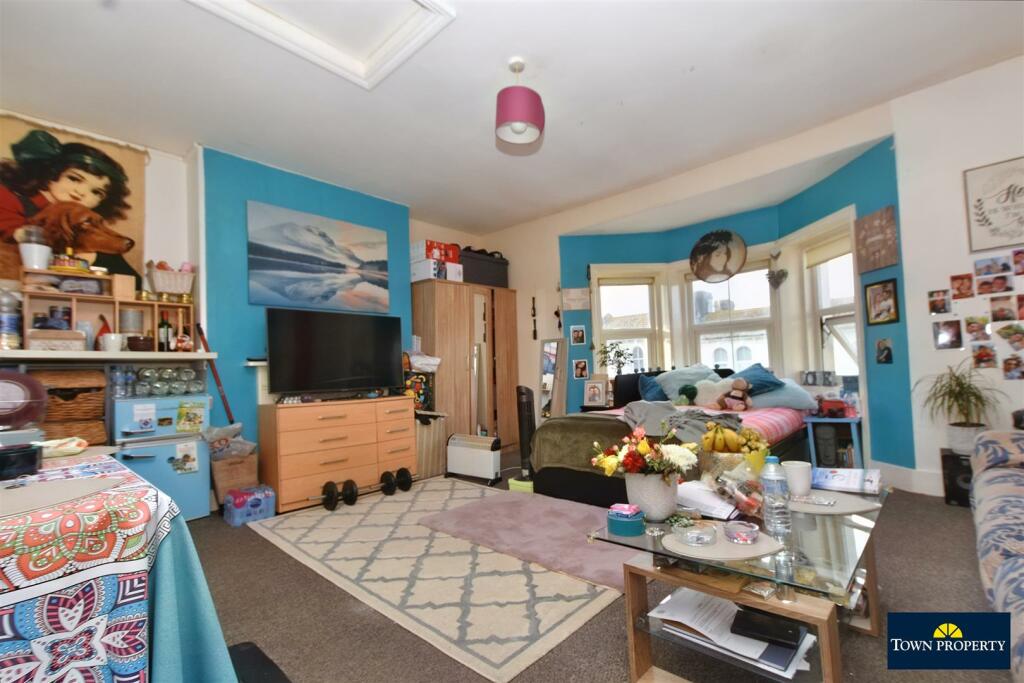
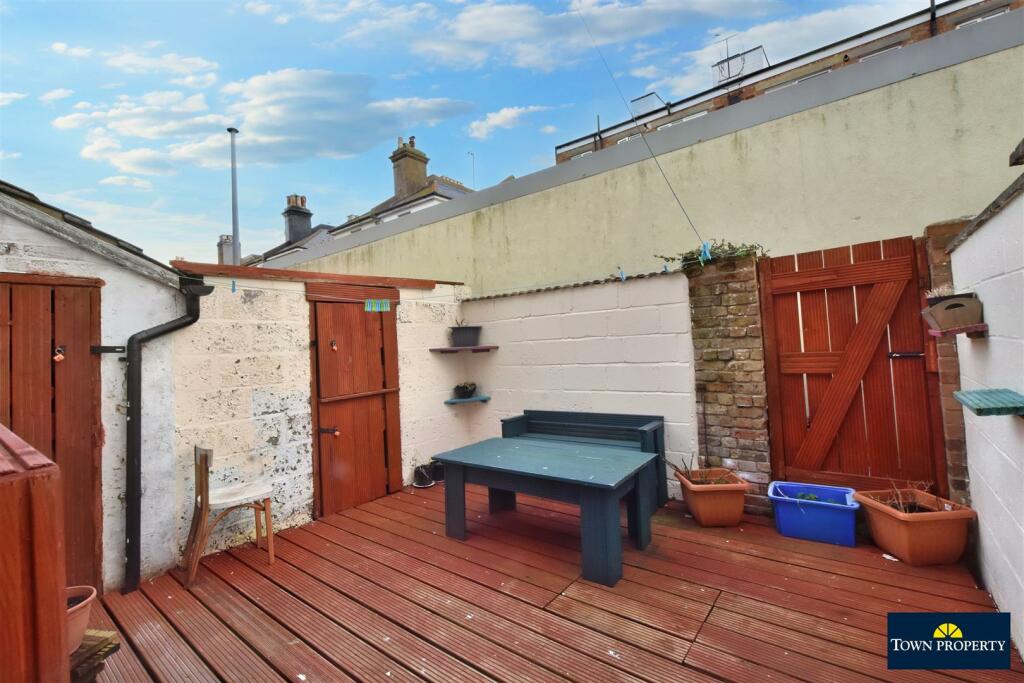
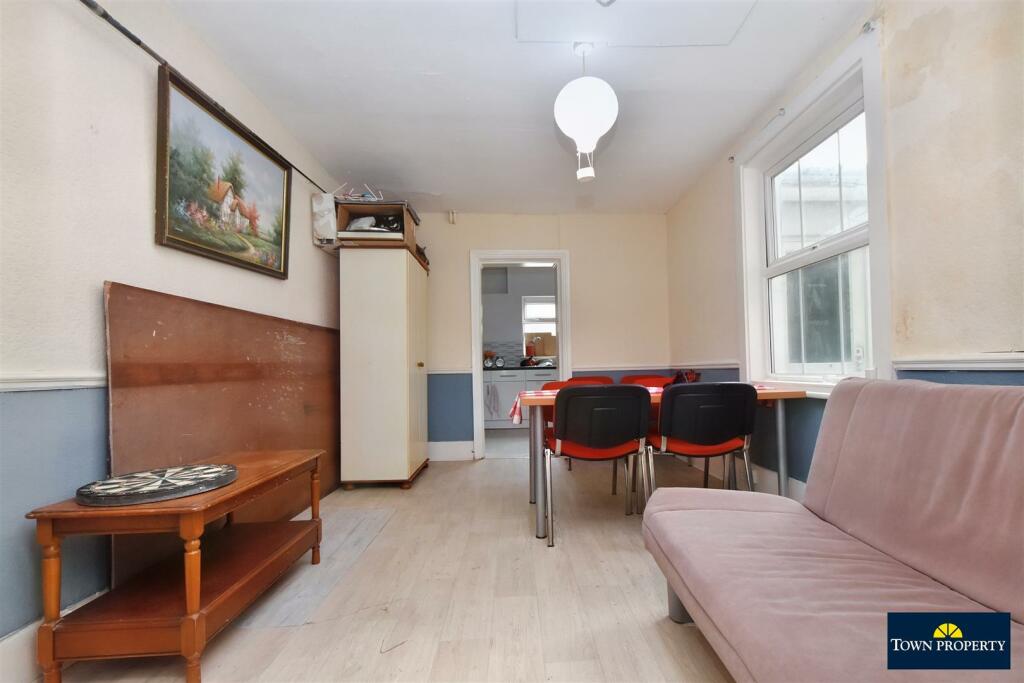
Full Description: This character period townhouse is centrally located in the tree lined Pevensey Road, just yards from nearby shops, the Victorian Pier and town centre amenities. Currently with seven bedrooms and fully let, there is a sitting/dining area, a fitted kitchen and two areas of patio. In addition, there is a bathroom/wc, a shower room/wc and a further wc. Notable for its spacious accommodation, this house is ideally set up for investment use. The Beacon shopping centre and mainline railway station with direct trains to London Victoria are both within close walking distance. Being sold CHAIN FREE.<br /><br /><b>Entrance</b> - Double glazed door to-<br /><br /><b>Entrance Hallway</b> - Radiator. Wood laminate flooring.<br /><br /><b>Ground Floor Bedroom 1</b> - 4.29m x 3.91m (14'1 x 12'10) - Radiator. Fireplace with ornate surround and mantel above. Carpet. Wash hand basin. Double glazed window to front aspect.<br /><br /><b>Ground Floor Bedroom 2</b> - 3.84m x 3.10m (12'7 x 10'2) - Radiator. Fireplace with surround and mantel above. Wood laminate flooring. Double glazed window to rear aspect.<br /><br /><b>Ground Floor Sitting/Dining Room</b> - 4.19m x 2.97m (13'9 x 9'9) - Radiator. Wood laminate flooring. Double glazed window to side aspect.<br /><br /><b>Kitchen</b> - 3.07m x 2.44m (10'1 x 8'0) - Range of units comprising of single drainer sink unit with part tiled walls and surrounding work surfaces with cupboards and drawers under. Space for electric cooker, freezer and fridge freezer. Wall mounted units. Space and plumbing for washing machine.<br /><br /><b>Stairs From Ground To First Floor Landing</b> - <br /><br /><b>First Floor Bedroom 3</b> - 5.08m x 4.27m (16'8 x 14'0) - Feature fireplace with mantel above. Wash hand basin. Double glazed window.<br /><br /><b>First Floor Bedroom 4</b> - 3.94m x 3.12m (12'11 x 10'3) - Radiator. Feature fireplace. Wash hand basin. Radiator. Double glazed window to rear aspect.<br /><br /><b>Bathroom/Wc</b> - Panelled bath. Low level WC. Pedestal wash hand basin. Double glazed window.<br /><br /><b>Shower Room/Wc</b> - Shower cubicle. Low level WC. Wash hand basin.<br /><br /><b>Staircase From First To Second Floor</b> - <br /><br /><b>Second Floor Bedroom 5</b> - 5.13m x 4.32m (16'10 x 14'2) - Radiator. Carpet. Fireplace with surround and mantel above. Wash hand basin. Double glazed window to front aspect.<br /><br /><b>Second Floor Bedroom 6</b> - 3.89m x 3.15m (12'9 x 10'4) - Radiator. Built in wardrobe. Carpet. Wash hand basin. Double glazed window to rear aspect.<br /><br /><b>Second Floor Bedroom 7</b> - 3.10m x 2.49m (10'2 x 8'2) - Radiator. Double glazed window to rear aspect.<br /><br /><b>Separate Wc</b> - Low level WC. Wall mounted wash hand basin. Frosted double glazed window.<br /><br /><b>Outside</b> - There are two areas of patio, the rear being walled and having an additional area of decking.<br /><br /><b>Council Tax Band = D</b> - <br /><br />
Features & amenities
Location
If the interactive map is unavailable, open the supplied location in maps.
Open location in mapsThe pin uses coordinates supplied with this listing. Confirm the exact location with the listing contact.
Listing information
- Original source
- www.rightmove.co.uk
- Added to Mirror
Added and updated dates describe the Mirror record. Source publication and verification dates are shown separately when known; none establishes time on market. Confirm current price and availability with the listing contact.
View original listing