Log in Sign up
Back to search Home Countries United Kingdom Eastbourne Pevensey Road, Eastbourne
£475,000

Pevensey Road, Eastbourne

Pevensey Road, Eastbourne
7 beds 1 baths Terraced

Property facts

Property type
Terraced
Property subtype
Other
Bedrooms
7
Bathrooms
1

Only details supplied with this listing are shown. Ask the listing contact to confirm measurements, taxes and costs.

About this home

Property Details: • Type: Terraced • Tenure: Freehold • Floor Area: N/A

Key Features: • Close to Eastbourne Town Centre • Versatile Accommodation • Full Planning Permission for Conversion to Three Flats • Three Reception Rooms on Ground Floor • Six Bedrooms • Would Suit Conversion to an HMO

Location: • Nearest Station: N/A • Distance to Station: N/A

Agent Information: • Address: 43-45 Cornfield Road Eastbourne BN21 4QG

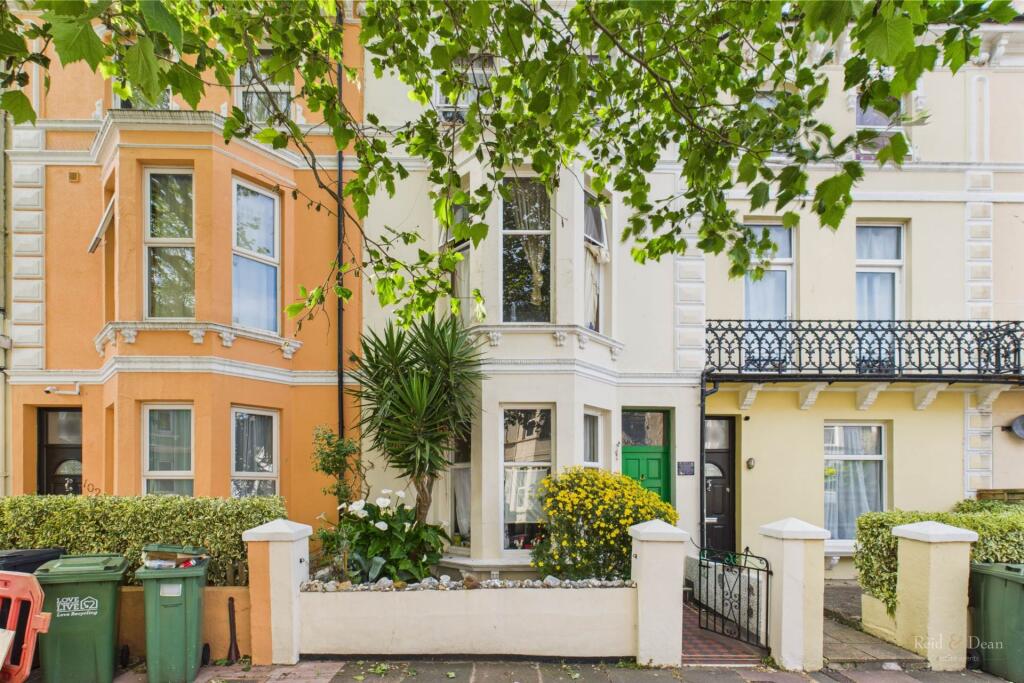
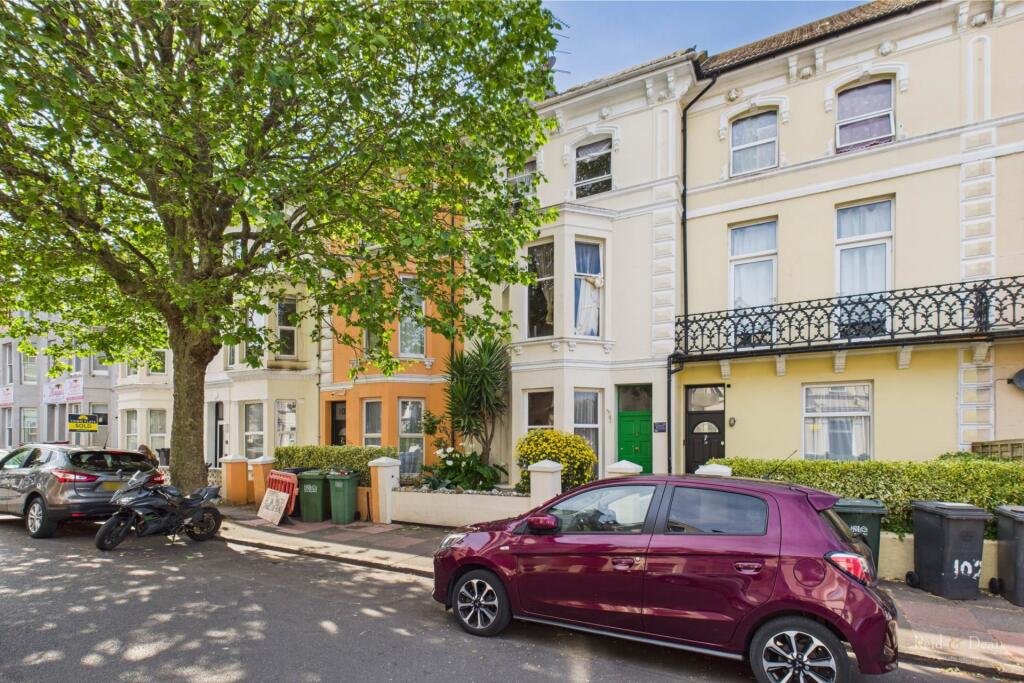
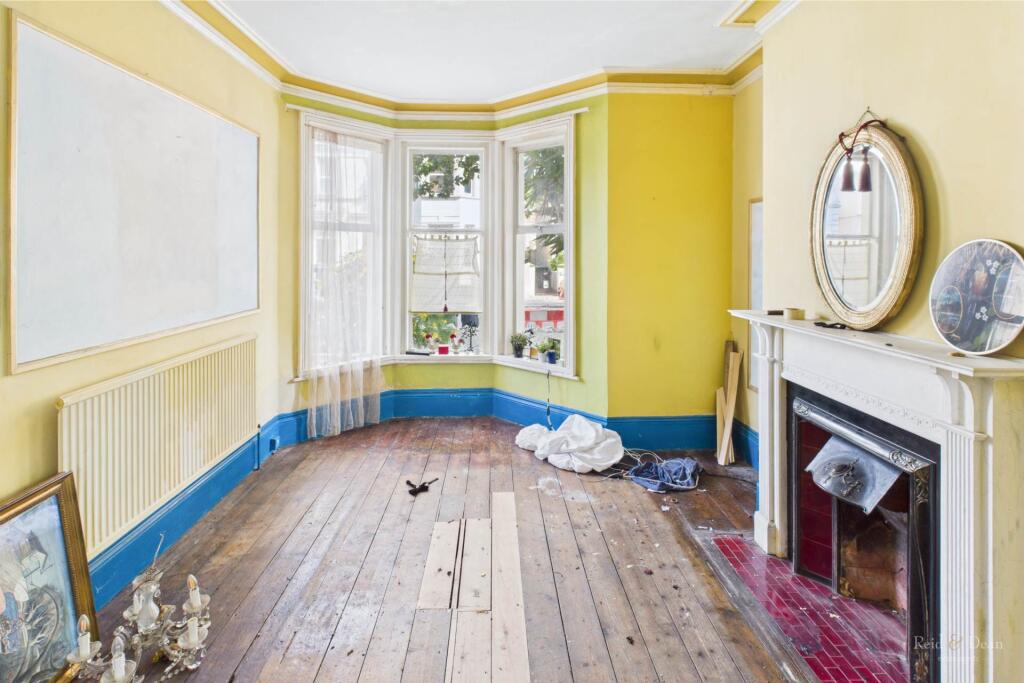
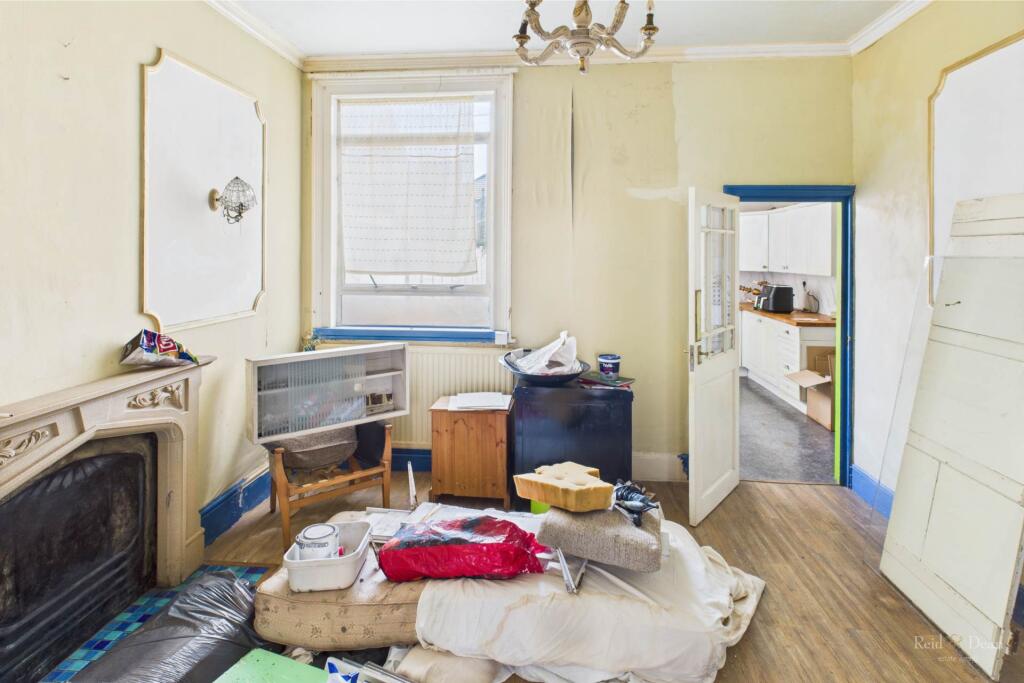
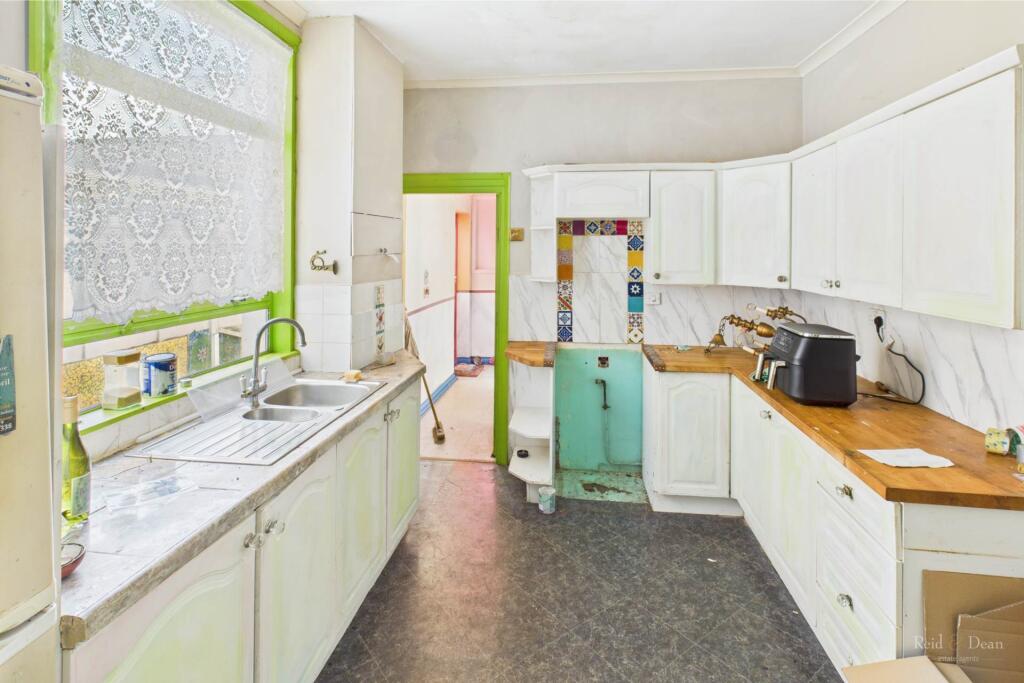
Full Description: Situated close to Eastbourne town centre, 140 Pevensey Road represents an excellent investment or development opportunity. This spacious property currently offers three generous reception rooms, six bedrooms, and a bathroom, with full planning permission in place for conversion into three separate flats. Alternatively, the layout lends itself perfectly to transformation into a House in Multiple Occupation (HMO) or a renovated large family home.Reception Room 1 - 13'6" (4.11m) x 12'1" (3.68m)Reception Room 2 - 12'7" (3.84m) x 11'8" (3.56m)Kitchen - 11'8" (3.56m) x 8'8" (2.64m)Utility Room - 6'9" (2.06m) x 6'3" (1.91m)Ground Floor Shower RoomReception 3 / Bedroom 7 - 18'2" (5.54m) x 8'10" (2.69m)Bedroom 1 - 15'9" (4.8m) x 14'0" (4.27m)Bedroom 2 - 11'9" (3.58m) x 10'2" (3.1m)WCBathroom - 9'10" (3m) x 6'1" (1.85m)Bedroom 3 - 9'10" (3m) x 8'10" (2.69m)Bedroom 4 - 11'8" (3.56m) x 10'1" (3.07m)WCBedroom 5 - 14'1" (4.29m) x 8'1" (2.46m)Bedroom 6 - 10'11" (3.33m) x 7'4" (2.24m)NoticePlease note we have not tested any apparatus, fixtures, fittings, or services. Interested parties must undertake their own investigation into the working order of these items. All measurements are approximate and photographs provided for guidance only.

Features & amenities

Features & finishes
Close to Eastbourne Town Centre
Versatile Accommodation
Full Planning Permission for Conversion to Three Flats
Three Reception Rooms on Ground Floor
Six Bedrooms
Would Suit Conversion to an HMO

Location

If the interactive map is unavailable, open the supplied location in maps.

Open location in maps

The pin uses coordinates supplied with this listing. Confirm the exact location with the listing contact.

Listing information

Original source
www.rightmove.co.uk
Added to Mirror
Record updated

Added and updated dates describe the Mirror record. Source publication and verification dates are shown separately when known; none establishes time on market. Confirm current price and availability with the listing contact.

View original listing

Similar homes nearby

Photos coming soon
For Rent
£900/mo
The Goffs, Eastbourne
1 bd 1 ba Flat
Eastbourne
Listed by Brook Gamble Estate Agents, Eastbourne
Photos coming soon
For Sale
£750,000
Lincoln Close, Eastbourne
3 bd 2 ba Detached Bungalow
Eastbourne
Listed by Hunt Frame, Eastbourne
Photos coming soon
For Sale
£95,000
Hamsey Close, Eastbourne
1 bd 1 ba Flat
Eastbourne
Listed by Fox & Sons, Eastbourne
Photos coming soon
For Sale
£60,000
St. Johns Road, Eastbourne
1 bd 1 ba Apartment
Eastbourne
Listed by Lextons, Brighton & Hove
Photos coming soon
For Sale
£500,000
Downside Close, Eastbourne
5 bd 3 ba Detached
Eastbourne
Listed by Hunt Frame, Eastbourne
Photos coming soon
For Sale
£340,000
Rise Park Gardens, Eastbourne
3 bd 2 ba Detached Bungalow
Eastbourne
Listed by Taylor Engley, Eastbourne
Photos coming soon
For Sale
£400,000
Durrell Close, Eastbourne
2 bd 1 ba Detached Bungalow
Eastbourne
Listed by Fox & Sons, Langney
Photos coming soon
For Sale
£325,000
Gardner Close, Eastbourne
3 bd 1 ba Detached
Eastbourne
Listed by Town Property/Town Flats/Town Rentals, Eastbourne
£475,000
7 beds · 1 baths
Log in Sign up