Property Details:
• Type: Semi-Detached Bungalow
• Tenure: Freehold
• Floor Area: N/A
Key Features:
• OFF ROAD PARKING
• CAR PORT
• FRONT AND REAR GARDENS
• TWO BEDROOMS
• DOUBLE GLAZING
• GAS CENTRAL HEATING
• CONSERVATORY
• CLOSE TO TRAIN STATION
• SHOPS NEARBY
• CHAIN FREE
Location:
• Nearest Station: N/A
• Distance to Station: N/A
Agent Information:
• Address: 4 Millfields,
Station Road,
Polegate,
East Sussex
BN26 6AS
Full Description:
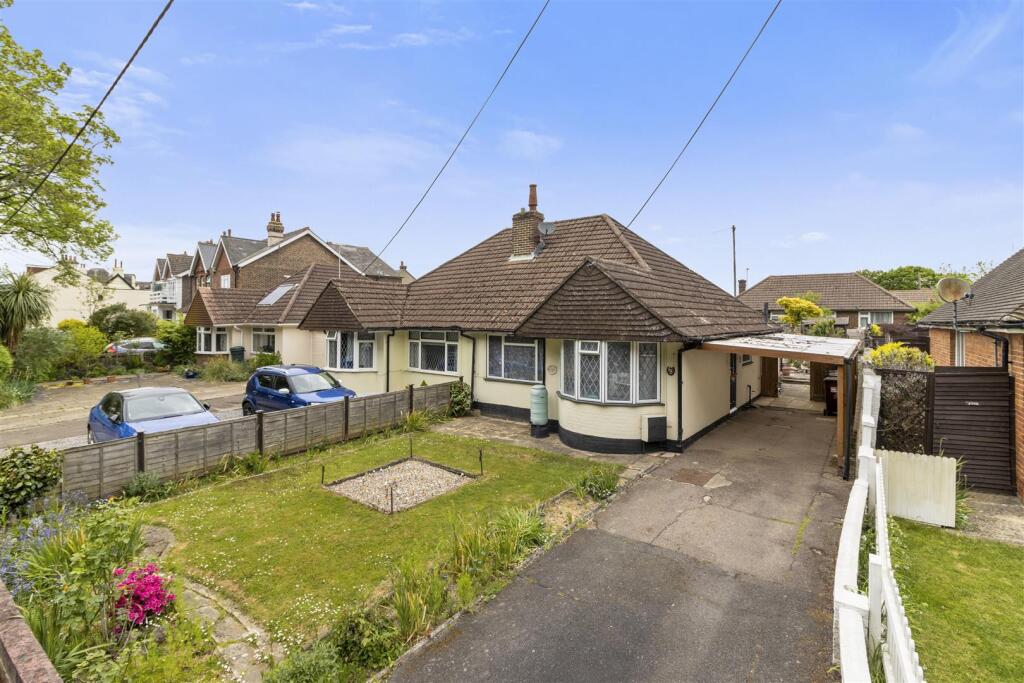
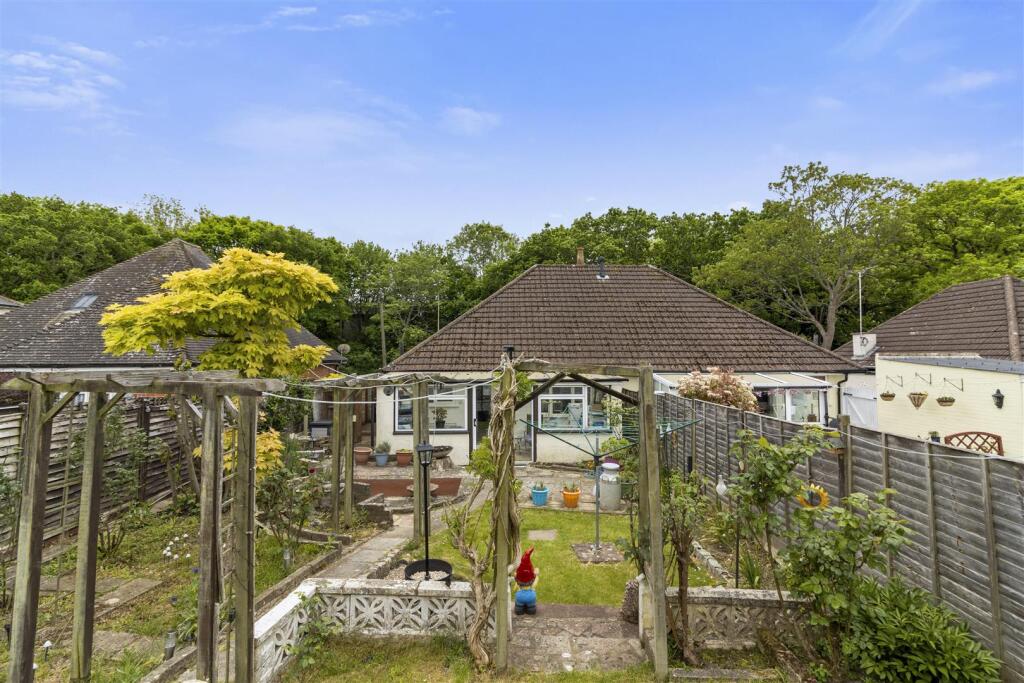
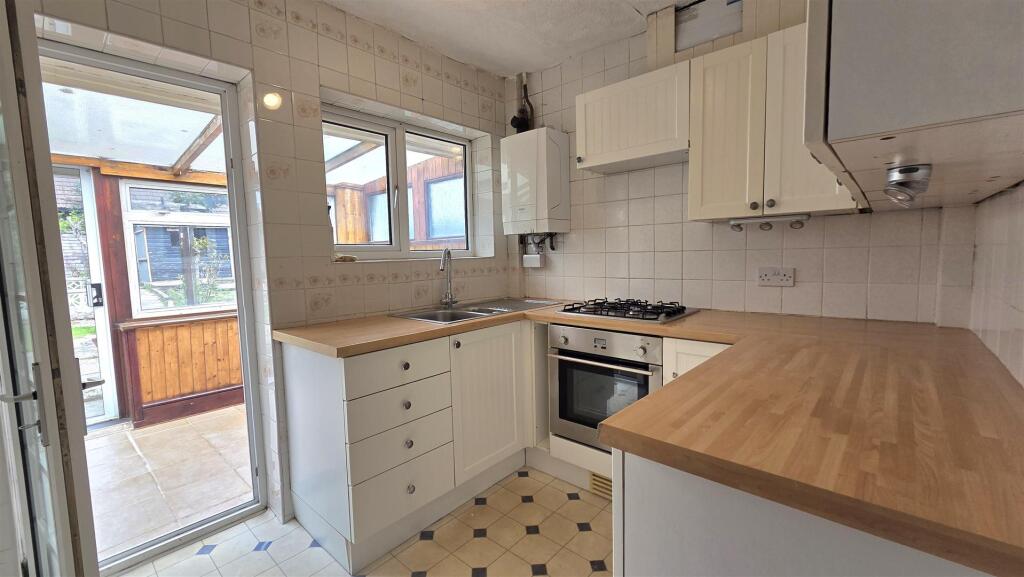
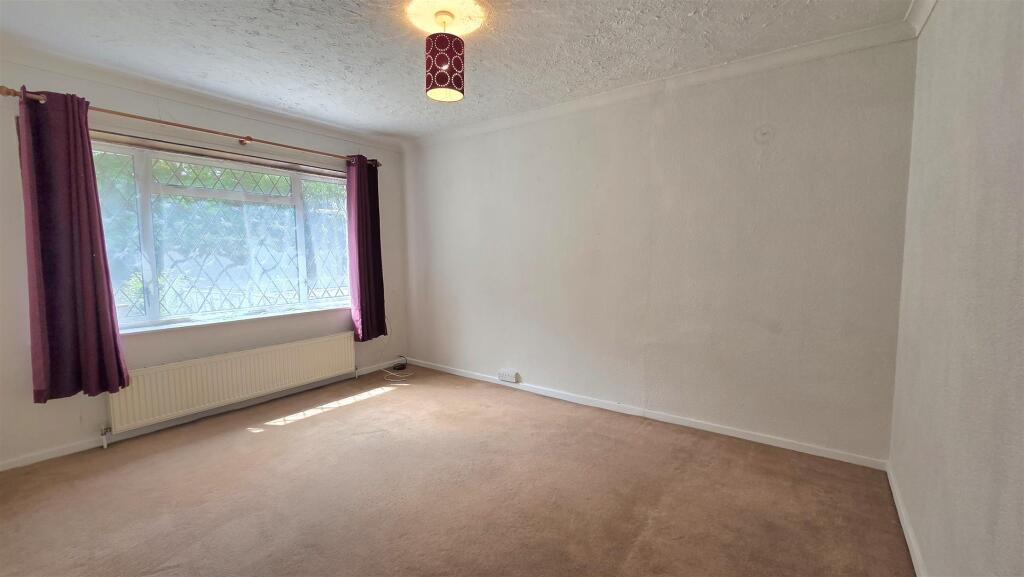
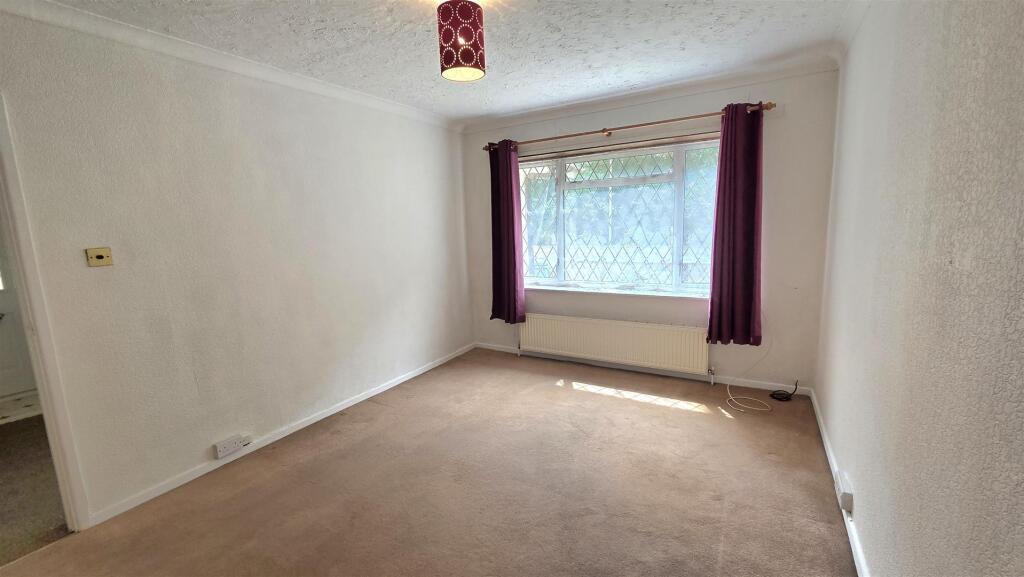
A charming two bedroom bungalow with off road parking, located in Polegate. The property is less than half a mile walk away, along with Polegate's High Street which offers shops, eateries and amenities. Offered to the market with no onward chain.Location - The bungalow is situated in Polegate, well known for it's great transport links from Polegate train station, which is in walking distance. The High Street with its an array of shops, cafes and facilities is also nearby.Approach - The property has a driveway which is suitable for several vehicles and is partly covered with a car port. To the front of the property is a lawn area with a selection of plants.Hallway - A Upvc door opens into the hallway which has loft hatch, radiator and carpet.Bedroom Two - 3.95 x 3.4 (12'11" x 11'1") - Bay window to the front aspect, radiator, carpet and coving.Living Room - 4.3 x 3.25 (14'1" x 10'7") - Double glazed window to the front aspect, television points, carpet, radiator and coving.Bedroom One - 3.95 x 3.4 (12'11" x 11'1") - Built in cupboard, double glazed window to rear, coving and radiator.Bathroom - 1.8 x 1.7 (5'10" x 5'6") - Suite comprises of toilet, pedestal basin and panelled bath which has an electric shower over. Window with obscured glass, radiator and laminate flooring.Kitchen - 2.65 x 2.3 (8'8" x 7'6") - Fitted with a range of wall and floor units finished with white cabinetry and wood effect worktop. Integrated oven with four ring gas hob. Baxi wall mounted boiler, vinyl flooring and double glazed door to;Conservatory - 5.4 x 2.15 (17'8" x 7'0") - A wooden framed conservatory with double glazed windows overlooking the lovely rear garden. Tiled flooring.Rear Garden - A well maintained space with paved patio area which leads onto lawn area with pathway through. The garden is bordered with fence and has a shed.Additional Information - Council Tax Band: C - WealdenEPC Rating: DAll dimensions supplied are approximate and to be used for guidance purposes only. They do not form part of any contract. No systems or appliances have been tested. Kitchen appliances shown on the floor plan are for illustration purposes only and are only included if integrated, built-in, or specifically stated.BrochuresPevensey Road, PolegateBrochure