
For Sale
£100,000
Greyfriars Road, Coventry
2 bd
1 ba
Apartment
Coventry
Listed by Connells - Coventry
Only details supplied with this listing are shown. Ask the listing contact to confirm measurements, taxes and costs.
Property Details: • Type: Semi-Detached Bungalow • Tenure: N/A • Floor Area: N/A
Key Features:
Location: • Nearest Station: N/A • Distance to Station: N/A
Agent Information: • Address: 115 New Union Street Coventry CV1 2NT
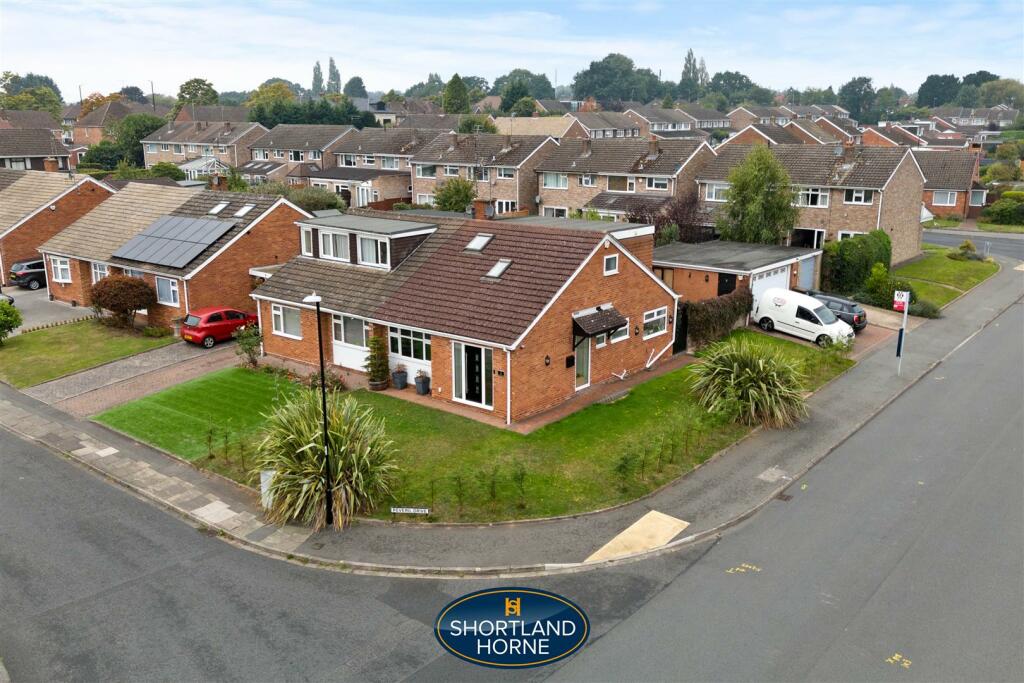
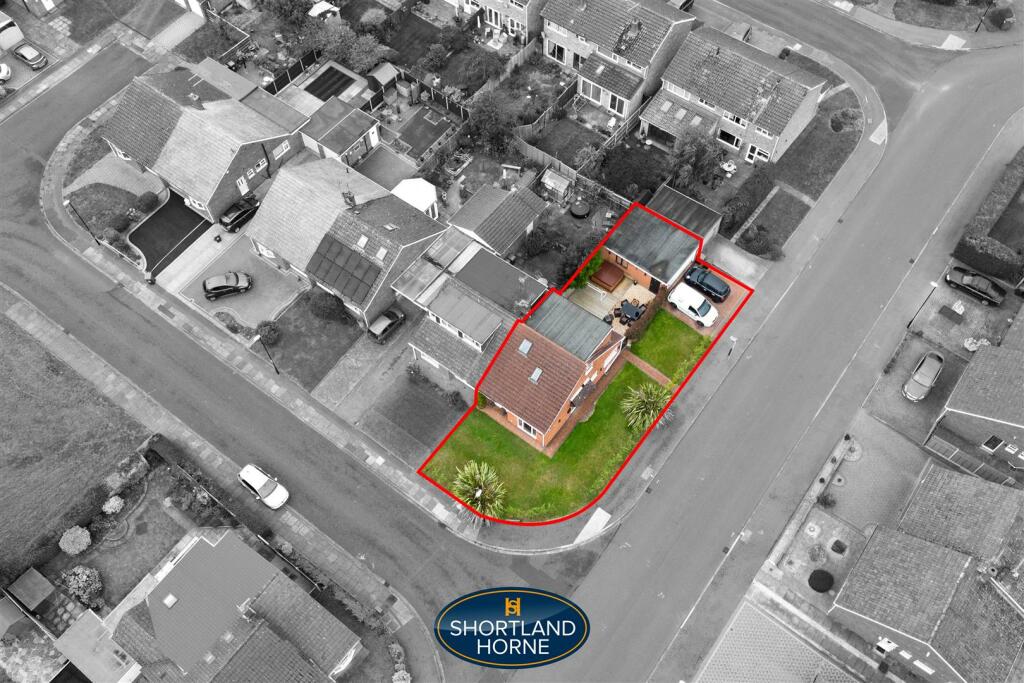
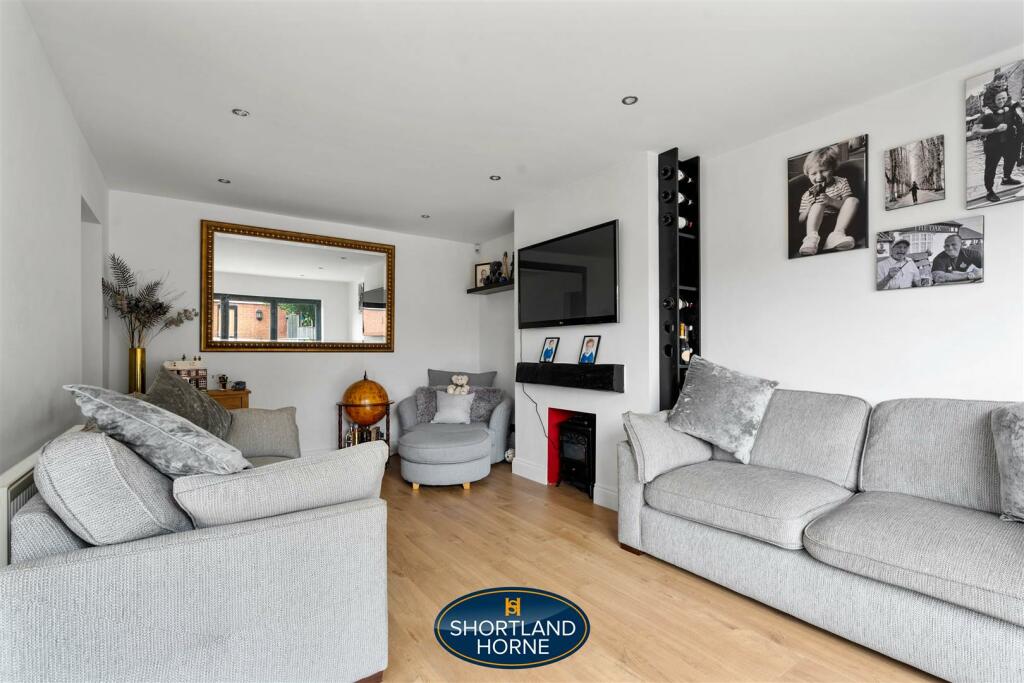
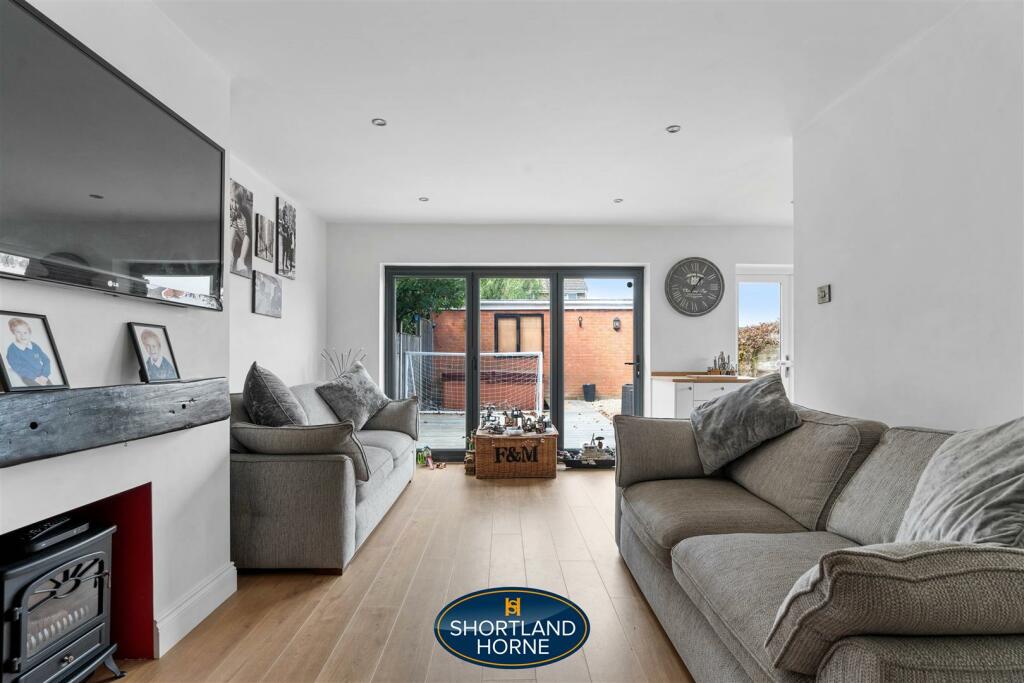
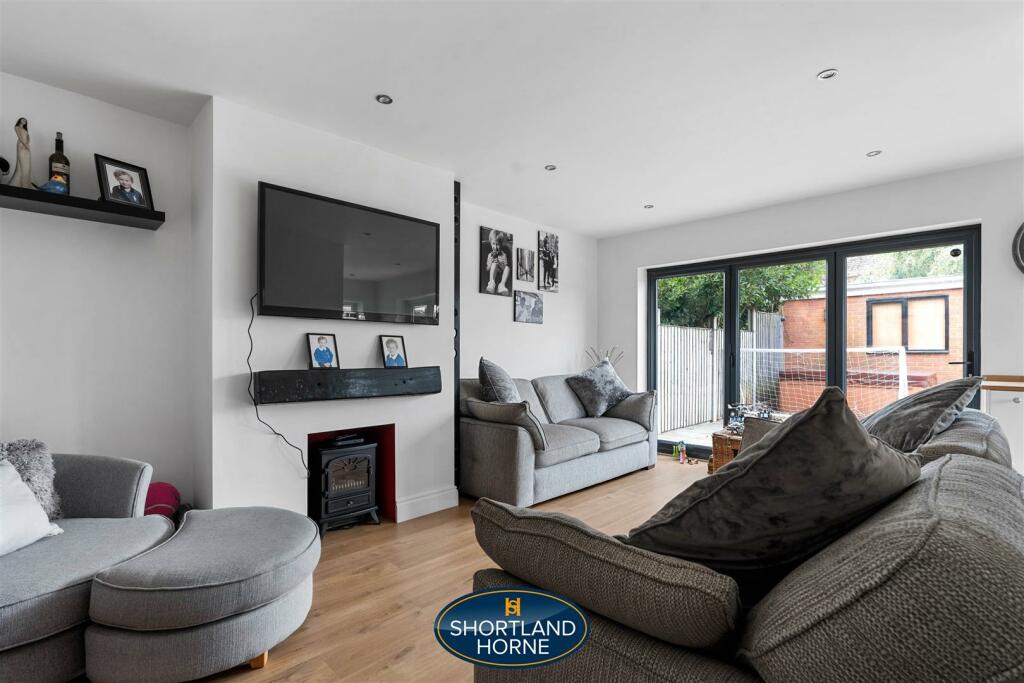
Full Description: Nestled in the charming location of Peveril Drive, Styvechale Grange, Coventry, this semi-detached dormer bungalow is a true gem waiting to be discovered. Boasting One reception room and a further dining room/bedroom and one upstairs bedrooms spread across 1,366 sq ft, this property offers a spacious and comfortable living space for you and your family.Step inside to find a beautifully presented interior that has been extended and comprehensively refurbished to the highest standard. The large reception hall welcomes you into the heart of the home, leading you to the superb open plan fully extended family kitchen living room. This modern kitchen features a range of sleek units, and integrated appliances, perfect for whipping up delicious meals for loved ones.The property's prime location on the corner gives this the perfect advantage of plot which offers a delightful aspect with a double garage. Situated in the sought-after Styvechale Grange Estate, you'll enjoy easy access to amenities such as the War Memorial Park, Railway Station, City Centre, and the A45 dual carriageway for convenient travel.The first floor of this bungalow hosts the principle bedroom with a fitted wardrobe, dressing area, and a modern en suite shower room. Upstairs, a further double bedrooms awaits.Outside, a block paved front driveway provides off-road parking, while the rear garden is a true oasis. Relax on the large decked patio, soak in the hot tub (included in the sale), and make use of the handy double garage.Don't miss out on the opportunity to make this stunning property your new home sweet home in Coventry.Ground Floor - Entrance Hallway - Dining Room - 3.61m x 3.02m (11'10 x 9'11) - Lounge - 5.46m x 3.51m (17'11 x 11'6) - Kitchen - 2.72m x 2.59m (8'11 x 8'6) - Bathroom - First Floor - Bedroom - 5.41m x 3.63m (17'9 x 11'11) - Bedroom - 3.02m x 2.84m (9'11 x 9'4) - Bathroom - BrochuresPeveril Drive, Styvechale Grange, CoventryBrochure
If the interactive map is unavailable, open the supplied location in maps.
Open location in mapsThe pin uses coordinates supplied with this listing. Confirm the exact location with the listing contact.
Added and updated dates describe the Mirror record. Source publication and verification dates are shown separately when known; none establishes time on market. Confirm current price and availability with the listing contact.
View original listing


