Property Details:
• Type: Detached Bungalow
• Tenure: N/A
• Floor Area: N/A
Key Features:
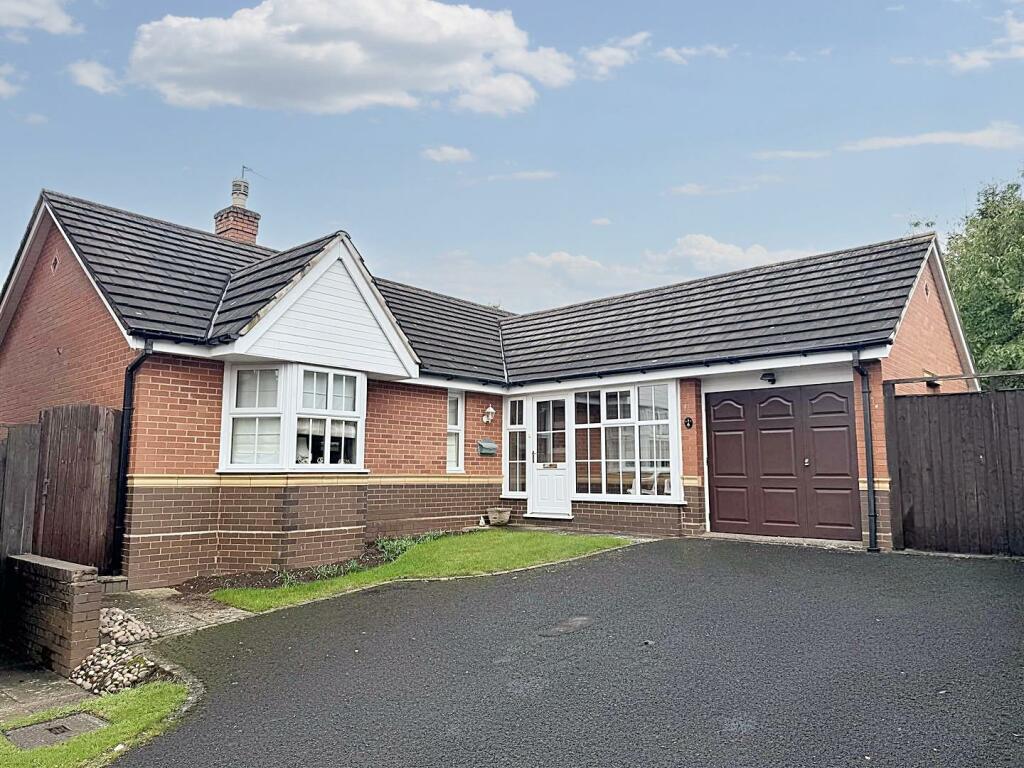
• Deceptively spacious, two bedroomed detached bungalow
• En-suite shower room to master bedroom
• Well-appointed family bathroom
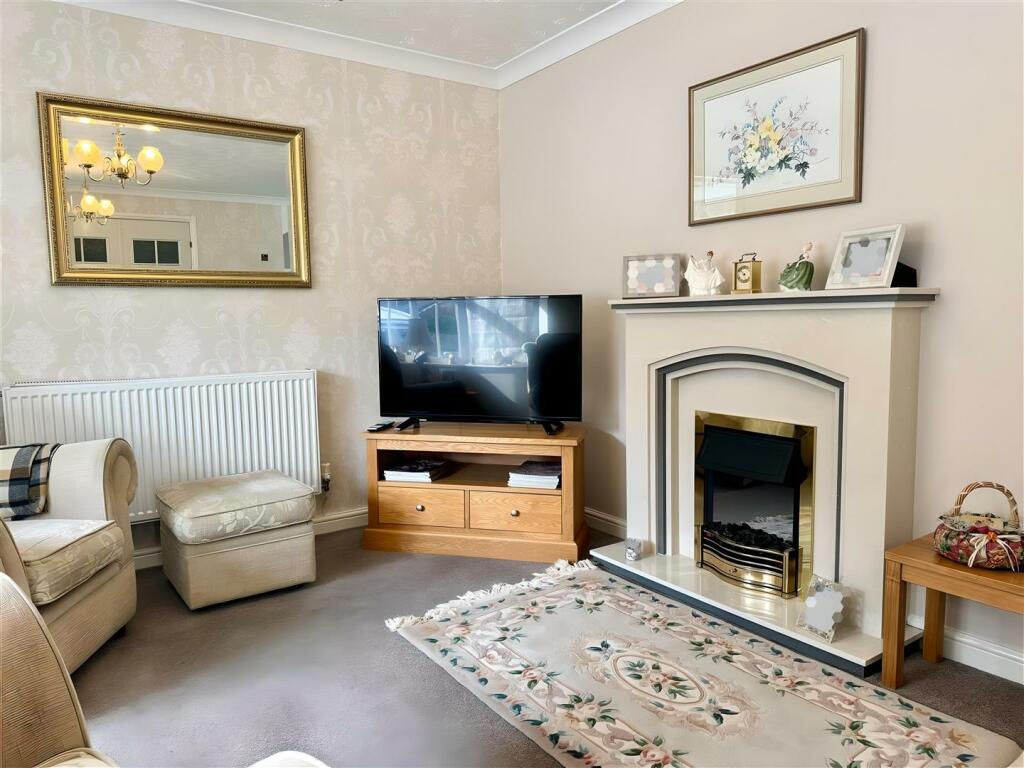
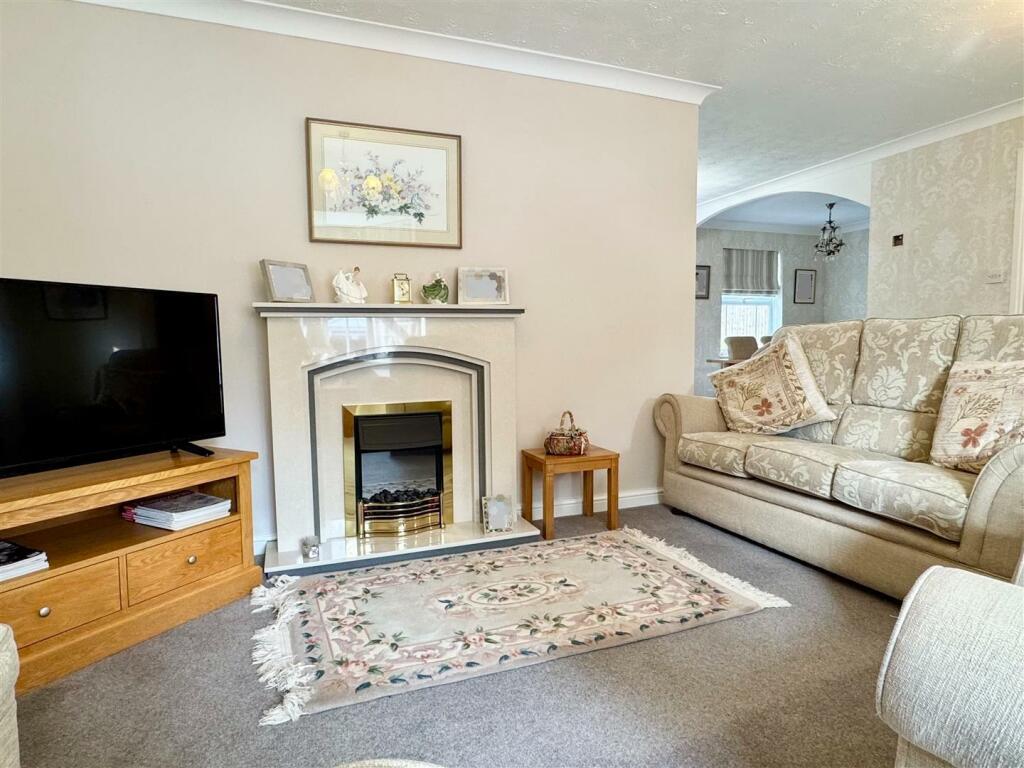
• Sizeable family lounge through extended dining room
• Delightful fitted breakfast kitchen
• Rear conservatory & double length garage
• Multivehicular tarmac drive to fore
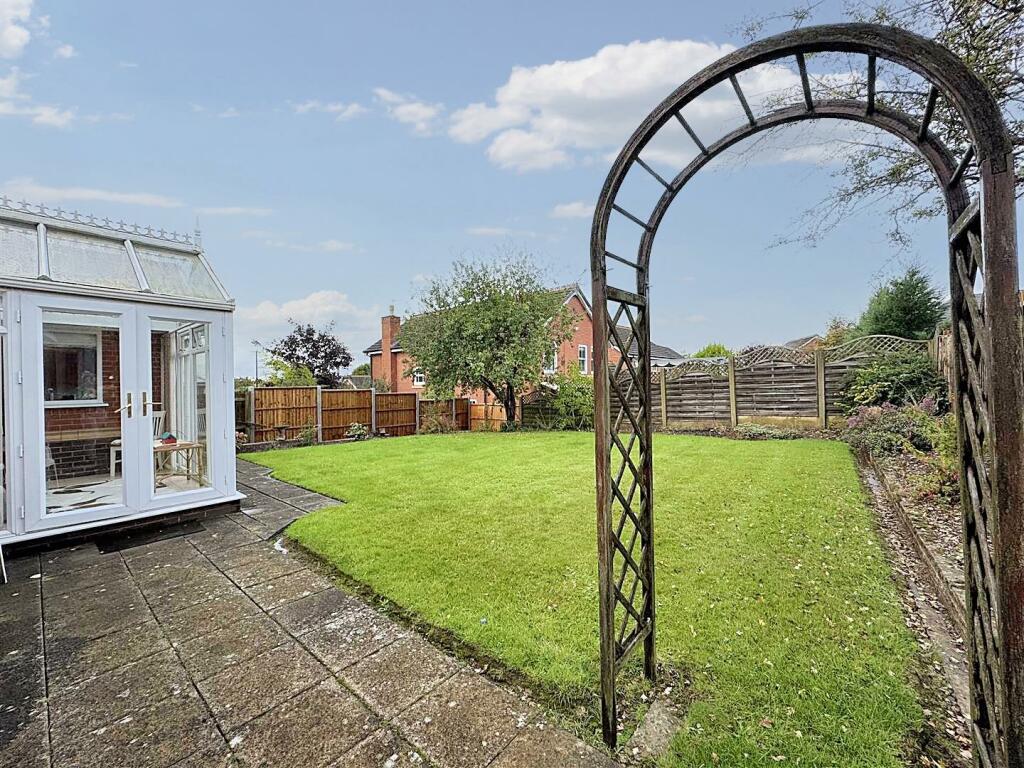
• Superbly maintained rear and side gardens
• Discreet, tucked away position
• Substantial plot unassuming from its exterior aspect
Location:
• Nearest Station: N/A
• Distance to Station: N/A
Agent Information:
• Address: 49 Walmley Road,
Walmley,
Sutton Coldfield,
West Midlands,
B76 1NP
Full Description:
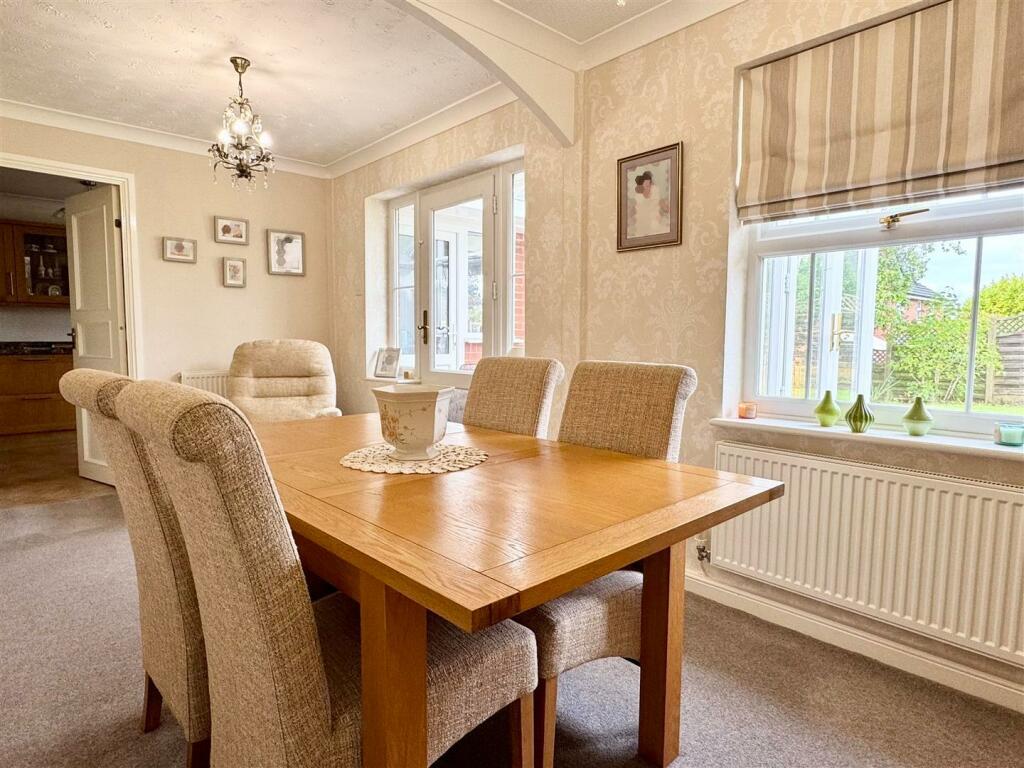
Nestled in an enviable, tucked-away position of Sutton Coldfield, this charming two-bedroomed detached bungalow offers the perfect blend of tranquillity and convenience, set on a deceptively generous freehold plot. Boasting privacy and peace, ideal for those seeking a serene lifestyle without compromising on accessibility, the immediate area offers an array of shopping amenities & facilities on Reddicap Hill with readily available bus transfers providing ease of commute to surrounding town and city centre locations. Public parks and trails can be found in walking distance to the home's location, Sutton Park and its wealth of 2400 acres worth of beauty, finds itself around 6 miles north of the city centre. Benefitting from the provision of gas central heating and PVC double glazing (both where specified), thoughtful maintenance has been implemented to the home through a recently renewed gas boiler and insulation to the loft space. Internal rooms currently briefly comprise: Deep porch, welcoming entrance hall with double doors opening to a sizeable family lounge with bay window to fore, access is provided into an extended dining room which has taken opportunity in removing a previous, third bedroom and now offers generous dining space, an imposing fitted breakfast kitchen and rear conservatory complete this side of the accommodation. Heading to the right of the hall, two double bedrooms can be found with the master having en-suite shower room, the property is serviced by a family bathroom. Externally, a multivehicular drive leads to the accommodation and a double length garage, to the rear, beautifully maintained lawns and mature shrubs line the perimeter. To fully appreciate the home on offer, we highly recommend internal inspection. EPC RATING C.Set back from the road behind a multi vehicular, tarmac drive, lawn and mature shrubs / bushes give access into the accommodation via a PVC double glazed door with windows to side into:PORCH: Space for cloaks storage, a double glazed window leads to bedroom one, an internal door opens to:DEEP & WELCOMING ENTRANCE HALL: Obscure double doors open to a family lounge / dining area, further internal doors open to two bedrooms, family bathroom, storage cupboards and diner, radiator, door back to porch.FAMILY LOUNGE: 18’3 x 13’0 (max into bay) / 10’4 (min): PVC double glazed bay window to fore, having further window to side, electric coal-effect fire set upon a granite-style hearth having matching surround and mantel over, radiator, obscure double doors open to entrance hall, access is provided into:DINING ROOM: 17’0 x 11’8 (into door recess) / 8’7 (min): Having been previously extended from dining room into a previous third bedroom, PVC double glazed windows to rear, having further PVC double glazed windows and doors leading to a rear conservatory, door to hall, radiator, access is given back to lounge, further door opens to:FITTED BREAKFAST KITCHEN: 17’10 x 9’6: PVC double glazed windows to rear, matching wall and base units with integrated dishwasher, fridge / freezer and oven with grill over, recess for washing machine, roll edged work surfaces with four ring gas hob and extractor canopy over, inset one and a half sink drainer unit, matching work surface upstands, radiator, space for breakfast table, door to dining room, PVC double glazed window and door leads to:REAR CONSERVATORY: 9’7 x 7’6: PVC double glazed windows and patio doors to rear, kitchen and dining room, tiled flooring.BEDROOM ONE: 14’1 x 12’5 (max) / 8’7 (min): PVC double glazed window to porch, radiator, recess for door to hall, further door leads to:ENSUITE SHOWER ROOM: PVC double glazed obscure window to porch, suite comprising low level WC, pedestal wash hand basin and step-in shower cubicle with glazed bi-folding door, ladder style radiator, tiled splashbacks, door back to bedroom.BEDROOM TWO: 11’11 x 9’6: PVC double glazed window to rear, built-in wardrobes having matching dresser and bedside table, radiator, door to hall.FAMILY BATHROOM: PVC double glazed obscure window to side, suite comprising bath, low level WC and pedestal wash hand basin, ladder style radiator, tiled splashbacks and flooring, door back to hall. REAR GARDEN: Patio leads from conservatory and advances to lawn, mature shrubs and bushes line the perimeters with access being given down to the side of the accommodation and to:GARAGE: 17’3 x 8’1: (Please check the suitability for your own vehicle use) 70:30 split doors to fore, space for storage, glazed door opens back to side and rear of garden.BrochuresSALES DETAILS - APPROVED.pdfClick here for information on buyer paid ID checksBrochure