
For Sale
£310,000
Southall UB2
2 bd
1 ba
Flat
United Kingdom
Listed by Fine Property - Southall
Only details supplied with this listing are shown. Ask the listing contact to confirm measurements, taxes and costs.
Property Details: • Type: Semi-Detached • Tenure: Leasehold • Floor Area: N/A
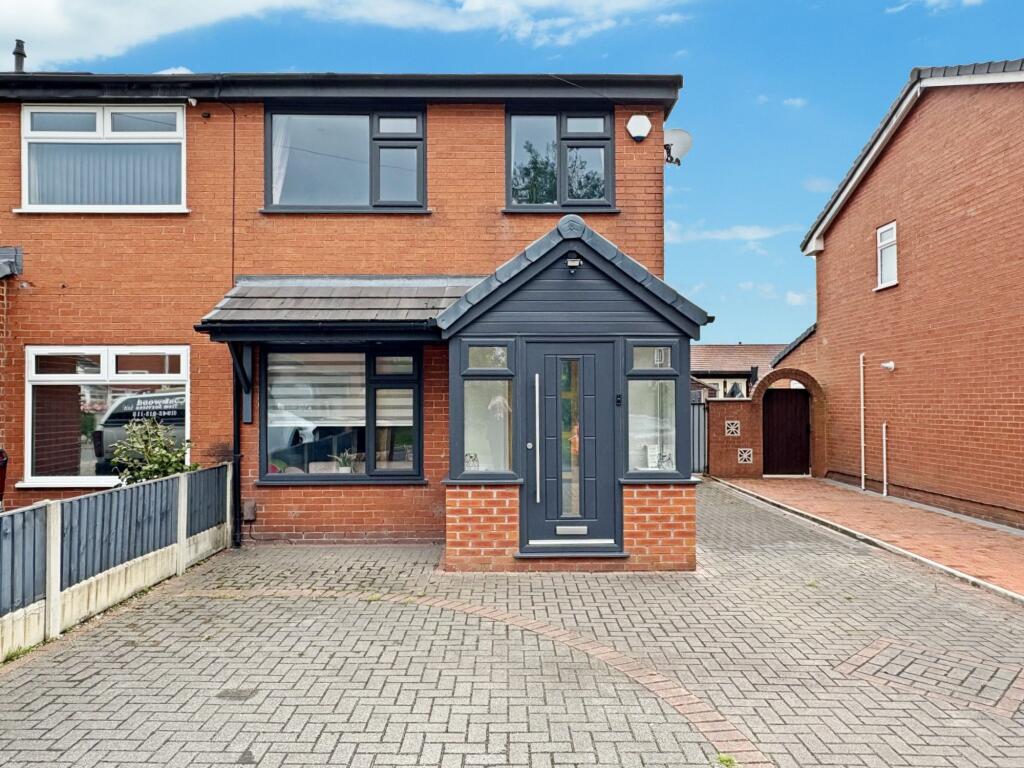
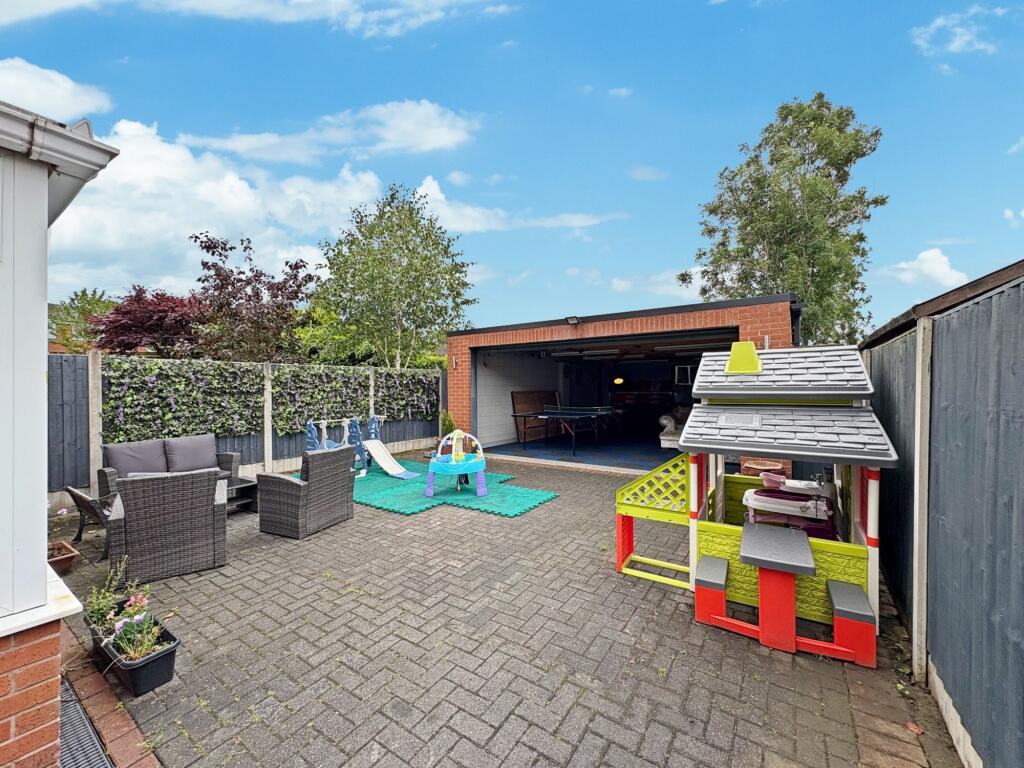
Key Features: • Spacious and Stylish Family Home • Open-Plan Kitchen & Conservatory • Converted Garage/Games Room • Three Well-Proportioned Bedrooms • Ample Off-Road Parking
Location: • Nearest Station: N/A • Distance to Station: N/A
Agent Information: • Address: 50 - 52 Chorley Road Westhoughton Bolton BL5 3PR
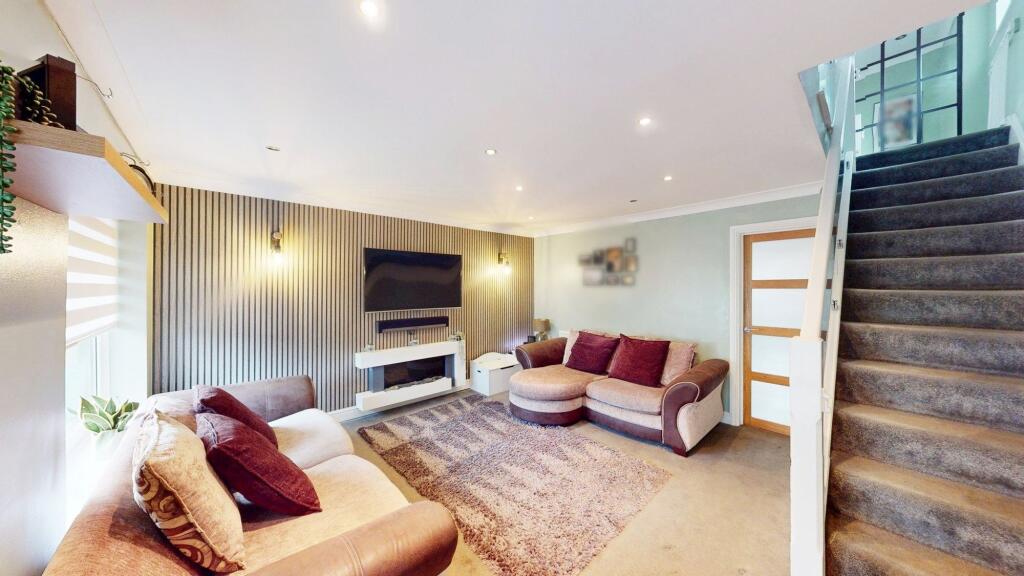
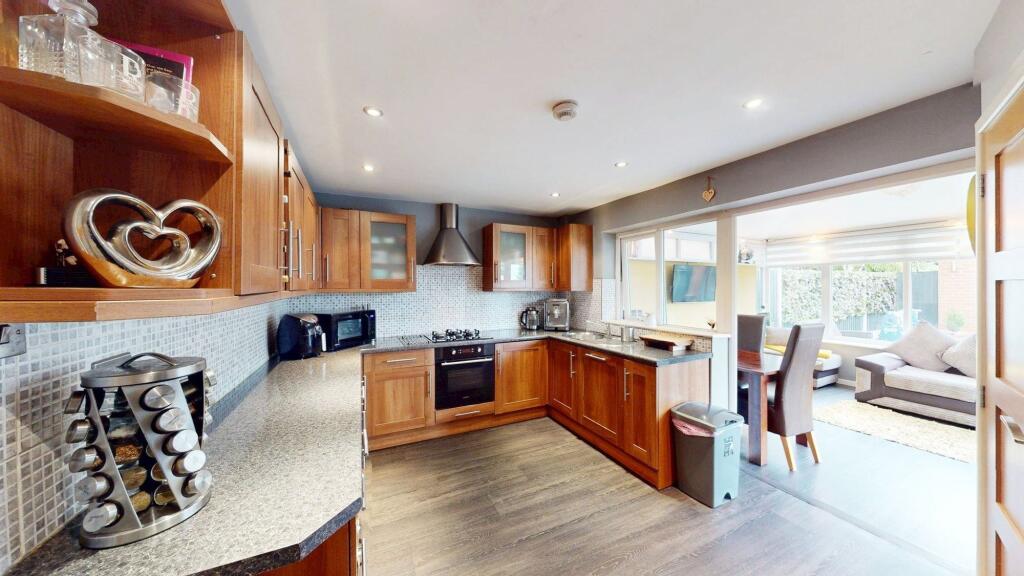
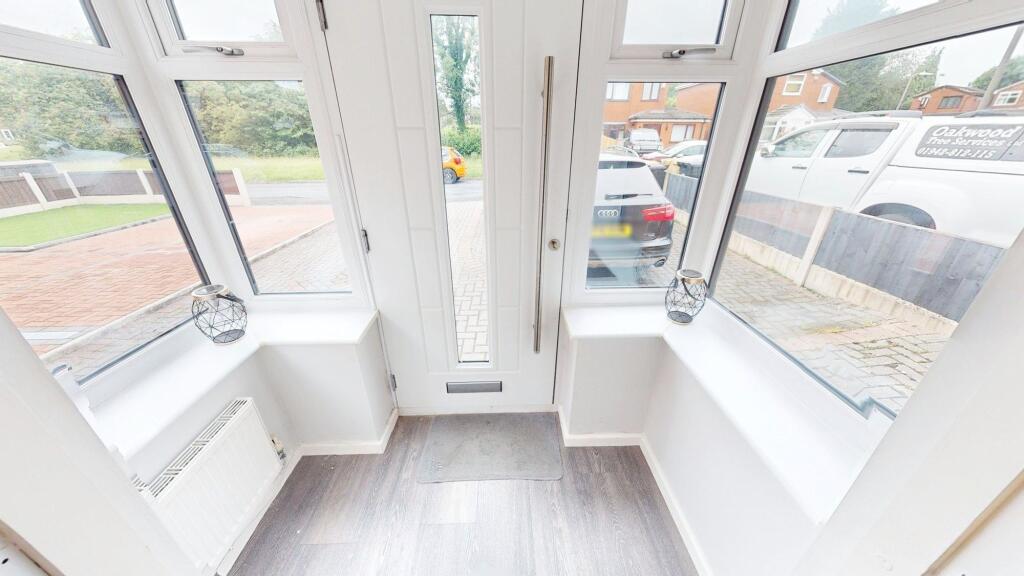
Full Description: Welcome to this beautifully presented and extended family home located on a quiet, sought-after cul-de-sac in the heart of Westhoughton, a popular town within easy reach of Bolton, Manchester, and excellent transport links including nearby train stations and the M61 motorway. Ideal for families and professionals alike, the area benefits from reputable schools, local amenities, and green spaces such as nearby Central Park and Hall Lee Bank Park.This impressive three-bedroom semi-detached property offers spacious and versatile living accommodation finished to a high standard throughout. Internally, the home comprises a welcoming entrance porch leading into a stylish lounge with modern feature wall and open staircase. The spacious kitchen is fitted with an extensive range of units and opens into a bright conservatory/family room, perfect for entertaining or everyday living. A contemporary ground floor WC adds convenience.Upstairs, the property boasts three well-proportioned bedrooms including a generous master with fitted wardrobes, a beautifully finished second bedroom, and a single third bedroom ideal for a nursery, study, or dressing room. The modern family bathroom is stylishly appointed with a three-piece suite and feature tiled shelving.Externally, the property enjoys a generous block-paved driveway to the front offering ample off-road parking. To the rear is a spacious, low-maintenance garden, fully paved for practicality, with a large detached converted garage, currently utilised as a fantastic games room and bar area, offering outstanding flexibility for entertaining or home working.EPC Rating: D Lounge (4.29m x 4.46m) A stylish and well-proportioned lounge, beautifully presented with a modern feature wall and inset lighting that adds both character and warmth. The space is flooded with natural light from the large front-facing window, complemented by contemporary wall lights and ceiling spotlights. A sleek media wall with integrated fireplace provides a sophisticated focal point, while the open staircase with glass balustrade enhances the sense of space and flow. The room is finished with soft neutral tones and plush carpeting for a comfortable, inviting atmosphere. Kitchen (3.28m x 4.51m) A spacious and well-appointed kitchen featuring a comprehensive range of solid wood-style units with contrasting worktops and tiled splashbacks. The layout offers generous preparation space and excellent storage, with integrated display shelving and a built-in wine rack adding both functionality and charm. A large window above the sink allows in plenty of natural light, while spotlights throughout the ceiling ensure the space remains bright and practical. The room opens seamlessly into the adjacent dining and family area, creating an ideal flow for everyday living and entertaining. Conservatory (3.86m x 4.02m) This bright and versatile conservatory offers an excellent extension of the main living space, ideal for use as a family room, dining area, or home office. Large windows along the full width of the room provide an abundance of natural light and pleasant views of the rear garden. The space features a sloped ceiling with spotlighting and a statement light fitting, while the neutral décor and modern flooring create a fresh and inviting atmosphere. Seamlessly connected to the kitchen, it forms a superb open-plan layout for everyday living and entertaining. WC (1.14m x 1.2m) A compact and neatly designed cloakroom, fitted with a modern low-level WC and a sleek vanity unit with inset basin. The contemporary décor features soft grey tones and spotlighting, complemented by a wall-mounted chrome towel radiator. An ideal addition for guest convenience, positioned just off the main living areas. Landing (1.89m x 2.63m) A bright and airy landing space, finished in soft neutral tones with plush carpeting and recessed ceiling spotlights. A side-facing window brings in natural light, enhancing the open feel. The glass-panel balustrade continues the modern theme from the lower level, while multiple internal doors provide access to the first-floor rooms. Master Bedroom (2.5m x 4.33m) A generously proportioned master bedroom presented in soft, calming tones with a feature wall and plush carpeting underfoot. Dual front-facing windows offer an abundance of natural light, enhancing the spacious and tranquil feel. The room benefits from extensive built-in wardrobes, providing ample storage while maintaining a clean and streamlined appearance. Recessed ceiling spotlights add a contemporary finish to this bright and elegant space. Bedroom 2 (1.88m x 3.2m) A well-presented second bedroom with a stylish feature wall and a bright rear-facing window providing a pleasant outlook. The room is finished in soft pastel tones with plush carpet underfoot, creating a calming and cosy atmosphere. Recessed ceiling lights ensure the space remains well-lit throughout the day and evening. Ideal as a child’s bedroom, guest room, or home office. Bedroom 3 (2.52m x 3m) A bright and neatly presented single bedroom with a peaceful front outlook, ideal for use as a nursery, child’s room, or compact home office. Decorated in soft tones with a fitted carpet, the space feels cosy yet functional. A built-in wardrobe area adds practical storage without compromising floor space, while the window allows for plenty of natural light. Bathroom (1.78m x 1.9m) A stylish and contemporary bathroom finished to a high standard, featuring a sleek three-piece suite comprising a panelled bath with overhead rainfall shower and screen, low-level WC, and a modern vanity unit with integrated basin. The walls are fully tiled in neutral tones with contrasting mosaic accents, including decorative recessed shelving for added character and practicality. A frosted rear window provides natural light while maintaining privacy, and the wood-effect flooring adds warmth to the overall aesthetic. Rear Garden The rear garden offers a generous and low-maintenance outdoor space, fully paved to create a practical area ideal for entertaining, family use, and all-season enjoyment. There’s ample room for outdoor seating and play equipment, bordered by secure fencing and decorative planting for added privacy. To the rear of the garden sits a large detached garage, currently repurposed as an impressive games and leisure space. Complete with a bar area, pool table, and lounge seating, it presents a highly versatile setup suitable for entertaining, hobbies, or even conversion into a home office or gym. The garage is accessed via a roller door, offering both convenience and flexibility.
If the interactive map is unavailable, open the supplied location in maps.
Open location in mapsThe pin uses coordinates supplied with this listing. Confirm the exact location with the listing contact.
Added and updated dates describe the Mirror record. Source publication and verification dates are shown separately when known; none establishes time on market. Confirm current price and availability with the listing contact.
View original listing


