Pewter Court, Canterbury
Property facts
- Property type
- Detached
- Bedrooms
- 4
- Bathrooms
- 2
- Taxes (as supplied)
- Band: E
Only details supplied with this listing are shown. Ask the listing contact to confirm measurements, taxes and costs.
About this home
Property Details: • Type: Detached • Tenure: N/A • Floor Area: N/A
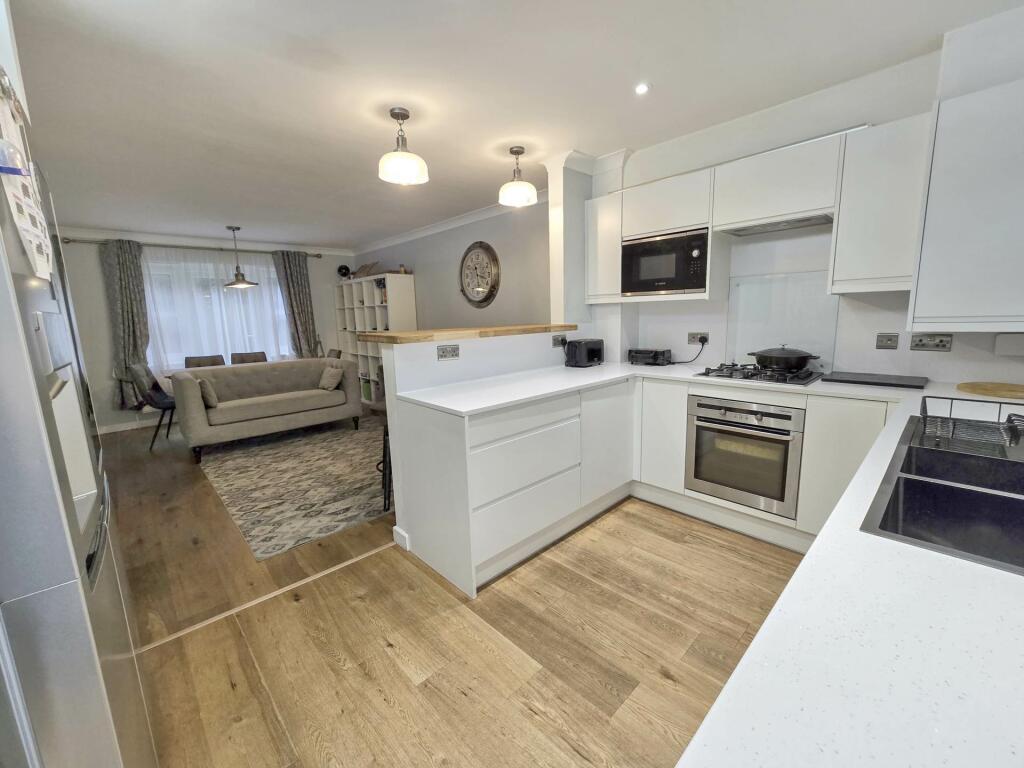
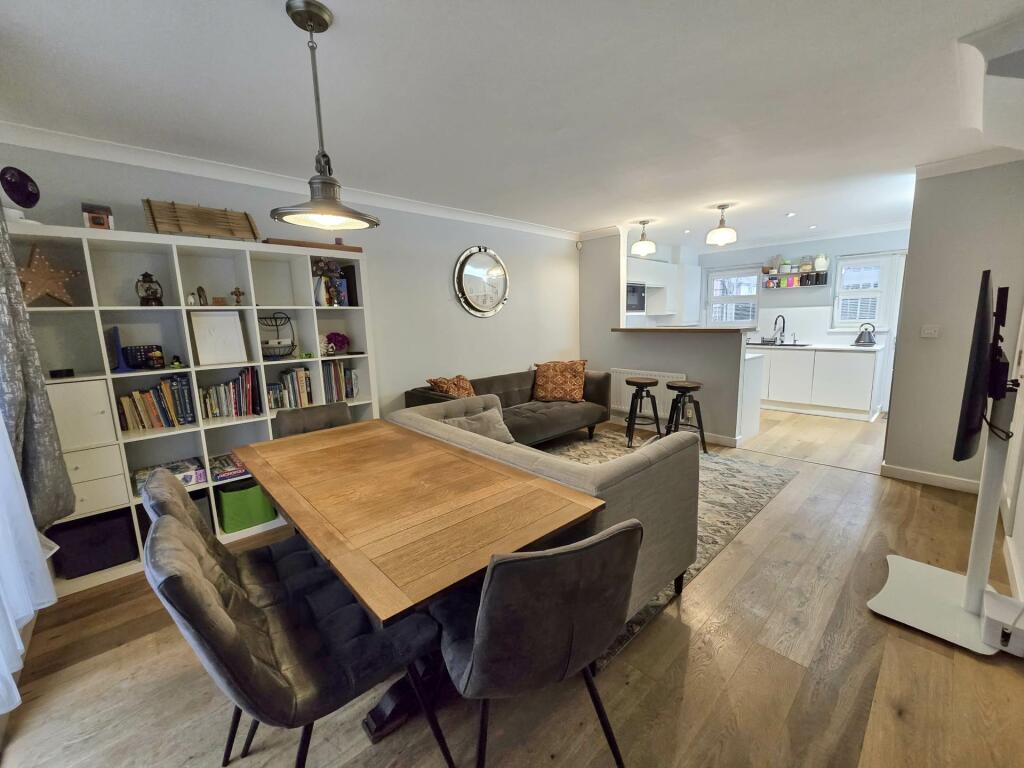
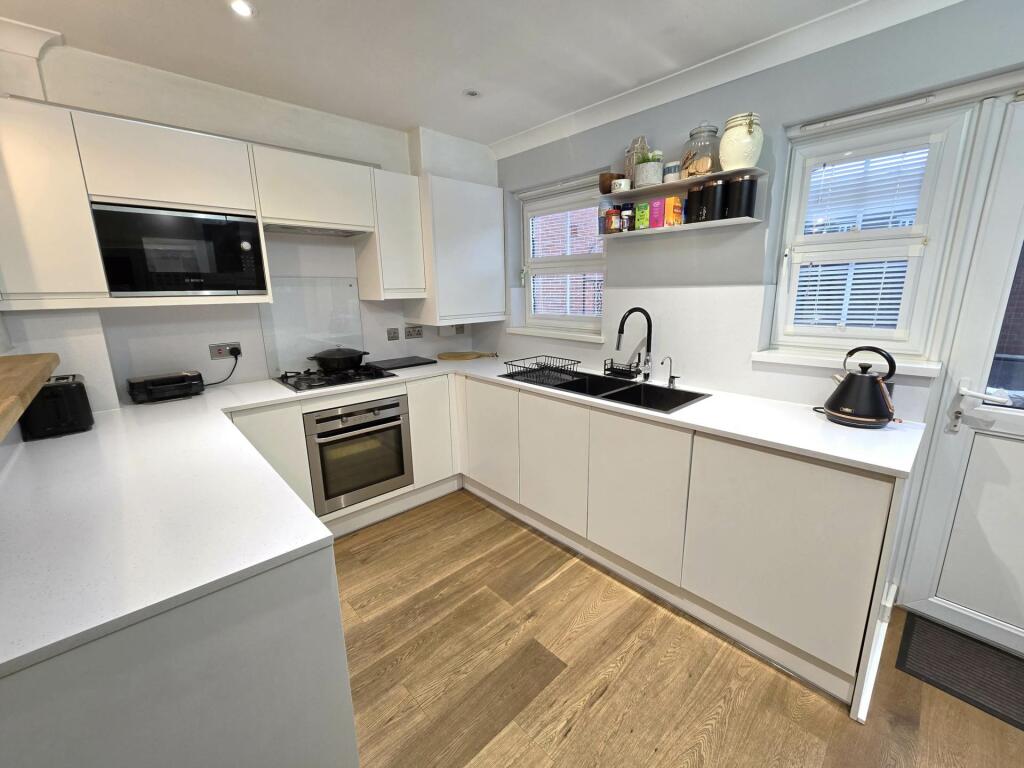
Key Features: • Open Plan Kitchen/Dining Room • Separate Lounge • Study • Four Bedrooms • En-suite To Main Bedroom • Garage & Allocated Parking • Two Garden Areas • Short Walk From City Centre
Location: • Nearest Station: N/A • Distance to Station: N/A
Agent Information: • Address: 19B Wincheap, Canterbury, Kent, CT1 3TB,
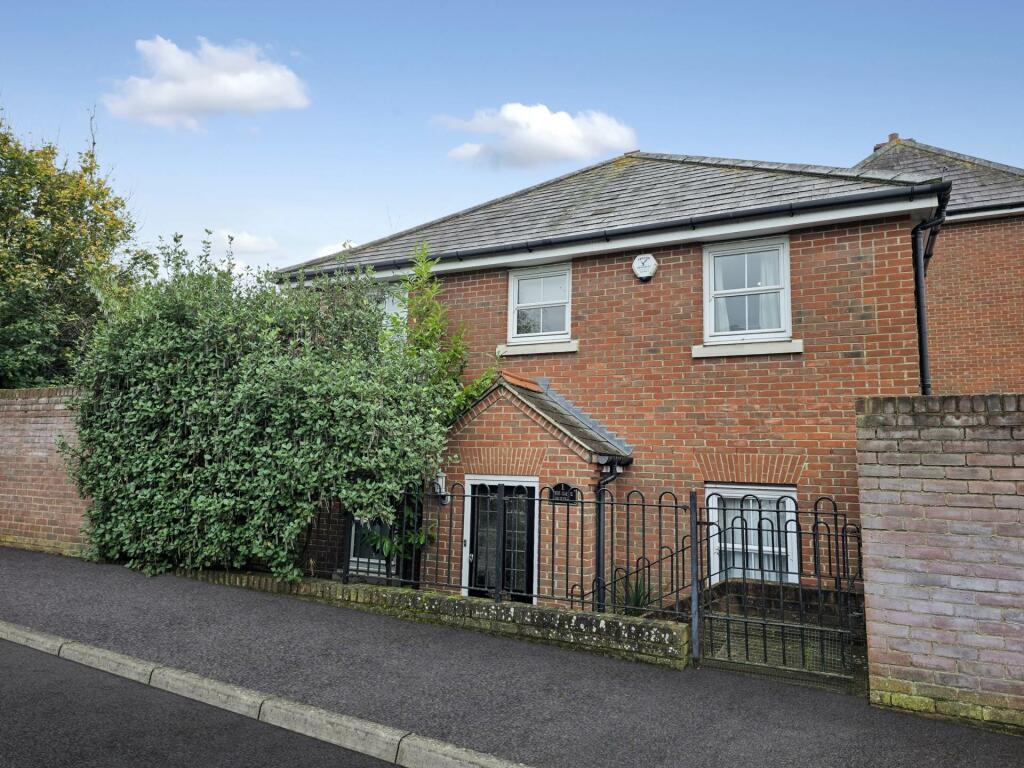
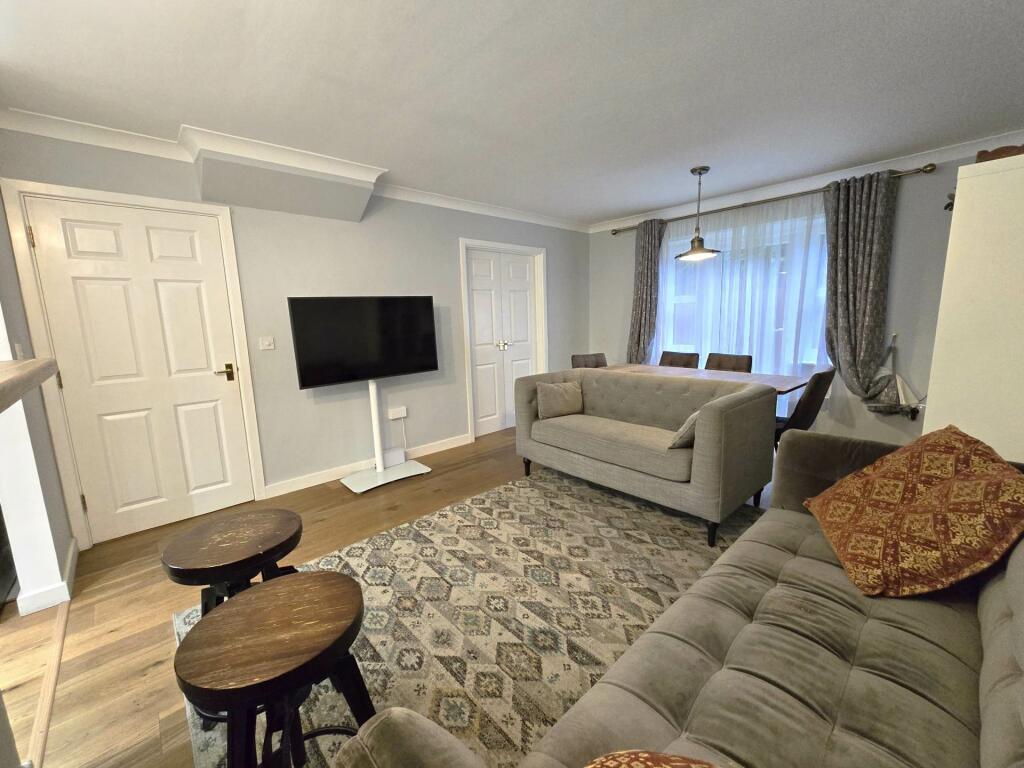
Full Description: The Gate House is an attractive, four-bedroom detached family home located in a small, exclusive development in South Canterbury, within walking distance to the City Centre and close to excellent secondary schools and the Kent & Canterbury Hospital. The property was built in 2003 by the reputable builders, Berkley Homes, and offers spacious accommodation which has been designed with modern family life in mind. The downstairs living accommodation is spacious, with the layout flowing nicely. The heart of the home is the wonderful kitchen/family room, which is perfect for socialising and entertaining. Double doors from this room lead to a separate reception room, which is a fantastic extension of the living space. The doors can be left open for a more social and open layout or can be closed for an intimate and cosy feel. The kitchen is contemporary, with all-white kitchen cabinets and worktops for a sleek finish. Integrated appliances include an oven with a gas hob, a microwave and washing machine. There is also room for an American-style fridge/freezer and there is a breakfast bar. Also on the ground floor, you will find a WC and an office. Stairs rise to a spacious landing with doors leading to four bedrooms, three of which are doubles, and a family bathroom. The main bedroom features built-in wardrobes and a large en-suite bathroom. The current owners have obtained planning permission to build a two-storey extension to the side, which would result in a self-contained annexe on the ground floor, and four bedrooms, two en-suite shower rooms and a family bathroom on the first floor. For those interested, you can use the reference CA/23/00496 to search on the council`s planning portal.Outside, you will find two separate areas of garden, both of which are low maintenance, perfect for busy families. The first area is laid to artificial lawn, with an attractive brick wall and mature hedges offering security and privacy. The second area is paved, with a decked area to the side with a large summer house. There is also a section of shingle and artificial lawn, where the current owners have a large trampoline for the children. There are gates leading to an allocated parking space and the property also has a garage.Please be advised that there is a management charge for the development which is £816 per annum.NoticePlease note we have not tested any apparatus, fixtures, fittings, or services. Interested parties must undertake their own investigation into the working order of these items. All measurements are approximate and photographs provided for guidance only.
Features & amenities
Location
If the interactive map is unavailable, open the supplied location in maps.
Open location in mapsThe pin uses coordinates supplied with this listing. Confirm the exact location with the listing contact.
Listing information
- Original source
- www.rightmove.co.uk
- Added to Mirror
- Record updated
Added and updated dates describe the Mirror record. Source publication and verification dates are shown separately when known; none establishes time on market. Confirm current price and availability with the listing contact.
View original listing