Property Details:
• Type: Terraced
• Tenure: N/A
• Floor Area: N/A
Key Features:
• Three Double Bedroom Home
• First Time for Sale in Over 30 Years
• Two Reception Rooms plus Extended Kitchen Space / Dining Area
• Downstairs Toilet with Shower, Plus First Floor Family Bathroom
• Popular Residential Location
• Prime School Catchment
• Sunny Aspect Garden
• Great Size at over 1300 Square Feet
Location:
• Nearest Station: N/A
• Distance to Station: N/A
Agent Information:
• Address: Broadstone, Wimborne
Full Description:
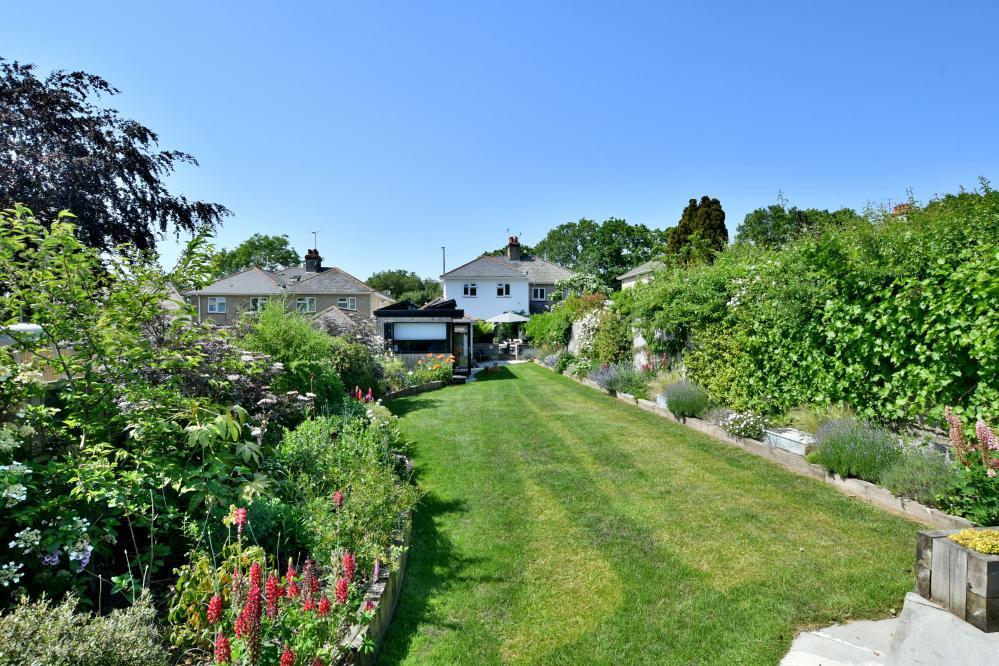
Extended home in popular location within prime school catchment. Option for bedroom to ground floor with shower room. Sunny aspect garden. Viewing Highly RecommendedOverviewHaving been owned by the family for over 30 years this much loved family home offers well proportioned and adapted accommodation, including the option for a downstairs bedroom and shower room. This extended property sits in a popular residential location, renowned for its great sized rooms and in catchment for the popular "Outstanding" local first school. Benefitting from off road parking, and a sunny aspect garden.AccommodationYou enter the property into the extended porch, which has plumbing and space for washing machine and tumble dryer, making it a multiuse space. The inner main hallway is equally as generous which has stairs to the first floor, and access to all downstairs rooms. Under the stairs has been opened to give a ideal office area, but also has a fitted additional fridge. To the front aspect. the garage has been converted to provide a good sized room, which could serve as a double bedroom, or additional reception space with fitted cupboards.There is the original sitting room to the rear, which has patio doors overlooking and leading to the garden. The kitchen, offers a range of eye and low level units, and has been extended to the rear, to provide ample space for dining table and chairs. Completing the downstairs is a toilet, with wash hand basin and shower. To the first floor are three double bedrooms. All with fitted cupboards. The family bathroom again is a good size with panel...Outside and Gardens The front of the home enjoys a paved driveway, which offers parking for a couple of vehicles. The rear mature garden has an array of planted beds, with patio to the immediate rear of the house. To the back of the garden is a workshop with power.Material Information Council Tax Band: CALL MAINS SERVICESCurrent Providers: Gas and electric - Utility WarehouseWater - Wessex waterProperty Age: 1970sBoiler: Approximately 2022Garage Conversion approx 1993Extension to rear - Late 80'sFence - We are advised responsible for RIGHT as look out into the gardenImportant Information ***DRAFT DETAILS ***These particulars are believed to be correct, but their accuracy is not guaranteed. They do not form part of any contract. Nothing in these particulars shall be deemed to be a statement that the property is in good structural condition or otherwise, nor that any services, appliances, equipment or facilities are in good working order or have been tested. Purchasers should satisfy themselves on such matters prior to purchase.BrochuresFull Details