For Rent
Price on request
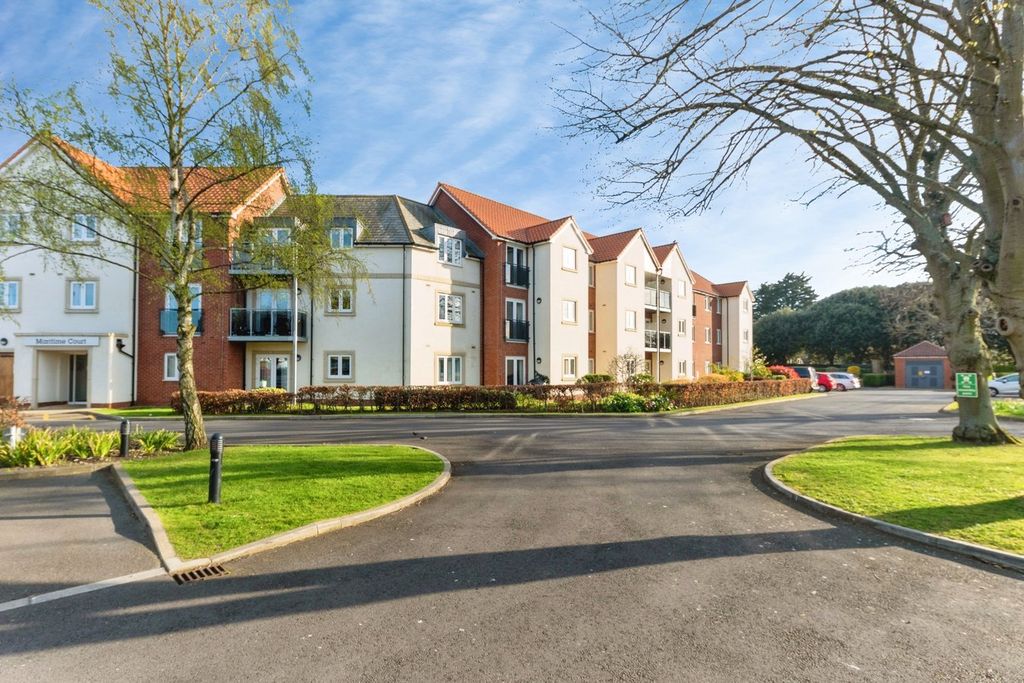
1 bed flat for saleGrimsby Road, Cleethorpes DN35
Cleethorpes


Only details supplied with this listing are shown. Ask the listing contact to confirm measurements, taxes and costs.
Property Details: - Type: Semi-detached bungalow - Bedrooms: 2 - Bathrooms: 1
Agent: Argyle Estate Agents & Financial Services - Cleethorpes Phone: 01472 467890
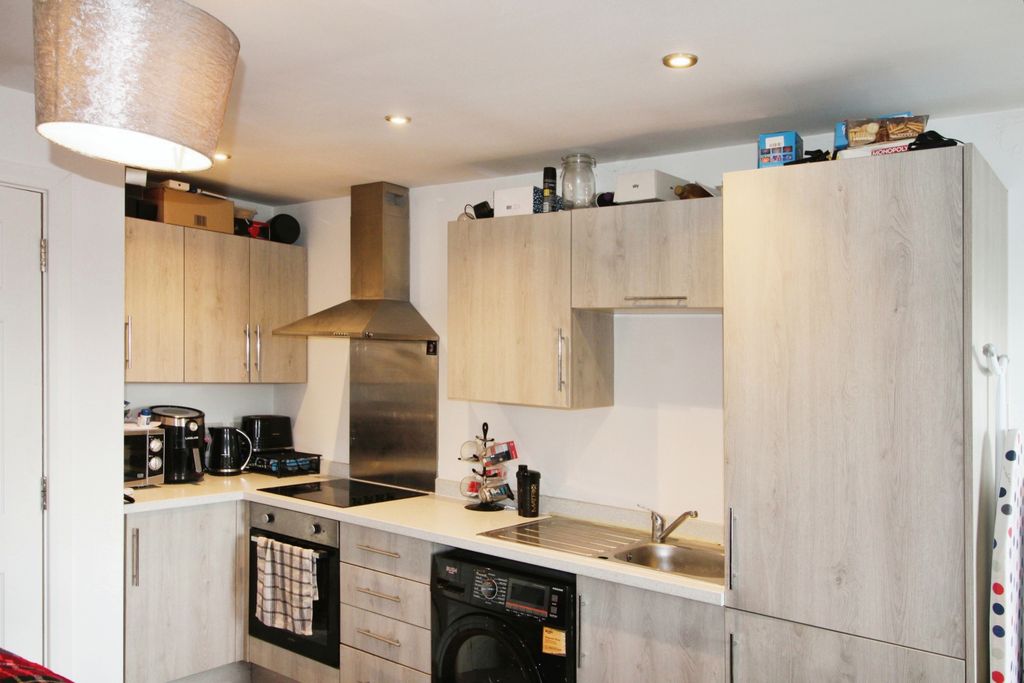
A well presented two bedroom semi detached bungalow set on a spacious corner position, in this highly popular area of Cleethorpes. Ideally situated close to local shops and amenities, and within easy reach of the town centre and seafront. <br/>The accommodation includes two double bedrooms and a stylish, newly fitted shower room with a walk-in shower. The lounge provides a comfortable living space, while the kitchen is open plan to the conservatory, creating a light-filled area perfect for dining. <br/>Outside, the property offers ample parking space, and a good sized garden, featuring a sheltered side area complete with a bar, offering a perfect setting for outdoor entertaining.<br/><br/><b>Entrance Hall</b> - Accessed via a modern composite side entrance door. With loft access via a drop-down ladder.<br/><br/><b>Lounge</b> - 4.96 x 3.22 (16'3" x 10'6") - A front aspect lounge, with a bow window, additional side windows, and ceiling fan.<br/><br/><b>Kitchen</b> - 3.83 x 2.42 (12'6" x 7'11") - Fitted with a range of modern gloss units and contrasting work tops incorporating a resin sink. Integrated dishwasher, plumbing for a washing machine, and space for further appliances. Wall mounted gas central heating boiler ('Ideal' Combi approximately 4 years old).<br/><br/><b>Conservatory</b> - 3.44 x 2.63 (11'3" x 8'7") - Open plan to the kitchen, providing ideal dining space overlooking the rear garden.<br/><br/><b>Bedroom 1</b> - 3.80 x 3.54 (12'5" x 11'7") - To front aspect, with a full wall of fitted wardrobes, and ceiling fan/light.<br/><br/><b>Bedroom 2</b> - 3.84 x 2.59 (12'7" x 8'5") - To rear aspect, with fitted wardrobes.<br/><br/><b>Shower Room</b> - 2.96 x 1.58 (9'8" x 5'2") - Featuring a modern walk-in shower, vanity unit and WC. Heated towel rail, and low maintenance wall panelling.<br/><br/><b>Tenure</b> - Freehold<br/><br/><b>Council Tax Band</b> - B<br/><br/>
If the interactive map is unavailable, open the supplied location in maps.
Open location in mapsThe pin uses coordinates supplied with this listing. Confirm the exact location with the listing contact.
Added and updated dates describe the Mirror record. Source publication and verification dates are shown separately when known; none establishes time on market. Confirm current price and availability with the listing contact.
View original listing