Log in Sign up
Back to search Home Countries Unknown Eastbourne Phoenix Drive, Eastbourne, BN23
GBP360,000
Phoenix Drive, Eastbourne, BN23
2 beds 2 baths Flat

About this home

Property Details: • Type: Flat • Tenure: Share of Freehold • Floor Area: N/A

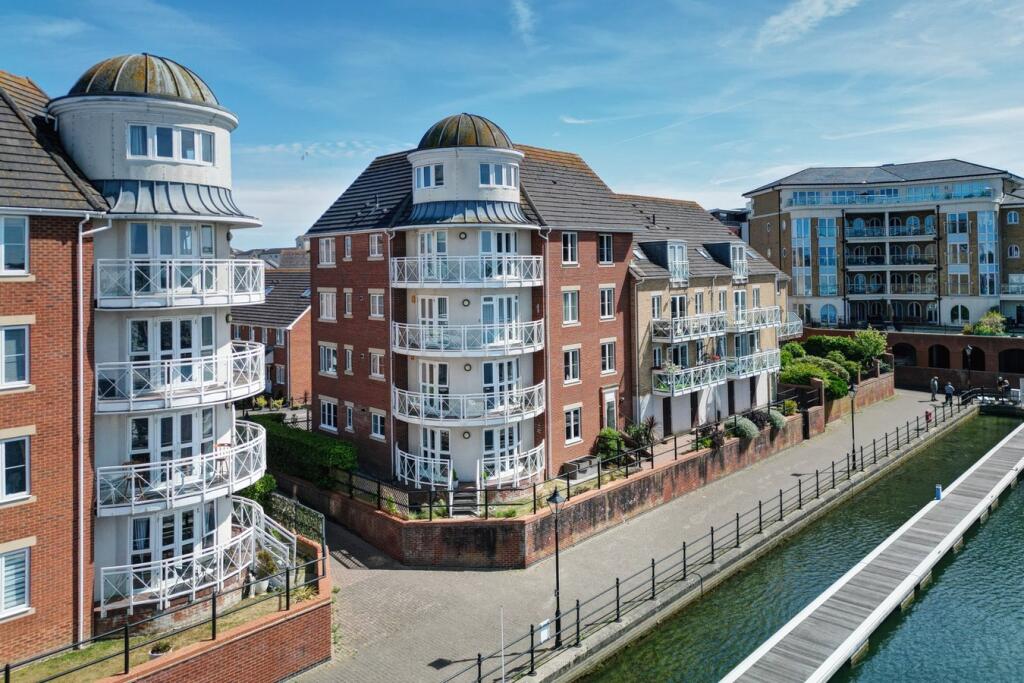
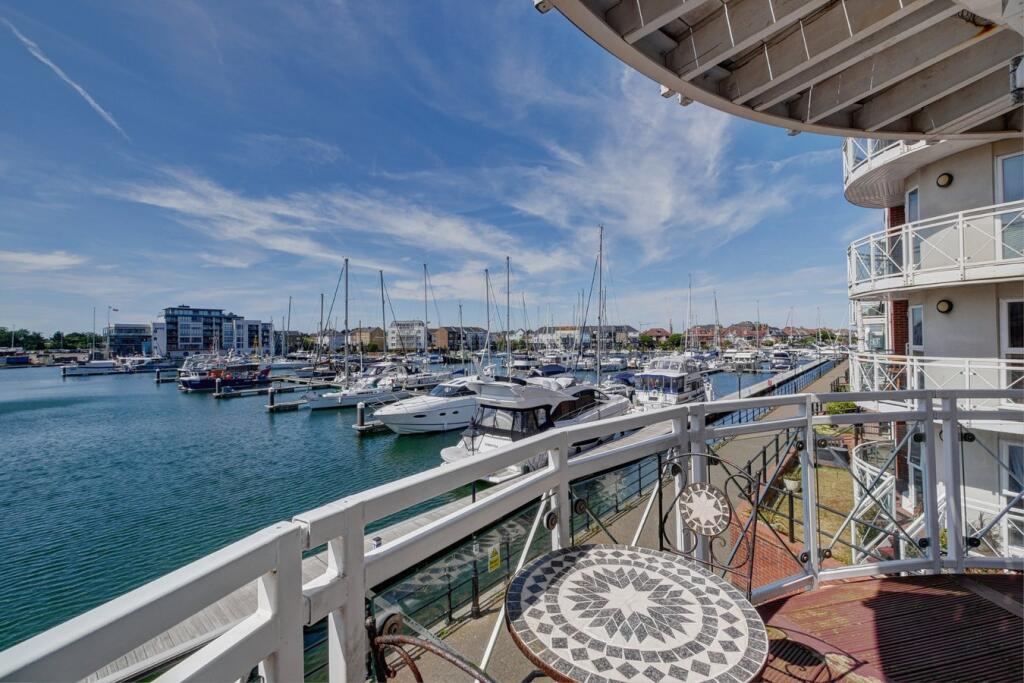
Key Features: • First Floor Apartment • 2 Bedrooms • Harbour View • Circular Balcony • Tandem Garage • Share Of Freehold • Chain Free

Location: • Nearest Station: N/A • Distance to Station: N/A

Agent Information: • Address: 2 The Quintins, High Street, Hailsham, BN27 1DP

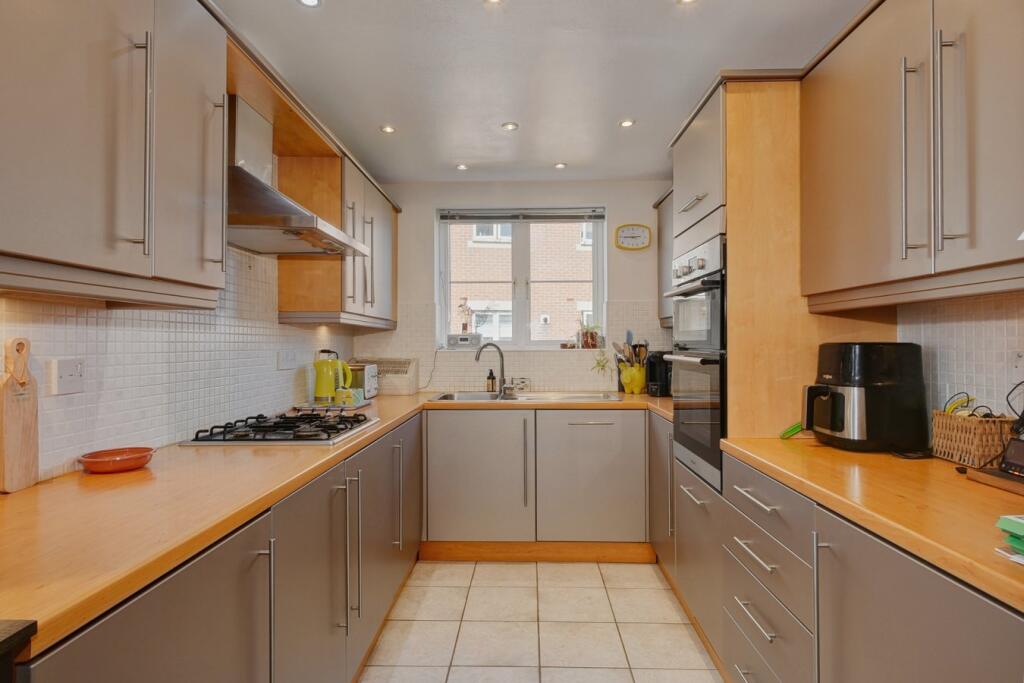
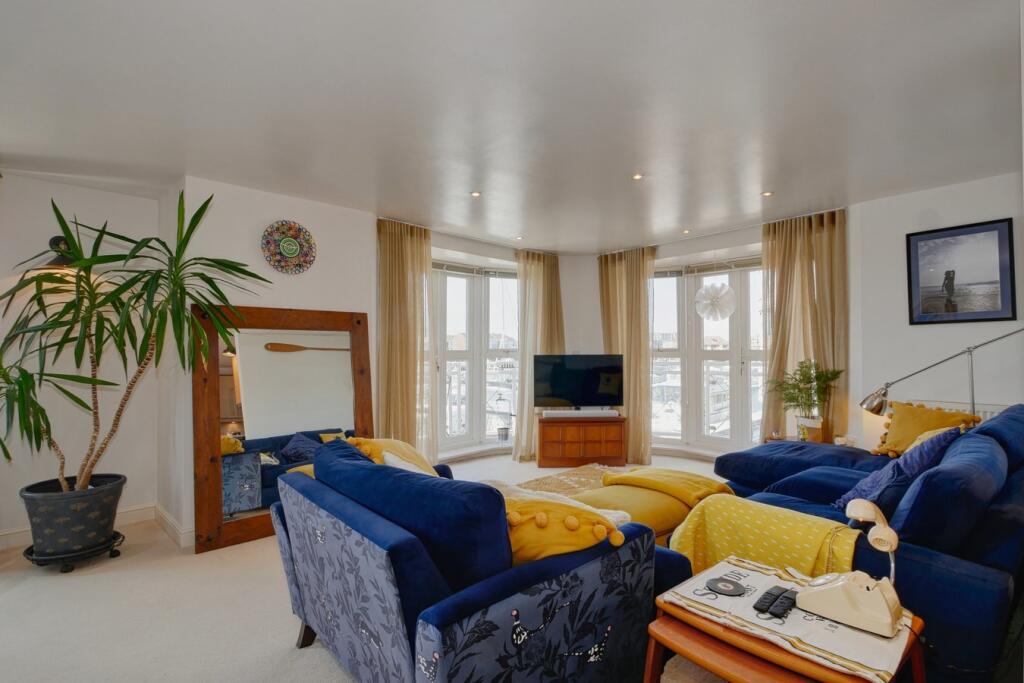
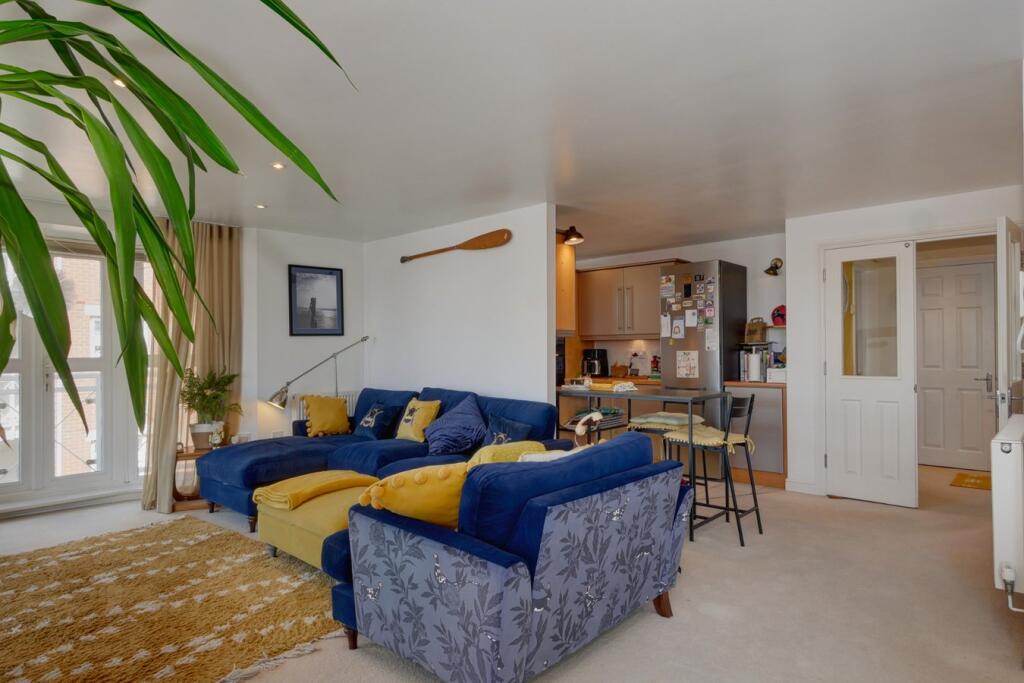
Full Description: PRICE GUIDE £360,000 - £385,000WATCH THE FILM AND 3D TOUR and view EXPERT PHOTOGRAPHY at craneandco.co.uk (ALL PROVIDED FREE FOR ALL OUR SELLERS)A wonderful harbourside apartment in this architecturally striking building. Incorporating the wonderful curved design of this attractive building, this first floor apartment offers the very best of harbour living. An impressive open plan living/dining room and kitchen is the social hub of the home. Whether relaxing on your own or entertaining friends, this is the perfect room to capitalise on the wonderful view over the harbour. Then step out onto the private curved balcony, an idyllic spot to unwind and watch the sunset over the water. 2 bedrooms are served by an en-suite shower room and guest bathroom. A rare yet valuable feature is the tandem garage, offering generous parking for two vehicles along with a useful storage room at the rear, perfect for cars, bikes or kayaks. Set in a tranquil yet convenient location, its perfect apartment to enjoy harbour life. Chain Free!* 100 Years Remaining on Lease* Annual Service Charge approx £2800 - paid half yearly* Harbour Charge £360 Per Annum* Information Provided by Seller*     Entrance Hallway Living/Dining Room - 25' 11" x 12' 1" 25' 11" x 12' 1" (7.90m x 3.68m)Kitchen - 18' 11" x 7' 10"18' 11" x 7' 10" (5.77m x 2.39m)Bedroom 1 - 14' 11" x 11' 10"14' 11" x 11' 10" (4.55m x 3.61m)En Suite Bedroom 2 - 10' 10" x 8' 10" 10' 10" x 8' 10" (3.30m x 2.69m)Bathroom Garage - 31' 1" x 11' 0" 31' 1" x 11' 0" (9.47m x 3.35m)Utility Room - 10' 11" x 4' 11"10' 11" x 4' 11" (3.33m x 1.50m)BrochuresBrochure 1

Property facts

Property type
Flat
Bedrooms
2
Bathrooms
2
Days on market
361 days

Features & amenities

Features & finishes
First Floor Apartment, 2 Bedrooms, Harbour View, Circular Balcony, Tandem Garage, Share Of Freehold, Chain Free

Location

Approximate location · exact address shared on inquiry

Similar homes nearby

Hartfield Road, Eastbourne
For Sale
EUR225,000
Hartfield Road, Eastbourne
2 bd 1 ba Flat
Eastbourne
Listed by Town Property, Town Flats - Eastbourne
The Avenue, Eastbourne
For Sale
EUR185,000
The Avenue, Eastbourne
2 bd 1 ba Flat
Eastbourne
Listed by Town Property, Town Flats - Eastbourne
Mill Road, Eastbourne
For Sale
EUR180,000
Mill Road, Eastbourne
2 bd 1 ba Flat
Eastbourne
Listed by Town Property, Town Flats - Eastbourne
Chiswick Place, Eastbourne
For Sale
EUR275,000
Chiswick Place, Eastbourne
3 bd 1 ba Flat
Eastbourne
Listed by Fox & Sons - Eastbourne
Upperton Gardens, Eastbourne
For Sale
EUR795,000
Upperton Gardens, Eastbourne
6 bd 3 ba House
Eastbourne
Listed by Robert Luff & Co - Hove
Southfields Road, Eastbourne
For Sale
EUR240,000
Southfields Road, Eastbourne
1 bd 1 ba Retirement property
Eastbourne
Listed by Town Property, Town Flats - Eastbourne
Winchcombe Road, Eastbourne
For Sale
EUR145,000
Winchcombe Road, Eastbourne
1 bd 1 ba Ground floor flat
Eastbourne
Listed by Fox & Sons - Eastbourne
Wannock Road, Eastbourne
For Sale
EUR125,000
Wannock Road, Eastbourne
1 bd 1 ba Flat
Eastbourne
Listed by Fox & Sons - Eastbourne
GBP360,000
2 bd · 2 ba
Contact agent
C&
Crane & Co Estate Agents, Hailsham
Contact this agent
Log in Sign up