Property Details:
• Type: Terraced
• Tenure: LEASEHOLD
• Floor Area: 2562 sqft
Key Features:
• Piccadilly Road, Burnley Road, Lancashire
• 4 Bedroom, Character Property
• Accommodation Over 4 Floors In All
• Well Presented Throughout
• Multiple Receptions, Perfect For Large Familes
• Walking Distance To Burnley Centre & Manchester Trains
• VIEWING HIGHLY RECOMMENDED - By Appointment Only
• Contact Our Rawtenstall Office NOW To View!!!
Location:
• Nearest Station: Burnley Manchester Road Station
• Distance to Station: 0.05497911018906842 miles
Agent Information:
• Address: 1a-1b
Bank Street
Rawtenstall
Rossendale
BB4 6QS
Full Description:
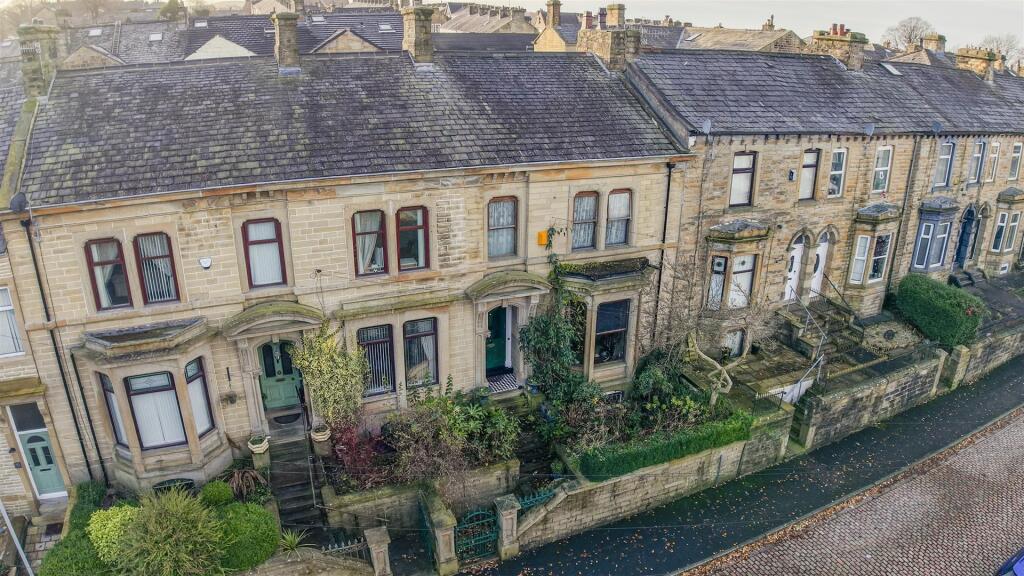
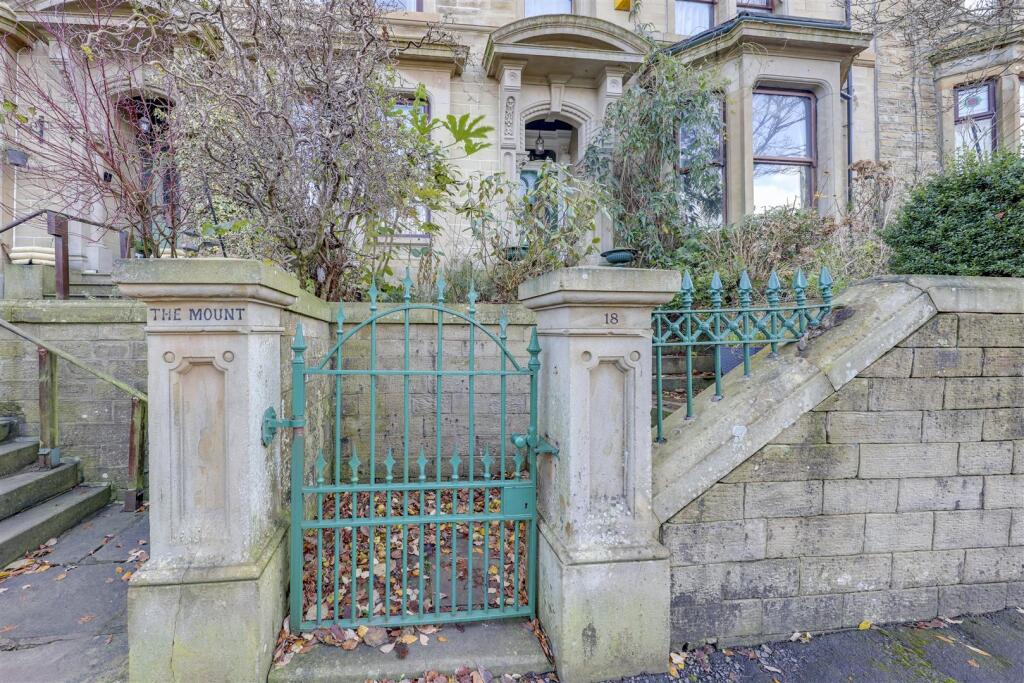
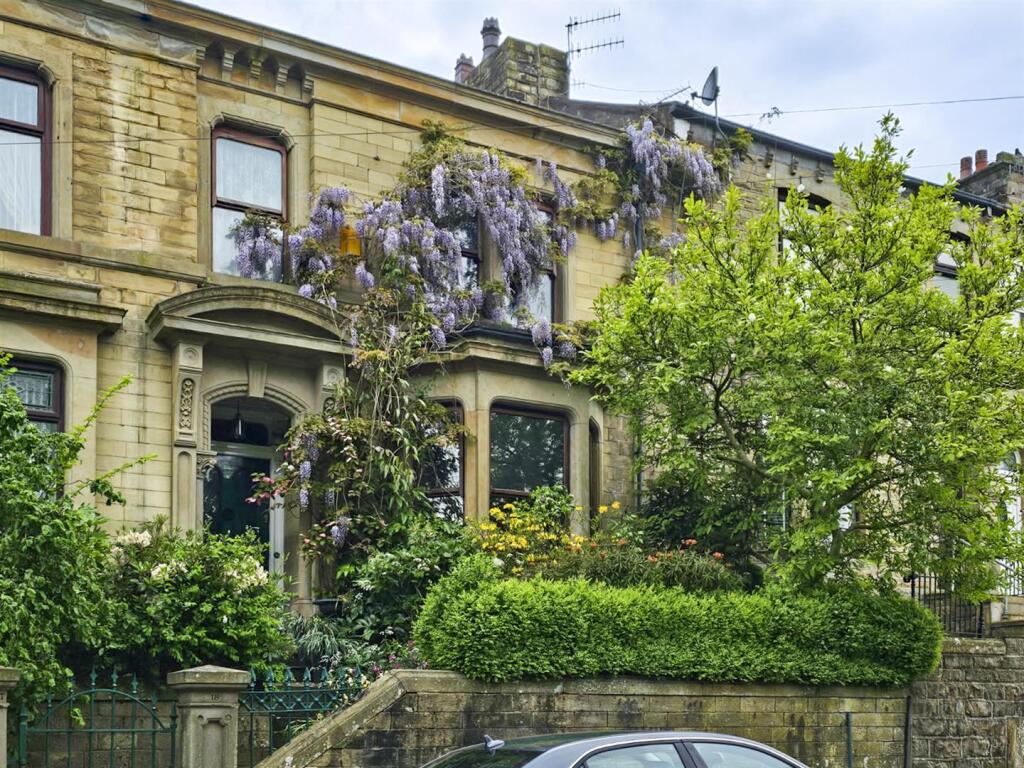
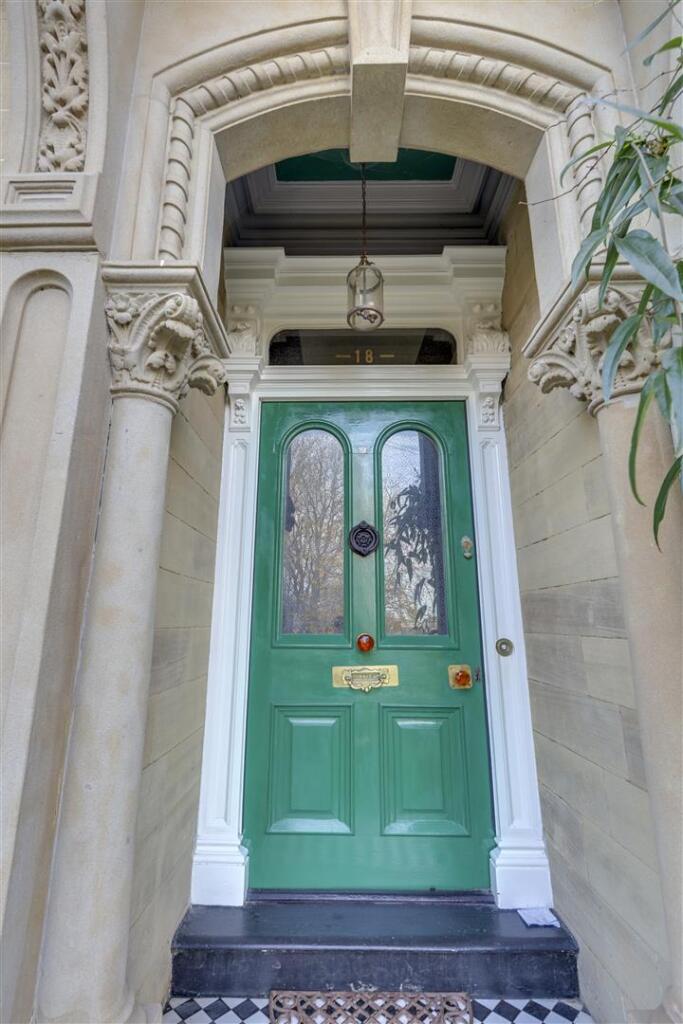
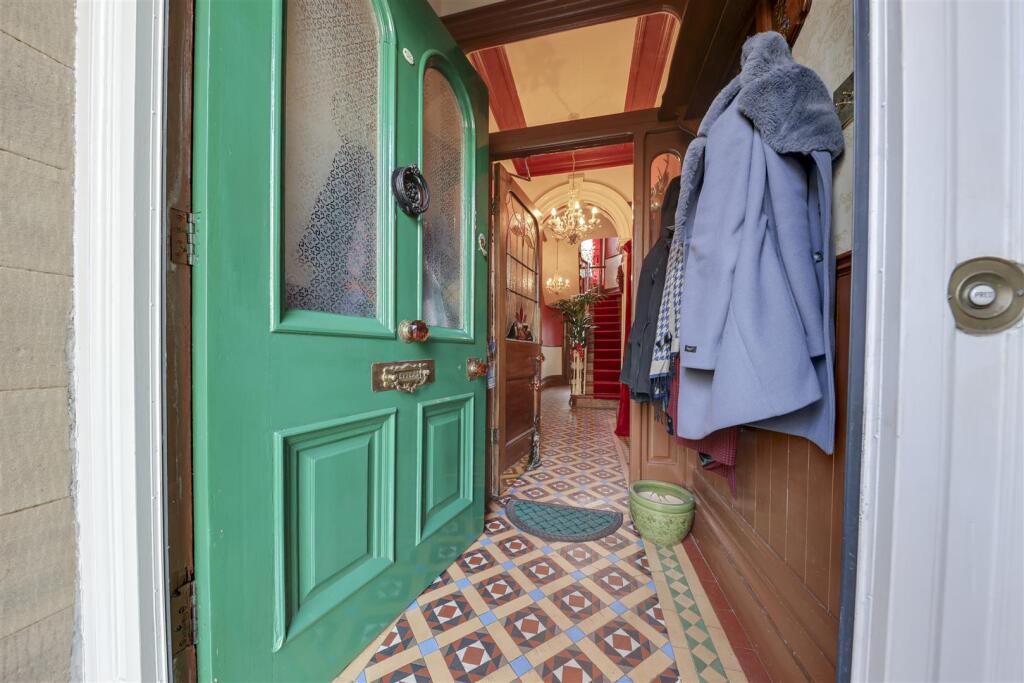
*** NEW *** - OUTSTANDING CHARACTERFUL HOME WITH 4 BEDROOMS & SPACIOUS LIVING ACCOMMODATION THROUGHOUT - Well Presented, Including Multiple Receptions Laid Out Over 4 Floors With Generous Rooms Sizes, Including Basement & Attic Bed Room Too - CONTACT US NOW TO VIEW - By Appointment Only<br /><br />Piccadilly Road, Burnley, Lancashire is a 4 bedroom, characterful home, offering excellent retained features demonstrating its Victorian origins as a residence of note. Within easy reach of Burnley Town Centre itself, the property offers great access to wide-ranging nearby amenities, with train links to Manchester within walking distance. <br /><br />Well presented throughout, this would be an ideal home for those seeking spacious living areas, with multiple reception spaces, generous room sizes and accommodation which is well laid out over floors in all. The retained character features are immediately evident when arriving at the property, with ornate stone columns framing the entrance door, while inside, the theme continues with glorious fireplaces in beautiful timber finishes, while the original cooking stove showcased in the Kitchen / Breakfast Room is evocative of times gone by and a superb feature focal point.<br /><br />This really is a property which delights throughout and for which VIEWING IN PERSON IS MOST HIGHLY RECOMMENDED and available now, by appointment only, through our Rawtenstall office. Ideally suited to a range of buyers, this is a home which could easily house a large family or offer spacious accommodation for fewer people too. CONTACT US NOW TO VIEW.<br /><br />Internally, this property briefly comprises: Entrance Porch, Vestibule, Lounge, Dining Room, Kitchen / Breakfast Room. To the Basement floor off the Lower Landing are Basement Rooms 1 & 2, a Workshop area and a Store. Off the First Floor Landing, are Bedrooms 2-4 and the Family Bathroom with small Store Room and finally, to the Second Floor is Bedroom 1.<br /><br />Externally, the property is approached by gated steps up to the Front Garden, setting this elevated property back from the pavement while to the rear, a paved Rear Patio Courtyard Garden offers seating and planting areas adding valuable outdoor space too. Both garden areas front and rear, are well kept and maintained and add excellent outside space which is equally as well presented as the property itself.<br /><br />Well located for access to great nearby transport links, the property is conveniently located for all Burnley town centre facilities and amenities, with shopping / entertainment / dining / travel / education provision all with a short distance.<br /><br /><b>Porch</b> - 1.18m x 1.44m (3'10" x 4'9") - <br /><br /><b>Vestibule</b> - <br /><br /><b>Hallway</b> - 7.00m x 1.92m (23'0" x 6'4") - <br /><br /><b>Lounge</b> - 5.34m x 4.50m (17'6" x 14'9") - <br /><br /><b>Dining Room</b> - 4.72m x 3.91m (15'6" x 12'10") - <br /><br /><b>Kitchen/Breakfast Room</b> - 4.89m x 4.27m (16'1" x 14'0") - <br /><br /><b>Basement - Lower Landing</b> - <br /><br /><b>Basement Room 1</b> - 4.58m x 3.72m (15'0" x 12'2") - <br /><br /><b>Basement Room 2</b> - 4.71m x 4.36m (15'5" x 14'4") - <br /><br /><b>Workshop</b> - <br /><br /><b>Store</b> - <br /><br /><b>First Floor - Landing</b> - 6.00m x 1.93m (19'8" x 6'4") - <br /><br /><b>Bedroom 2</b> - 4.72m x 4.03m (15'6" x 13'3") - <br /><br /><b>Bedroom 3</b> - 4.23m x 3.89m (13'11" x 12'9") - <br /><br /><b>Bedroom 4</b> - 2.97m x 2.21m (9'9" x 7'3") - <br /><br /><b>Bathroom</b> - 4.86m x 4.18m (15'11" x 13'9") - <br /><br /><b>Store Room</b> - <br /><br /><b>Second Floor - Bedroom 1</b> - 4.66m x 6.17m (15'3" x 20'3") - <br /><br /><b>Front Garden</b> - <br /><br /><b>Rear Patio Garden</b> - <br /><br /><b>Agents Notes</b> - Council Tax: Band 'B'.<br />Tenure: Leasehold - 999 years from 18th July 1867.<br />Stamp Duty: 0% up to £125,000, 2% of the amount between £125,001 and £250,000, 5% of the amount between £250,001 & £925,000, 10% of the amount between £925,001 & £1,500,000, 12% of the amount above £1,500,000. For some purchases, an additional 3% surcharge may be payable on properties with a sale price of £40,000 and over. Please call us for any clarification on the new Stamp Duty system or to find out what this means for your purchase.<br />AML: We are required to conduct Anti-Money Laundering checks on all buyers. These will be completed at a cost of £25+vat per named buyer, payable at the point of offer acceptance and being non-refundable.<br /><br /><b>Disclaimer</b> - Unless stated otherwise, these details may be in a draft format subject to approval by the property's vendors. Your attention is drawn to the fact that we have been unable to confirm whether certain items included with this property are in full working order. Any prospective purchaser must satisfy themselves as to the condition of any particular item and no employee of Farrow & Farrow has the authority to make any guarantees in any regard. The dimensions stated have been measured electronically and as such may have a margin of error, nor should they be relied upon for the purchase or placement of furnishings, floor coverings etc. Details provided within these property particulars are subject to potential errors, but have been approved by the vendor(s) and in any event, errors and omissions are excepted. These property details do not in any way, constitute any part of an offer or contract, nor should they be relied upon solely or as a statement of fact. In the event of any structural changes or developments to the property, any prospective purchaser should satisfy themselves that all appropriate approvals from Planning, Building Control etc, have been obtained and complied with.<br /><br />