
For Sale
£310,000
Southall UB2
2 bd
1 ba
Flat
United Kingdom
Listed by Fine Property - Southall
Only details supplied with this listing are shown. Ask the listing contact to confirm measurements, taxes and costs.
Property Details: • Type: Terraced • Tenure: Freehold • Floor Area: N/A
Key Features: • IMMACULATELY PRESENTED TERRACED HOME • OFF ROAD PARKING TO THE REAR • THREE WELL PROPORTIONED BEDROOMS • SPACIOUS RECEPTION ROOMS • MODERN SHOWER ROOM • PRIVATE & ENCLOSED REAR GARDEN • SOUGHT AFTER VILLAGE LOCATION • PERFECT FIRST TIME PURCHASE
Location: • Nearest Station: N/A • Distance to Station: N/A
Agent Information: • Address: 9 Bolebridge Street, Tamworth, B79 7PA
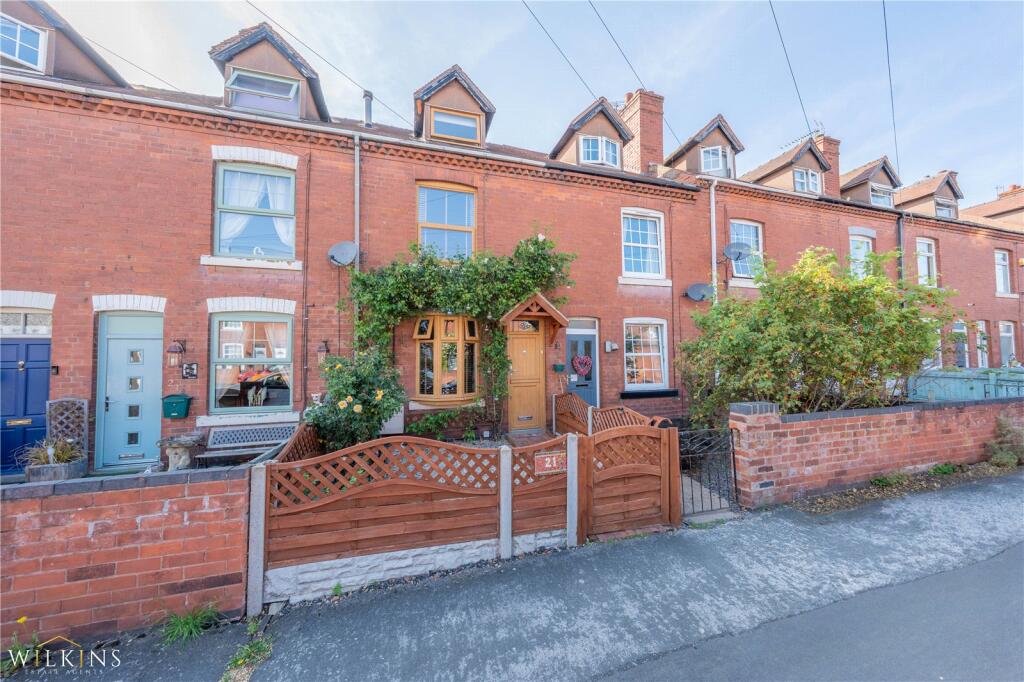
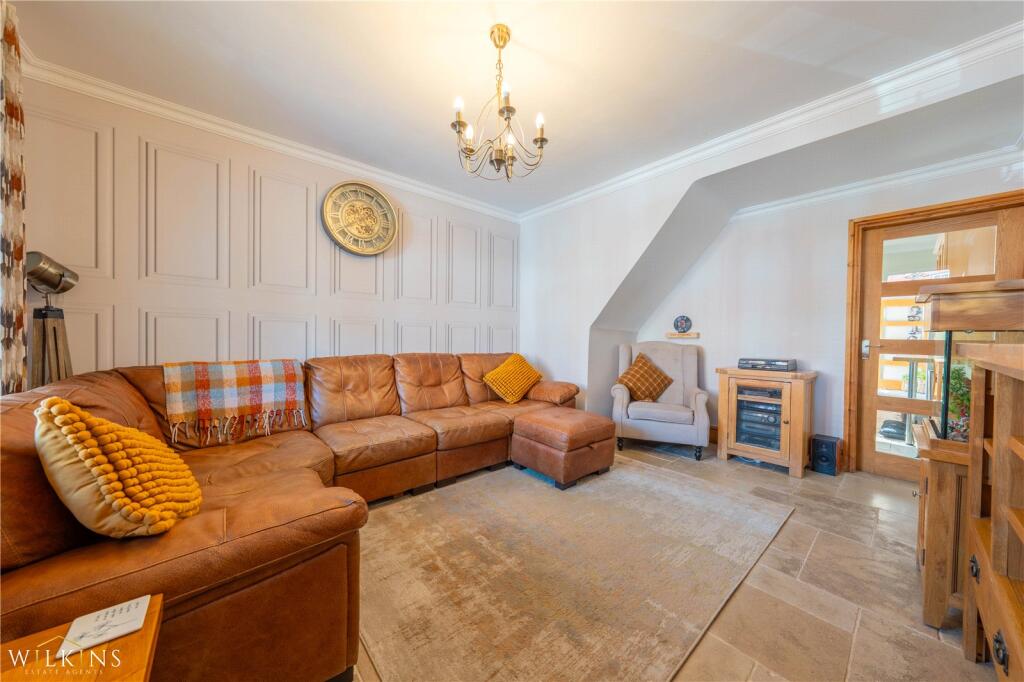
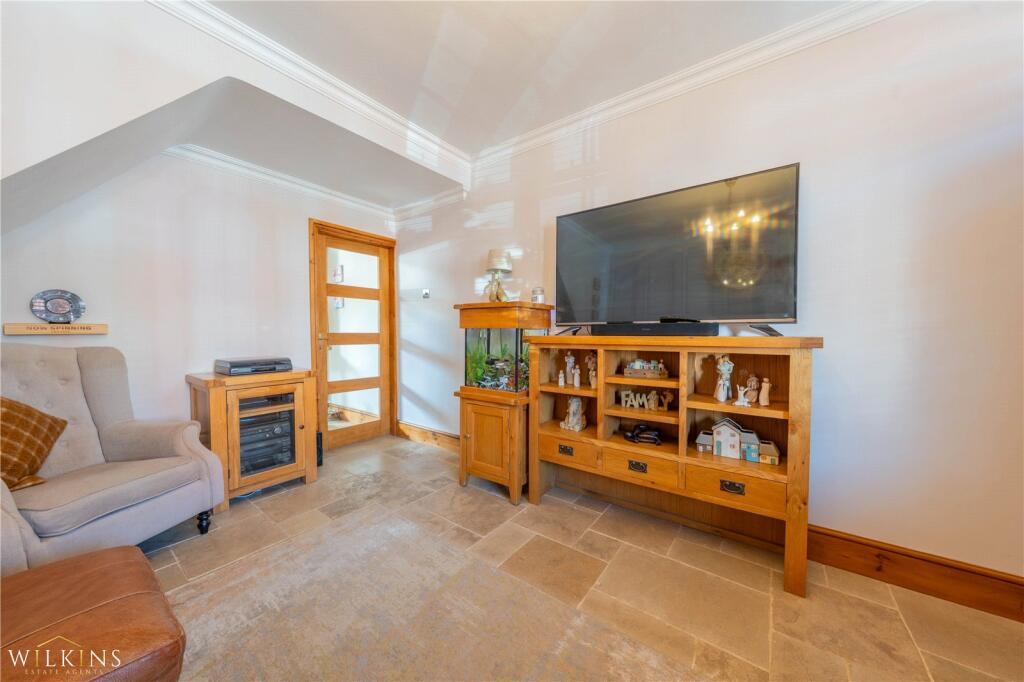
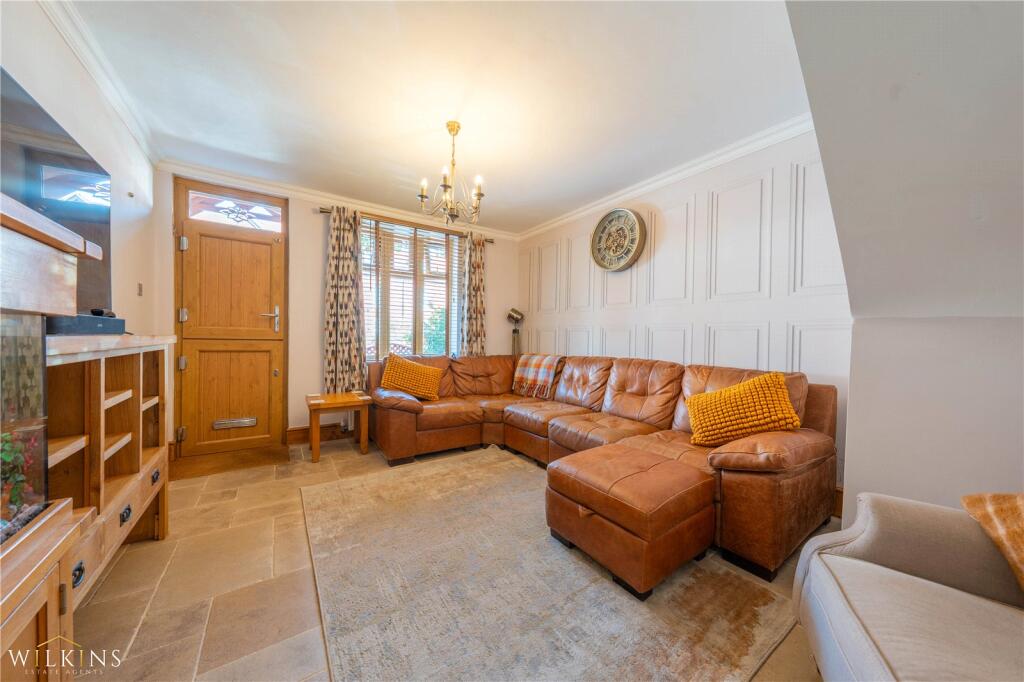
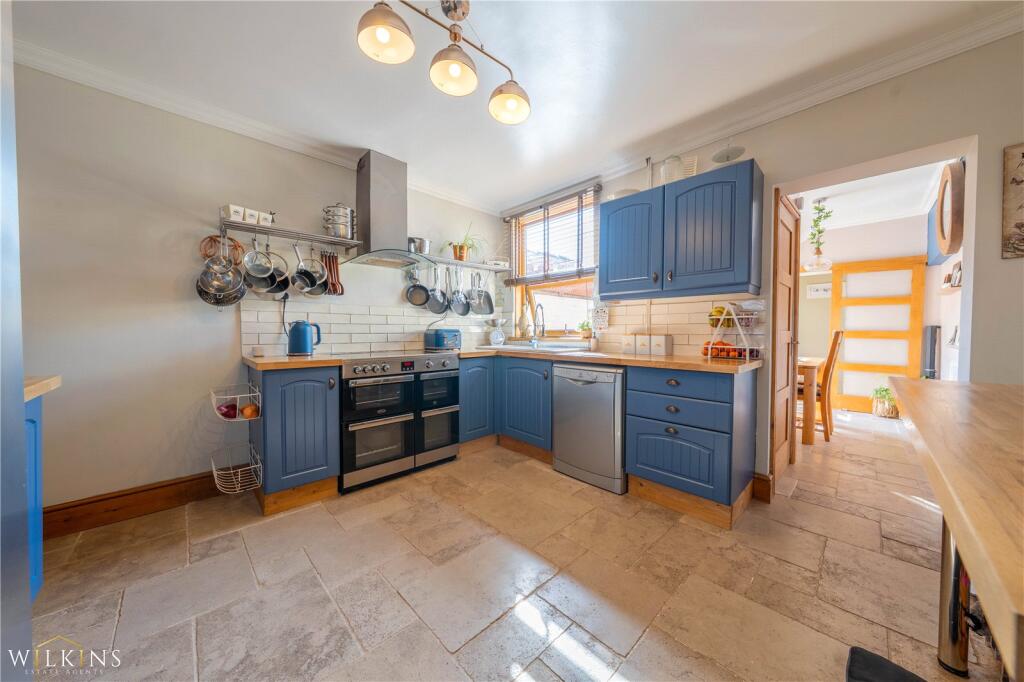
Full Description: *** IMMACULATELY PRESENTED TERRACED HOME *** OFF ROAD PARKING TO THE REAR *** THREE WELL PROPORTIONED BEDROOMS *** SPACIOUS RECEPTION ROOMS *** MODERN SHOWER ROOM *** PRIVATE & ENCLOSED REAR GARDEN *** SOUGHT AFTER VILLAGE LOCATION *** PERFECT FIRST TIME PURCHASE *** Wilkins Estate Agents are proud to present this beautifully presented and deceptively spacious three-bedroom mid-terrace home, ideally located in the highly sought-after village of Piccadilly, Tamworth.Occupying a desirable position within this charming and well-connected village, the property offers an exceptional opportunity for families, first-time buyers, or investors alike. Residents benefit from excellent local transport links, making commuting effortless, as well as convenient access to a wide range of nearby amenities including highly regarded schools, leisure facilities, and entertainment venues.The property offers well-appointed and generously proportioned accommodation across three floors, finished to a high standard throughout. Upon entering, you are welcomed into a beautifully decorated and spacious lounge, featuring a charming bay window to the front that fills the room with natural light. To the rear, a stylish and modern fitted kitchen provides ample worktop and storage space, seamlessly flowing into a separate dining room—perfect for family meals or entertaining guests—with sliding doors opening directly onto the patio terrace. A convenient utility room completes the ground floor, offering practical space for laundry and additional storage.To the first floor, the master bedroom is a bright and elegant space, complete with built-in wardrobes. A second, well-proportioned bedroom provides flexibility for family use or a home office, while the contemporary shower room has been tastefully designed with modern fittings and finishes.Ascending to the second floor, you are greeted by a spacious landing area, which could serve as a study or reading nook. This floor also features a large and versatile storage room and a generous double bedroom, ideal as a guest suite or teenager’s retreat.Externally, the property benefits from a gated front entrance, with a pathway flanked by a decorative garden leading to the front door. To the rear, the home continues to impress with a private patio terrace immediately accessible from the dining room—perfect for alfresco dining or relaxing in the warmer months. Beyond this is a secure rear access gate, leading to a driveway providing ample off-road parking. The low-maintenance, enclosed garden offers privacy and space, complete with an outdoor shed for additional storage.This impressive home combines modern living with thoughtful design, making it an ideal purchase for families or professionals seeking space, style, and convenience.Lounge - 12' 1" (3.68m) x 12' 0" (3.66m)Kitchen -11' 10" (3.61m) x 11' 10" (3.61m)Utility - 6' 7" (2.01m) x 5' 11" (1.8m)Bedroom One - 12' 0" (3.66m) x 11' 11" (3.63m)Bedroom Two - 12' 0" (3.66m) x 6' 4" (1.93m)Bedroom Three -12' 8" (3.86m) (inc sloping ceiling) x 11' 10" (3.61m)
If the interactive map is unavailable, open the supplied location in maps.
Open location in mapsThe pin uses coordinates supplied with this listing. Confirm the exact location with the listing contact.
Added and updated dates describe the Mirror record. Source publication and verification dates are shown separately when known; none establishes time on market. Confirm current price and availability with the listing contact.
View original listing


