Property Details:
• Type: Terraced
• Tenure: FREEHOLD
• Floor Area: N/A
Key Features:
• THREE BEDROOM MID TERRACED PROPERTY
• WELL PRESENTED
• OFF ROAD PARKING
• GOOD SIZED PRIVATE REAR GARDEN
• POPULAR LOCATION
• LARGE MASTER BEDROOM
• PERFECT FOR AN INVESTOR OR FIRST TIME BUYER
• CLOSE TO GREAT TRANSPORT LINKS
Location:
• Nearest Station: Wilnecote Station
• Distance to Station: 2.3030822212017656 miles
Agent Information:
• Address: 9 Bolebridge Street,
Tamworth,
B79 7PA
Full Description:
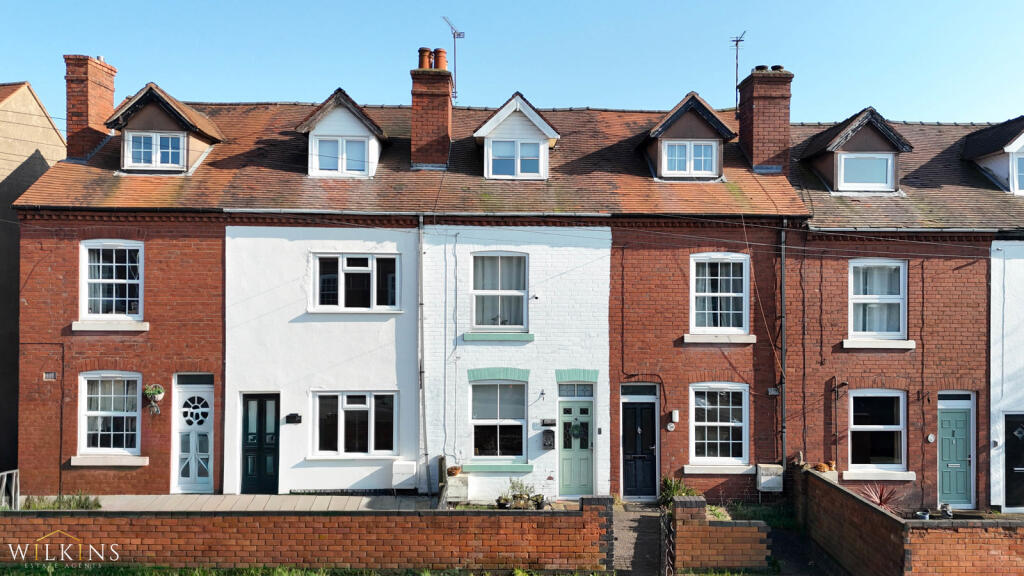
*** THREE BEDROOM MID TERRACED PROPERTY *** WELL PRESENTED *** OFF ROAD PARKING *** GOOD SIZED PRIVATE REAR GARDEN *** POPULAR LOCATION *** LARGE MASTER BEDROOM *** PERFECT FOR AN INVESTOR OR FIRST TIME BUYER *** CLOSE TO GREAT TRANSPORT LINKS ***<br /><br />
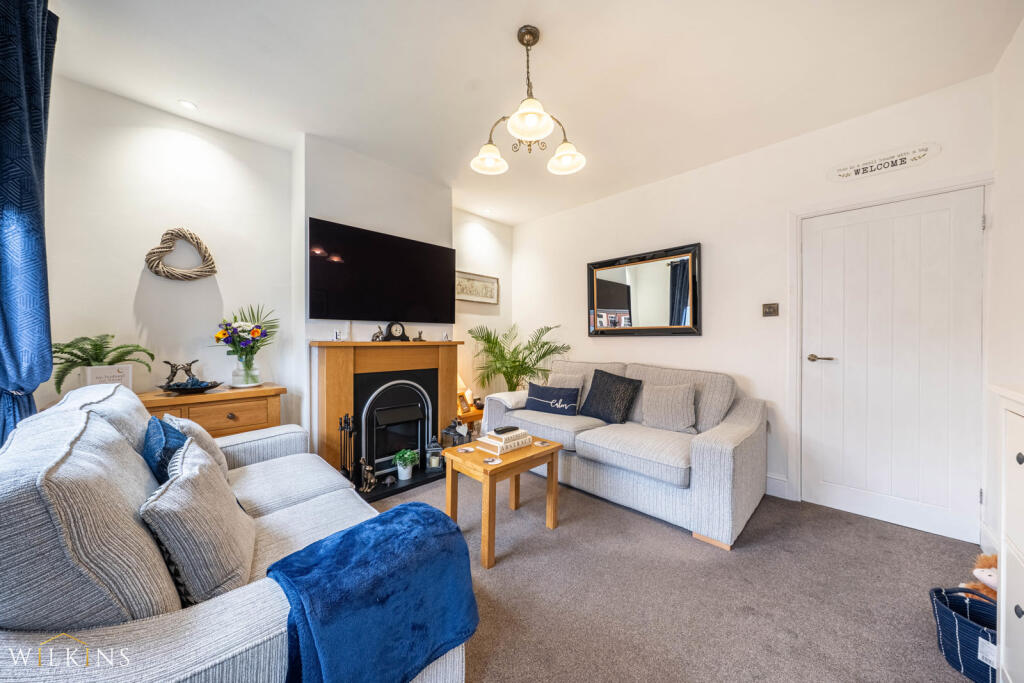
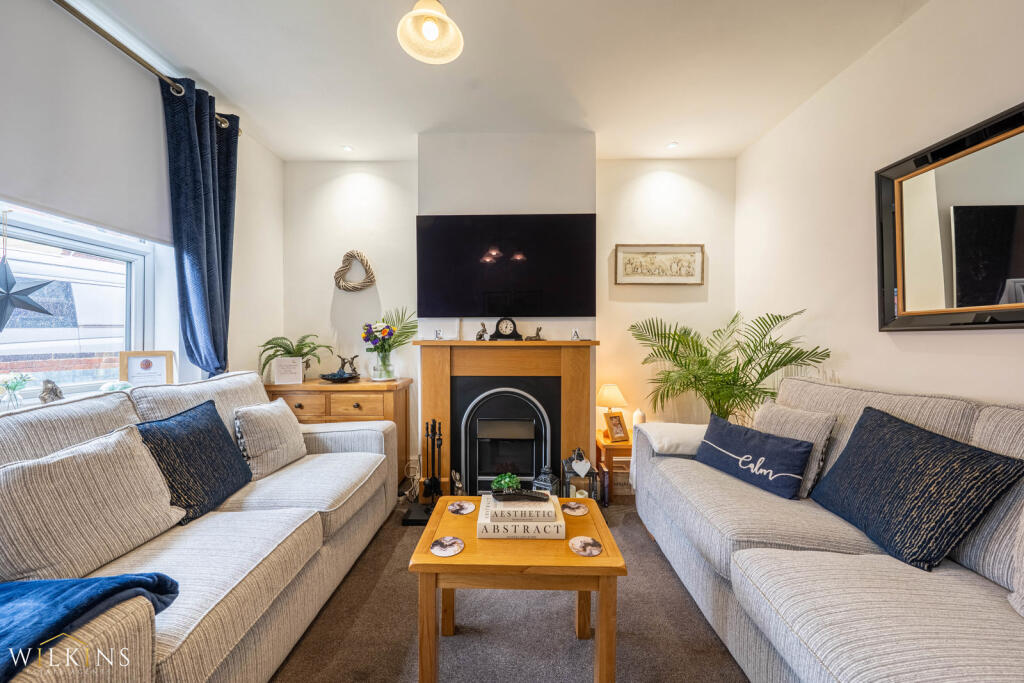
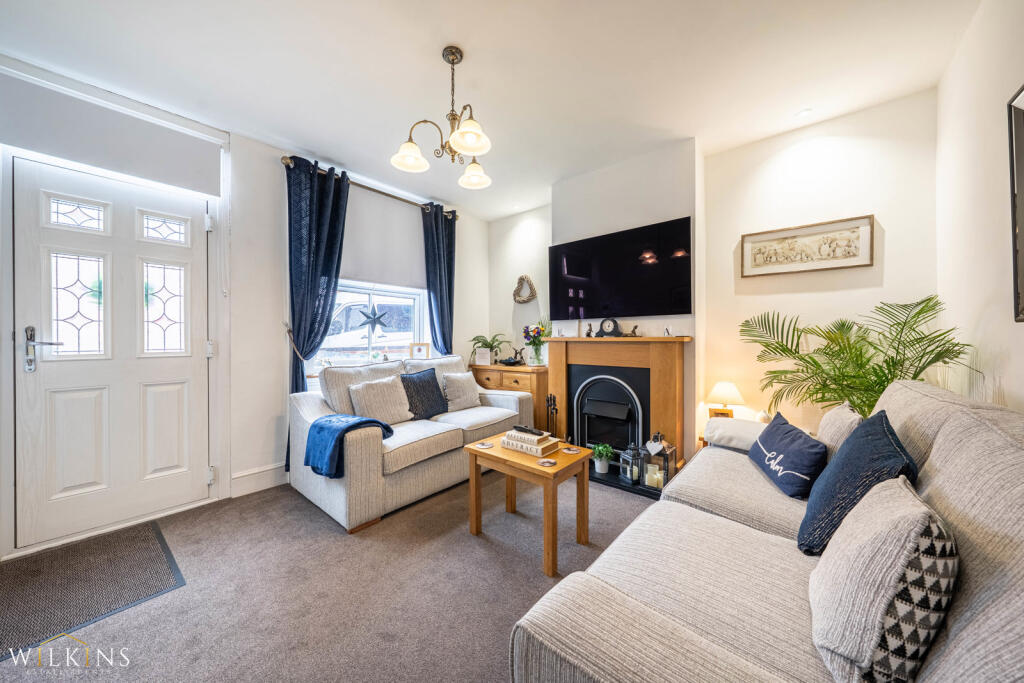
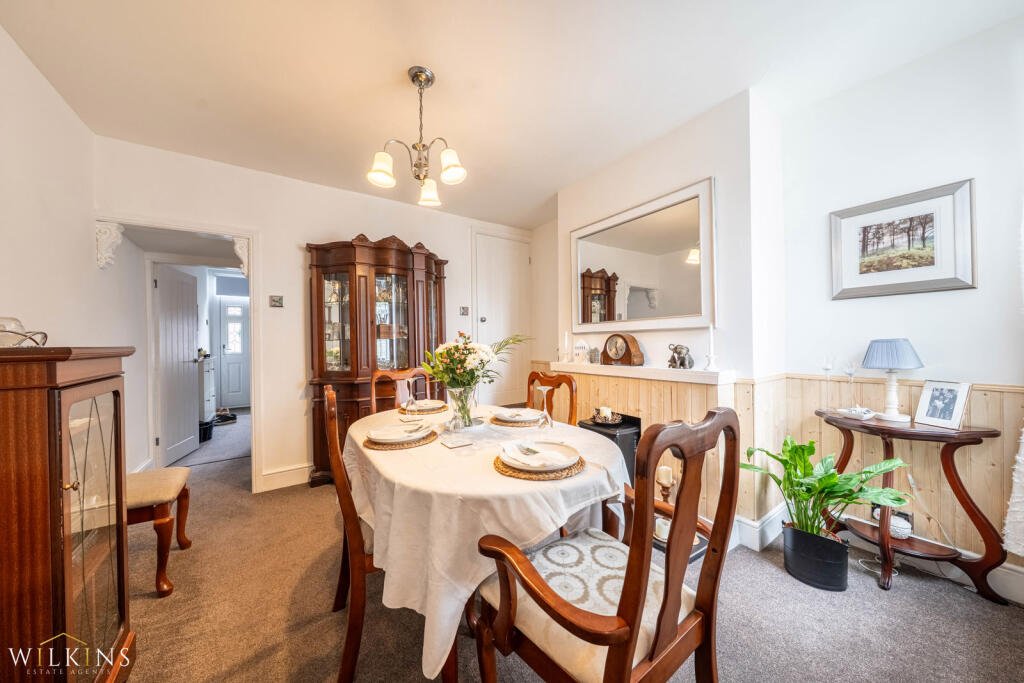
Wilkins Estate Agents are proud to present this beautifully arranged and deceptively spacious three-bedroom mid-terrace home, ideally situated within the highly desirable village of Piccadilly, Tamworth.<br /><br />Occupying a sought-after position within this charming and well-connected location, the property offers an exceptional opportunity for families, first-time buyers, and investors alike. With convenient access to excellent transport links, well-regarded local schools, and a range of everyday amenities, the home perfectly balances village living with modern convenience.<br /><br />The accommodation is thoughtfully arranged across three well-proportioned floors, offering both versatility and practicality throughout.<br /><br />Upon entering the ground floor, you are welcomed into a generous lounge positioned to the front of the property, providing a warm and inviting space for relaxation. To the rear, the dining room offers an excellent setting for family meals and entertaining, with a natural flow through to the fitted kitchen. The kitchen provides ample worktop and storage space, designed to accommodate the demands of modern living. A convenient ground floor WC is located just off the kitchen, along with additional built-in storage, enhancing everyday practicality.<br /><br />To the first floor, the landing gives access to two well-sized bedrooms. Bedroom Two is a particularly spacious double, while Bedroom Three offers flexibility as a child’s room, guest bedroom, or home office. Completing this floor is a contemporary shower room, thoughtfully positioned and easily accessible from all rooms. Additional storage space off the landing further adds to the home’s functionality.<br /><br />Ascending to the second floor, you are greeted by an impressive master bedroom occupying the entirety of the top level. This expansive room offers a private and peaceful retreat, with ample space for wardrobes and additional furnishings, creating a true principal suite feel.<br /><br />Externally, the property presents an excellent opportunity to create a welcoming frontage and private rear outdoor space tailored to individual tastes. With its well-balanced layout, generous room proportions, and versatile three-storey design, this impressive home combines space, comfort, and practicality—making it a fantastic choice for buyers seeking a stylish and conveniently located property in the heart of Piccadilly.<br /><br />Lounge (3.53m x 3.50m)<br /><br />Dining Room (3.51m x 3.49m)<br /><br />Kitchen (5.41m x 1.78m)<br /><br />WC (1.41m x 0.68m)<br /><br />Bedroom One (5.62m x 3.52m)<br /><br />Bedroom Two (3.53m x 3.52m)<br /><br />Bedroom Three (3.53m x 1.83m) <br /><br />Shower room (2.58m x 1.44m)<br /><br />