Property Details:
• Type: Detached
• Tenure: Freehold
• Floor Area: N/A
Key Features:
• Approx. 2,617 sq ft of versatile, high-spec living space
• Direct access to the New Forest National Park
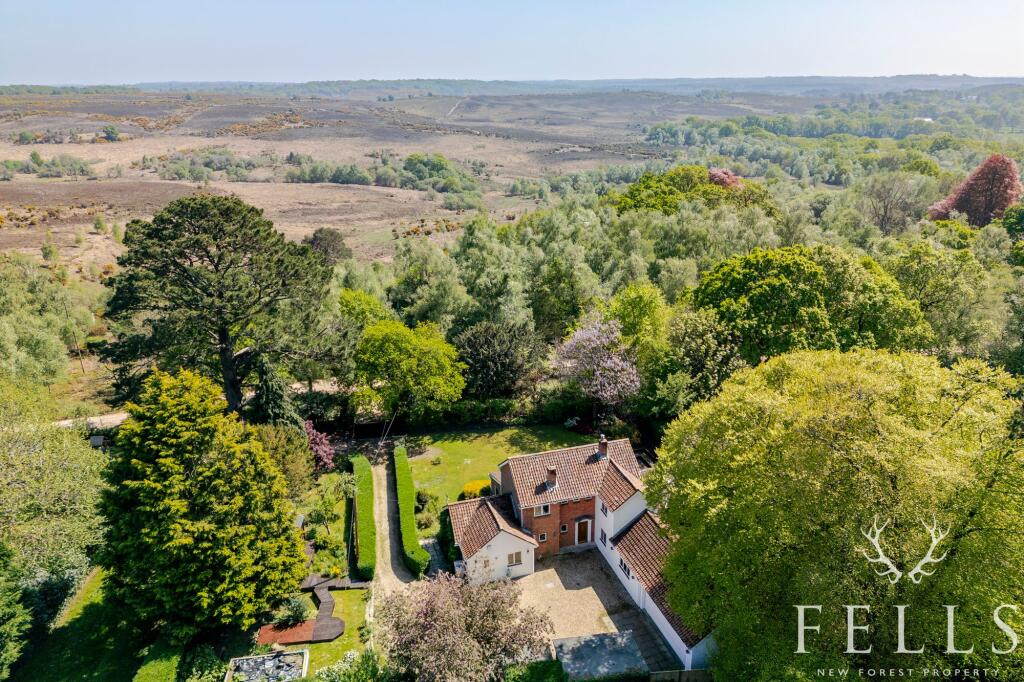
• Secluded 0.41 acre plot with mature gardens
• Stunning split-level hardwood deck with sunken hot tub and fire pit
• Fully equipped outdoor kitchen with multiple grills and ovens
• Japanese Cypress electric gate with traditional shou sugi ban finish
• Spacious double garage with mezzanine storage and electric roller door
• Ground floor master suite with dressing room and luxury en-suite
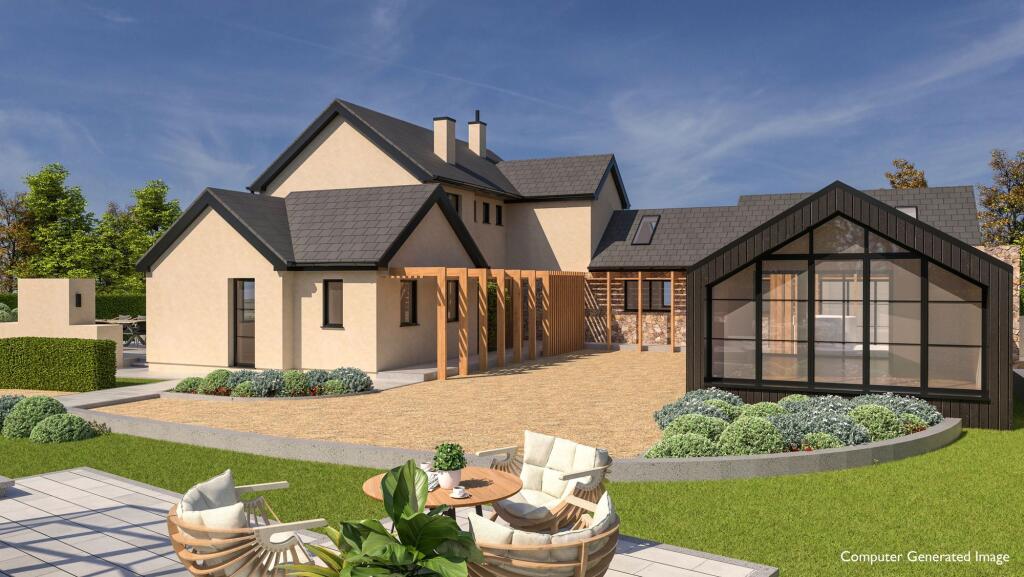
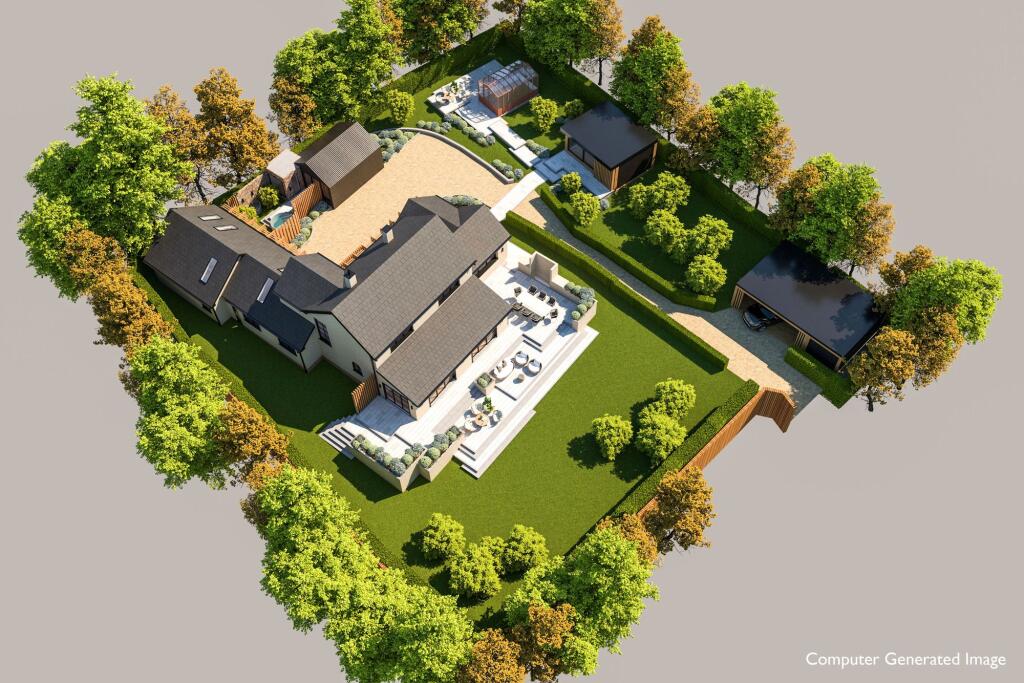
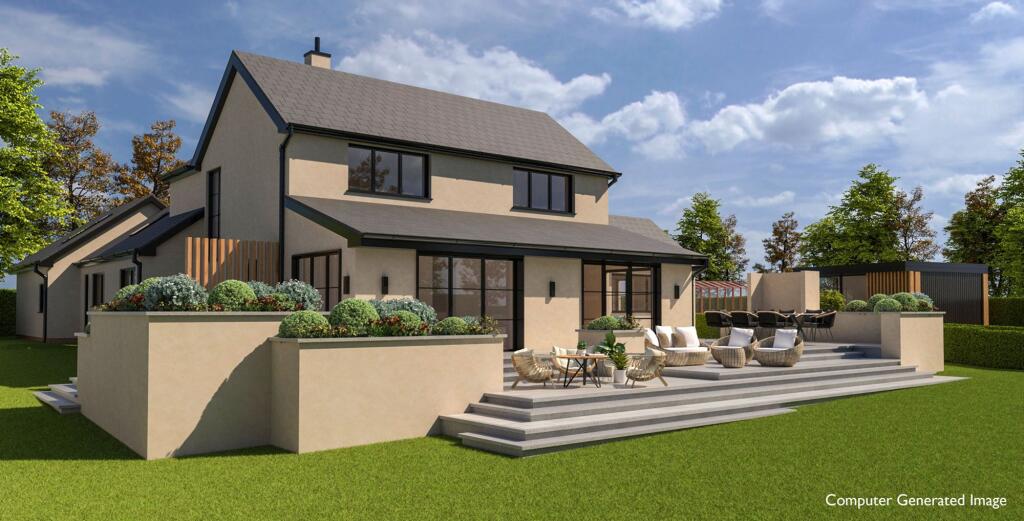
• Recently approved planning permission for stylish Japanese-inspired extensions
• Garden chalet/games room with heating, lighting, and wrap-around deck
Location:
• Nearest Station: N/A
• Distance to Station: N/A
Agent Information:
• Address: 5-7 Southampton Road,
Ringwood,
BH24 1HB
Full Description:
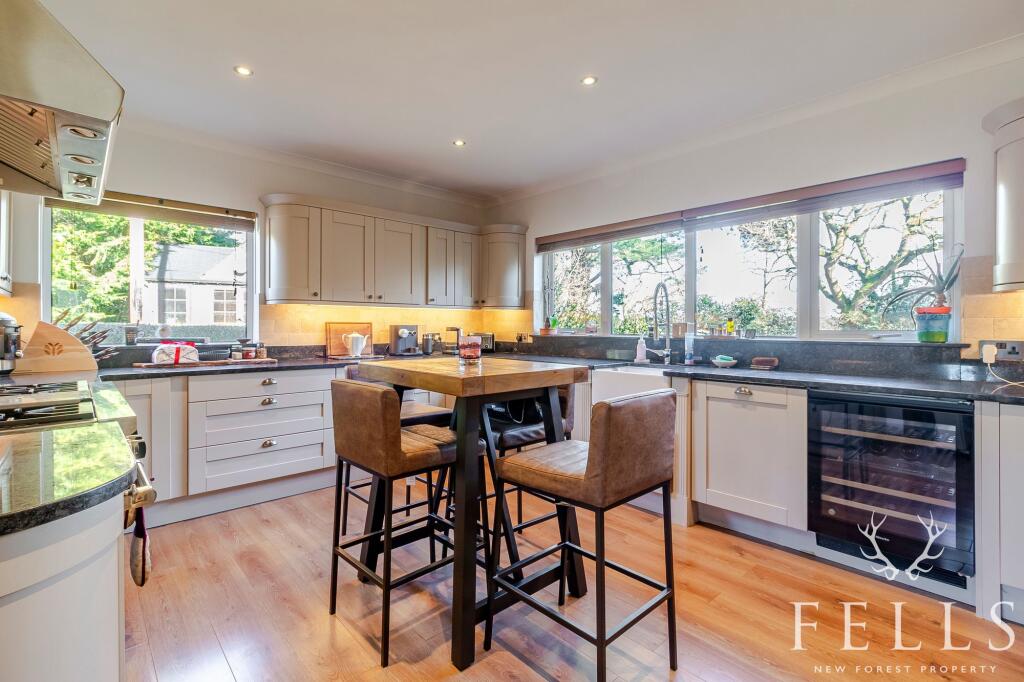
Enjoying a private position within the New Forest National Park, this beautifully remodelled detached home offers a rare blend of high-quality interiors, flexible living space, and spectacular outdoor features. Extending to approximately 2,617 sq ft and set within a secluded garden plot of around 0.41 acres, the property delivers space, privacy, and an exceptional lifestyle setting.Inside, the property opens through a solid oak front door with a gothic-style glazed panel into a welcoming hallway. Finished with oak architraves and skirting boards, the hall includes a built-in shelved cupboard, a deep walk-in under-stair storage area, and leads to a stylish cloakroom with a circular basin vanity unit, heated towel rail, Piri light sensor, and backlit mirror. The oak staircase with wrought iron balustrade rises to a half landing, where a full-height multi-pane window floods the space with natural light, before continuing to the first-floor landing.The ground floor accommodation is both spacious and adaptable. The dual-aspect sitting room enjoys a sunny south-east orientation, featuring a wood-burning stove with oak mantle, front-facing bay window, four wall-mounted uplighters, and oak-framed bi-fold doors opening directly onto the decked entertaining area. Double oak doors connect to the dining room, also dual-aspect, with bay window and side view, ideal for hosting or day-to-day family use.The kitchen is a standout feature, combining form and function with granite worktops, travertine tiling, and an undermounted butler sink. Fitted with Miele integrated appliances including a dishwasher and wine cooler, it also includes a Kinetico water softener, extensive shaker-style cabinetry, two larder units, magic corner storage, and underlit wall cabinets. There is space for a range cooker (the existing Wolf model available by negotiation) and a commercial-grade Wolf extractor canopy. An oak stable door leads into a utility room, matching the kitchen’s finishes, with further storage, space for laundry appliances, and housing the LPG boiler and pressurised hot water system. The property also benefits from zoned heating, controlled via a central hub for efficient temperature management throughout.The master bedroom suite is located on the ground floor and enjoys dual east and west aspects. It is fitted with wooden venetian blinds, a TV recess, and wiring for surround sound. The en-suite is fully tiled with a double shower, twin vanity units, underfloor heating, heated towel rail, and a concealed cistern WC. An adjoining dressing room offers a comprehensive range of wardrobes and storage.Upstairs, the landing provides access to two further double bedrooms and a large family bathroom. Bedroom two features wall-to-wall wardrobes, views over the front garden and forest glimpses, and a modern en-suite shower room. Bedroom three also overlooks the garden and includes two built-in wardrobes and a TV recess. The fully tiled bathroom is fitted with a four-piece suite including a bath with heritage-style mixer, pedestal basin, low flush WC, and corner shower with a Bristan thermostatic valve. A built-in airing cupboard and loft access complete the upstairs accommodation.Outside, the home is approached via a Forestry Commission track from Hightown Hill. A striking, electrically operated sliding gate crafted from Japanese Cypress wood and treated using the traditional Japanese shou sugi ban burning technique for enhanced longevity opens to a long gravel driveway, bordered by manicured privet hedging. The drive leads to a large gravelled parking and turning area and an attached double garage with electric roller door, lighting, power, and mezzanine storage. Nearby sit a log store and a log cabin for additional storage or practical use.The main garden lies to the south-east and is laid mostly to lawn, enclosed by mature hedging and ornamental trees, including a rare Empress tree, offering total privacy and a peaceful outlook. Directly accessed from the sitting room is a stunning split-level balau hardwood decked terrace. Designed for year-round use and entertaining, this space features flush-fitting LED lighting, a sunken hot tub, bespoke hardwood benches with a central fire pit, and an upper-level dining area with a covered outdoor kitchen. The kitchen includes polished concrete worktops, a butler sink, custom cupboards, and an impressive selection of cooking appliances: Argentinian grill, Indian tandoori oven, Weber smoker, BBQ, and a Bristol drum smoker.To the side of the drive, a large timber-built garden chalet or games room offers further lifestyle flexibility. With electric heating, spotlights, and a wrap-around balau hardwood deck, it is an ideal space for work, hobbies, or leisure. A balau hardwood pathway extends from here across an ornamental bridge, enhancing the property's relaxed and refined atmosphere.Granted Planning PermissionThe property also benefits from recently granted planning permission (Application No. 24/00823FULL), paving the way for a transformative upgrade that would create a truly stunning home with a Japanese contemporary aesthetic. The approved plans include the internal extension of habitable floorspace, a garden gym and spa complete with outdoor hot tub and raised terrace, a garden office with its own terrace, and a new car port with integrated storage. Enhancements such as a covered porch, window and door alterations, cladding and render, a pergola with covered roof, replacement roof tiles, and a redesigned raised terrace all contribute to a clean, minimalist design. Sustainability is also front and centre, with permission for five roof lights, an air source heat pump, and solar panels. The scheme includes the demolition of four existing outbuildings, allowing for a cohesive, architectural reimagining of the property that blends natural materials, indoor-outdoor flow, and contemporary lines in a way that is both striking and balanced.This is more than a home. It is a rare opportunity to enjoy complete privacy, direct forest access, and beautifully considered indoor and outdoor living, set within a 0.41 acre plot and offering approximately 2,617 sq ft of versatile, high-spec living space, with scope to elevate it even further through an already approved, architecturally ambitious plan.EPC Rating: EDisclaimerIn line with the Money Laundering Regulations 2017 and the Proceeds of Crime Act 2002, Fells New Forest Property is required to conduct anti money laundering identity checks on all prospective buyers. A non refundable fee of £25 (inclusive of VAT) is payable at the outset to cover the cost of these checks, processed through our secure third party AML service. This cost is due prior to commencement of the purchasing process.