Property Details:
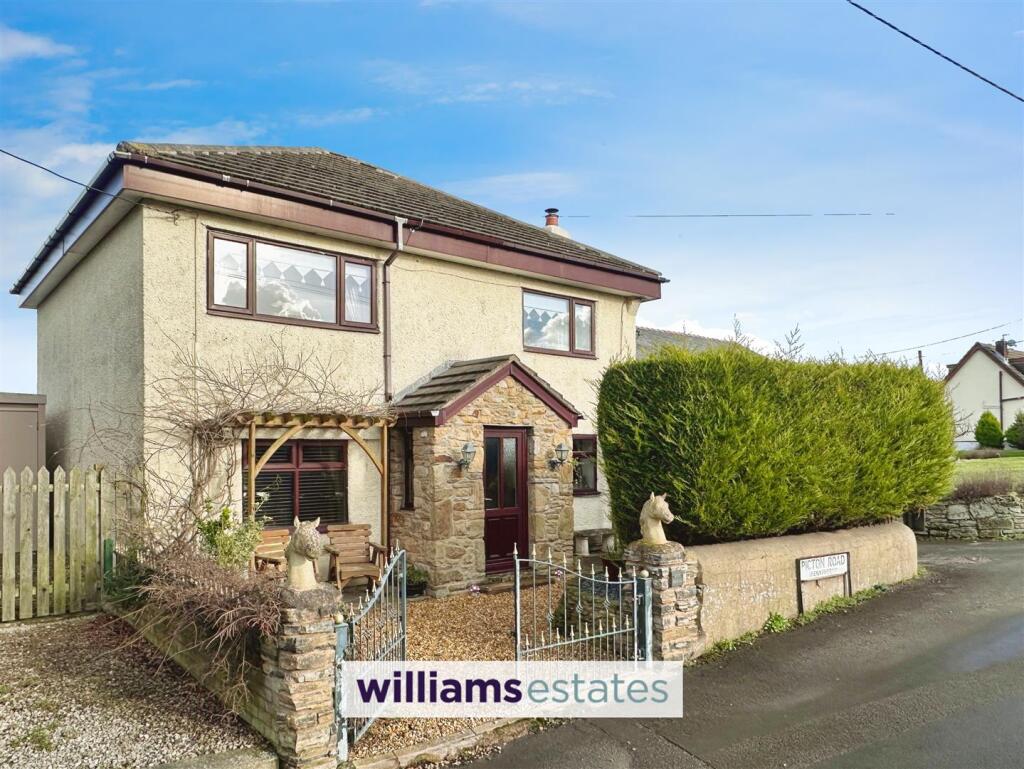
• Type: Detached
• Tenure: N/A
• Floor Area: N/A
Key Features:
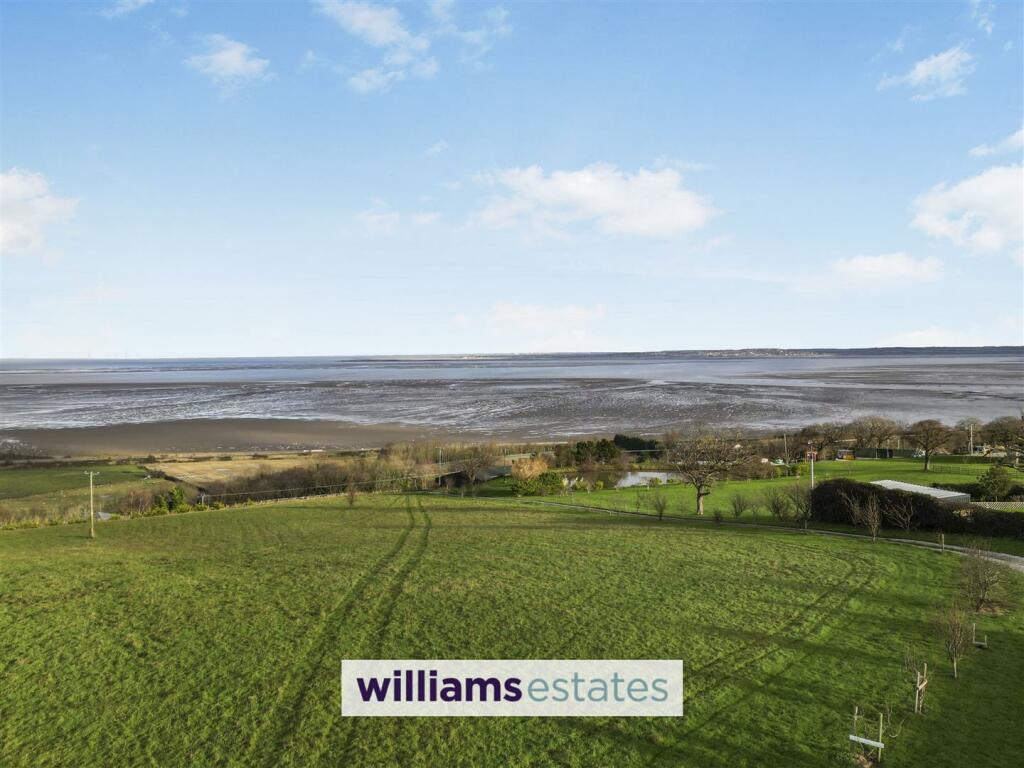
• Picturesque Scenery With Panoramic Views
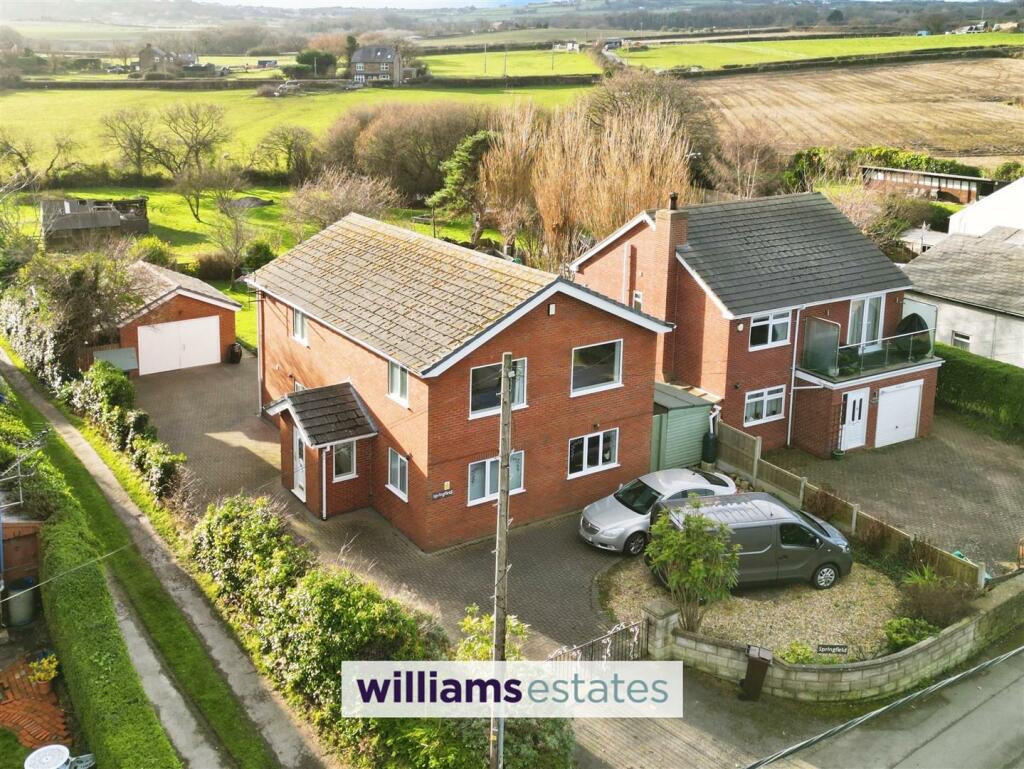
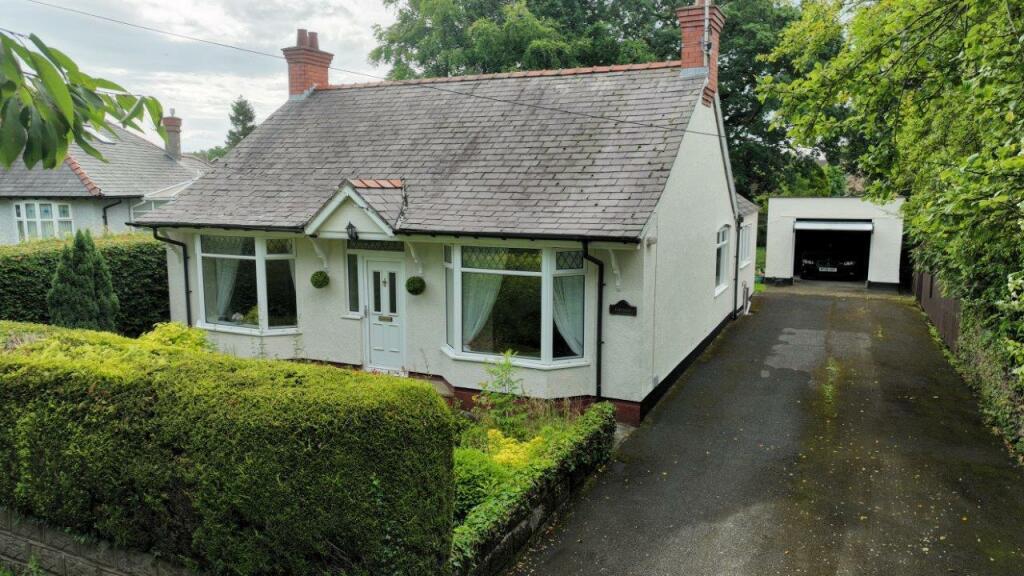
• Large Detached Family Home
• Ample Space Parking & Large Garage
• Immaculately Presented Throughout
• Five Double Bedrooms
• Bathroom & En-suite
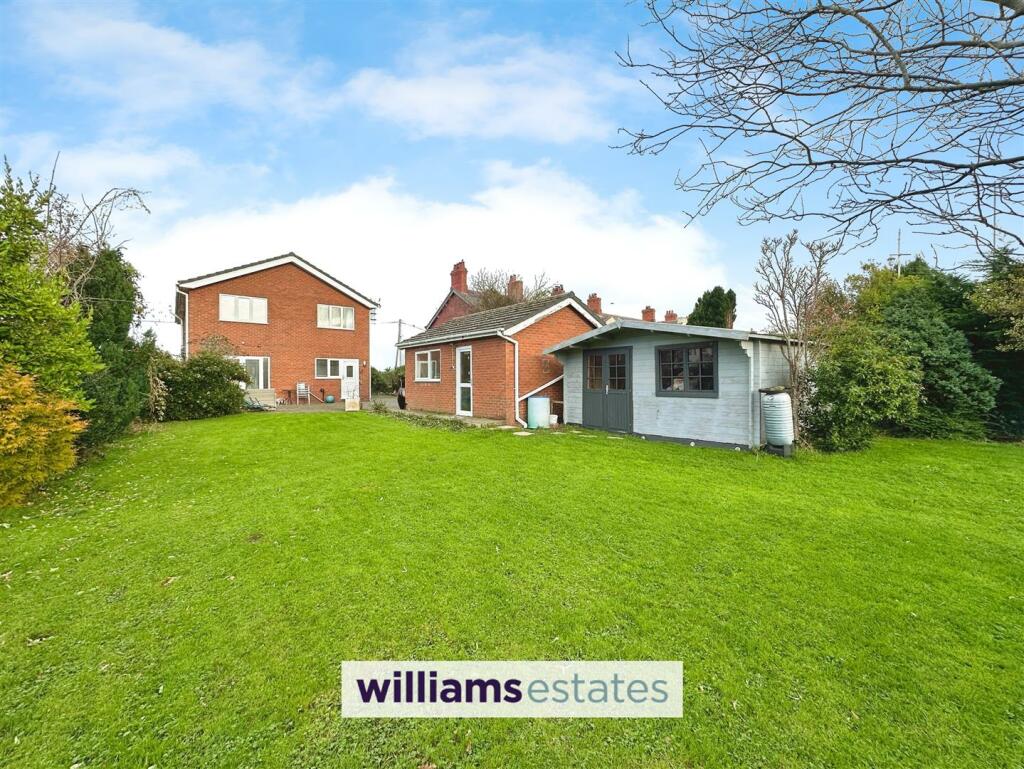
• Good Sized Gardens With Timber Summer House
• Tenure - Freehold
• EPC Rating - C72
• Council Tax Band - G
Location:
• Nearest Station: N/A
• Distance to Station: N/A
Agent Information:
• Address: 11 Meliden Road,
Prestatyn,
LL19 9SB
Full Description:
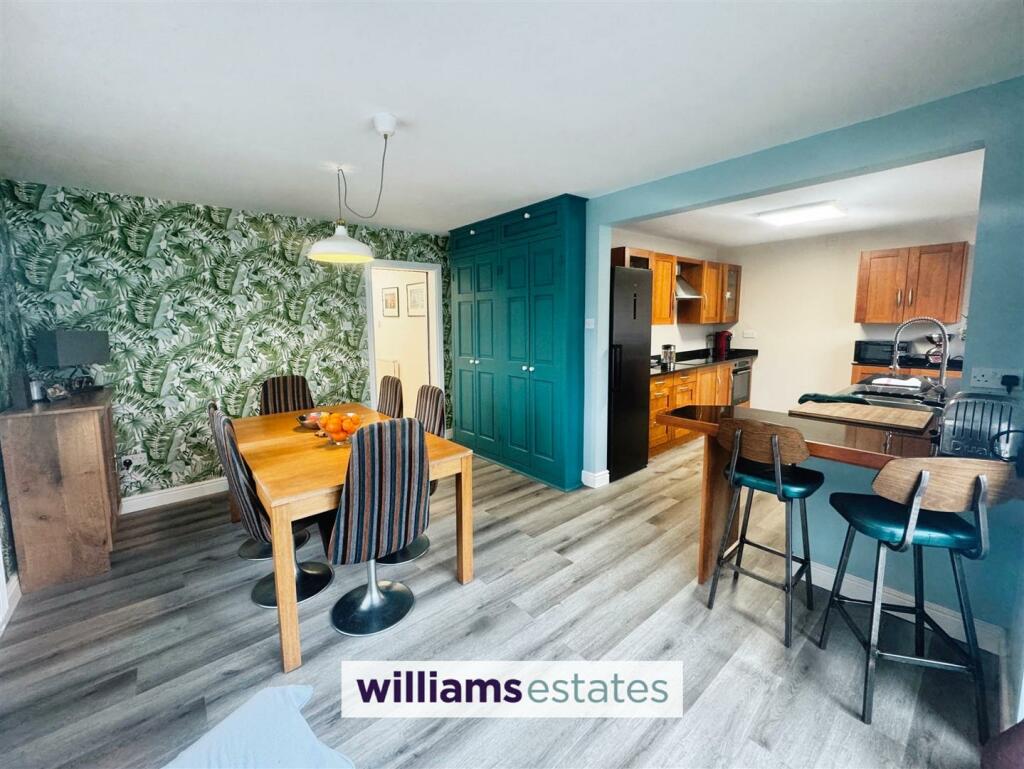
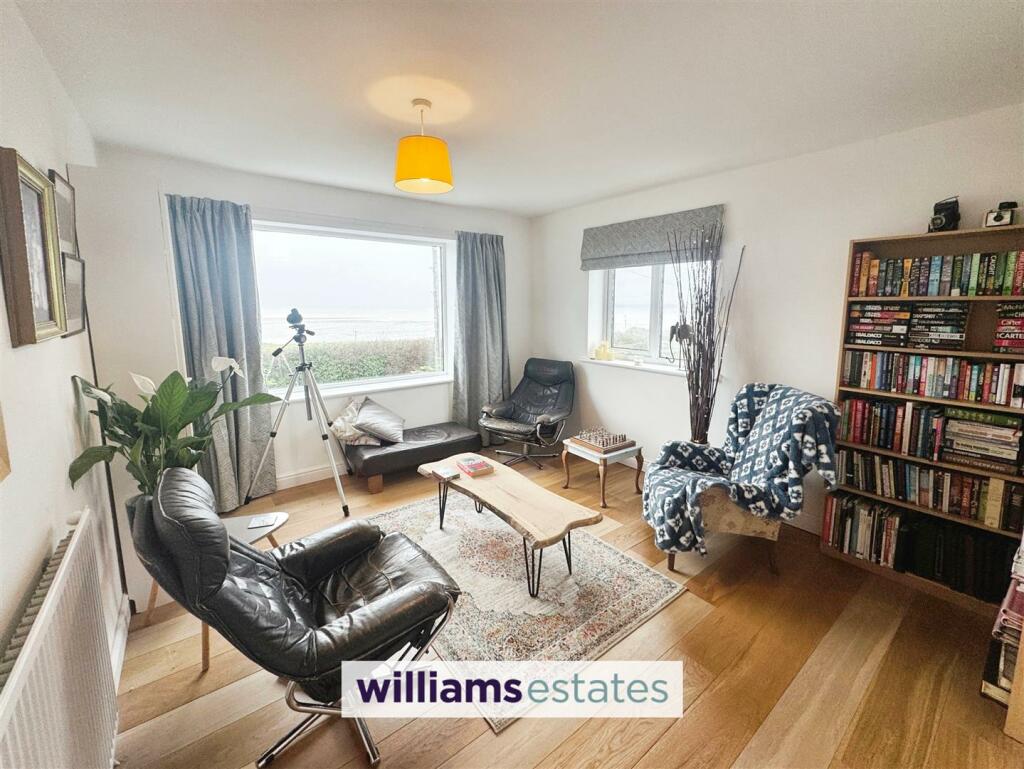
This beautifully presented detached house offers spacious living with five double bedrooms. The kitchen / diner features CherryWood cabinetry, granite worktops, and a built-in larder cupboard, making it a perfect space for cooking and entertaining. There are two bathrooms, a utility room and a walk in dressing room for added convenience. Enjoy stunning views of the Dee Estuary from the front and side of the property and picturesque fields at the rear. The property also boasts a large driveway, room for ample vehicles and access via wrought iron gates, a good size garage, and a charming summer house, all set within laid to lawn gardens. This home combines comfort, style, and breathtaking scenery. Viewing is highly recommended.Accommodation - Via a double glazed door leading into the entrance porch.Entrance Porch - Having radiator, telephone point, LVT flooring, two double glazed windows to the front and rear elevations and an Oak glazed door leading into the entrance hallway.Entrance Hallway - Having two radiators, enginereed wood flooring, lighting, power points, built in storage cupboards, stairs leading the first floor landing and doors off.Bedroom Five - 3.86m x 3.23m (12'8 x 10'07) - Having radiator, ample power points, laminate flooring and double glazed windows overlooking the front and side elevations.Office - 3.53m x 3.35m (11'7 x 11') - Potential to be utilised as another bedroom, having radiator, power points, laminate flooring , built in under stairs storage cupboards and double glazed window overlooking the side elevation.Lounge - 3.86m x 3.53m (12'08 x 11'07) - Having radiator, ample power points, TV aerial point and double glazed window overlooking the front elevation.Utility Room - 2.31m x 2.31m max (7'7 x 7'7 max) - Fitted with wall units, worktop surface, wall mounted central heating boiler, voids for washing machine and tumble dryer, void for free standing fridge freezer, LVT flooring, built in storage cupboard, double glazed window to the side elevation, double glazed door allowing access to the garden and door leading into the ground floor W.C.W.C. - 1.52m x 1.19m (5' x 3'11) - Fitted with a low flush W.C., vanity hand wash basin, radiator, wall mounted electrics, LVT flooring and obscure double glazed window to the side elevation.Kitchen / Dining Room - 6.91m max x 4.32m max (22'08 max x 14'02 max) - The dining area having power points, radiator, built in larder cupboards, LVT flooring, double glazed window to the side elevation, double glazed double patio doors with matching side panels allowing access to the rear garden enjoying views over the rear garden towards the open fields to the rear. The kitchen area fitted with Cherry Wood wall, drawer and base units with granite worktop over, stainless steel sink with mixer tap over, built in electric oven, four ring induction hob, integrated dishwasher, void for fridge freezer, LVT flooring, double glazed window overlooking the rear garden and double door allowing access to the rear garden.Stairs Leading To The First Floor - Having a double glazed window overlooking the side elevation enjoying the views over the North Wales Coastline, power points, radiator and doors off.Dressing Room - A walk in wardrobe with ample hanging space, dressing table, engineered wood flooring and power and lighting.Bedroom One - 4.32m x 3.40m (14'02 x 11'02) - Having radiator, power points, TV aerial point, engineered wood flooring and double glazed window overlooking the rear elevation enjoying the panoramic views over open countryside.Bedroom Two - 3.86m x 3.38m (12'08 x 11'01) - Currently being used as a living room having radiator, power points, engineered wood flooring and double glazed windows overlooking the side and front elevations enjoying the panoramic views of the North Wales coastline towards the Wirral Peninsular.Bedroom Three - 3.66m x 3.40m (12' x 11'02) - Having radiator, power and lighting, engineered wood flooring and double glazed window overlooking the rear elevation enjoying views of the open countryside.Kitchenette/Inner Hallway - Fitted with base and wall units with stainless steel sink with mixer tap over, power point, engineered wood flooring and doors off.Bathroom - Fitted with a low flush vanity W.C., vanity hand wash basin, corner bath with mixer tap and telephonic shower head, shower enclosure with tiled surround and light/extractor fan over the shower, LVT flooring and obscure double glazed window to the side elevation.En-Suite - Fitted with a low flush W.C., vanity hand wash basin, double shower enclosure with tiled walls, LVT flooring, extractor fan and radiator.Bedroom Four - 3.66m x 3.40m (12' x 11'02) - Having radiator, power points, engineered wood flooring, built in storage cupboard and double glazed windows overlooking the front and side elevations, enjoying the panoramic views.Outside - The property is approached via double wrought iron gates allowing access onto a blocked paved driveway providing ample off street parking. The garden to the front being landscaped for ease of maintenance with a variety of plants and shrubs and is bound by walling. The driveway leads to a good sized detached garage with further parking for several vehicles and blocked paved patio enjoying the views over the rear garden. The garden to the rear enjoying a private setting mainly laid to lawn and has the added benefit of having a timber built summer house and timber store and is bound by fencing with a variety of shrubs and trees.Garage - 5.8 x 4.3 (19'0" x 14'1") - Currently being used as a workshop having double timber doors, power and lighting, CAT 5 computer cable, double glazed window to the side elevation and double glazed door allowing access to the rear garden.Directions - Proceed from our Prestatyn office along the coast road through Gronant in the direction of Ffynnongroew. Continue through the village of Tan Lan and onto the dual carriageway. Bear right at the end of the dual carriageway up Llinegr Hill into Penyffordd. On entering the village turn right into Picton Road, continue along and the property can be seen on the left hand side.Agency Notes - Boiler Location - Utility room Installation year - 2019 - serviced annually Electric circuit board location - Utility room.BrochuresPicton Road, PenyfforddBrochure