Property Details:
• Type: Terraced
• Tenure: N/A
• Floor Area: N/A
Key Features:
• NO ONGOING CHAIN !!
Location:
• Nearest Station: N/A
• Distance to Station: N/A
Agent Information:
• Address: 16 Lias Road,
Porthcawl,
CF36 3AH
Full Description:
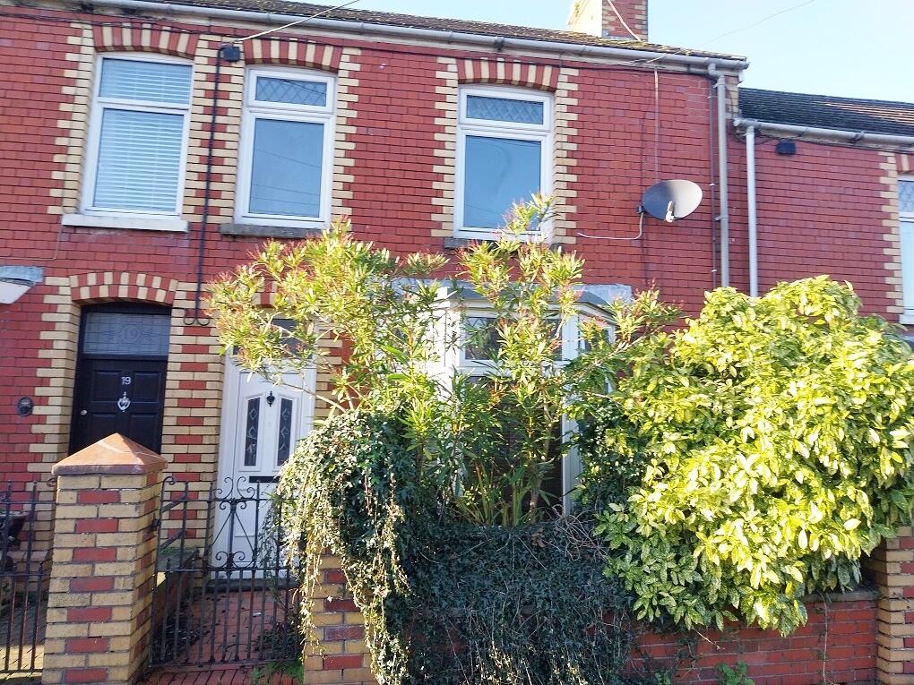
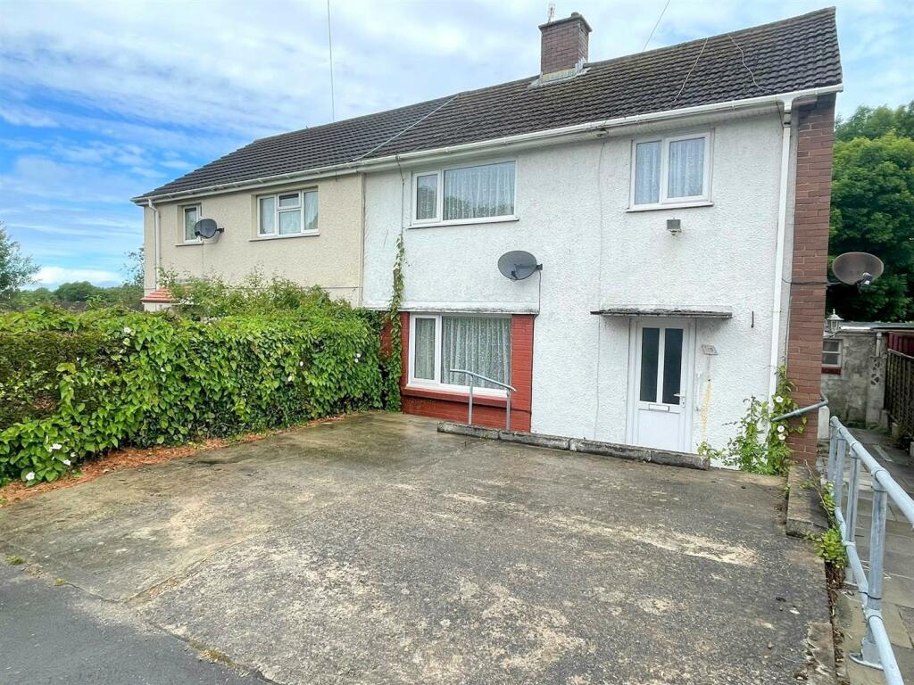
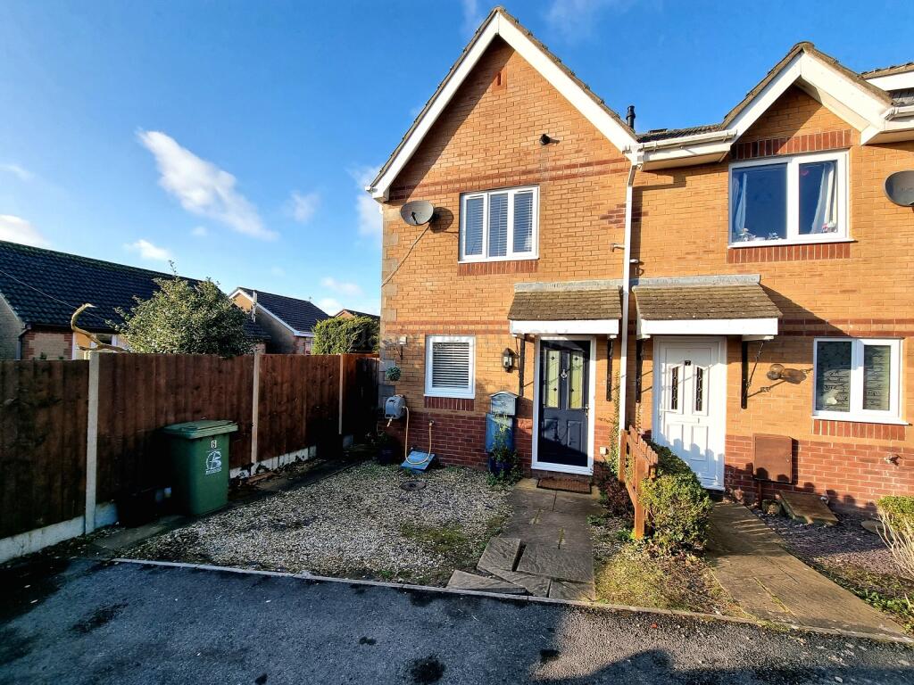
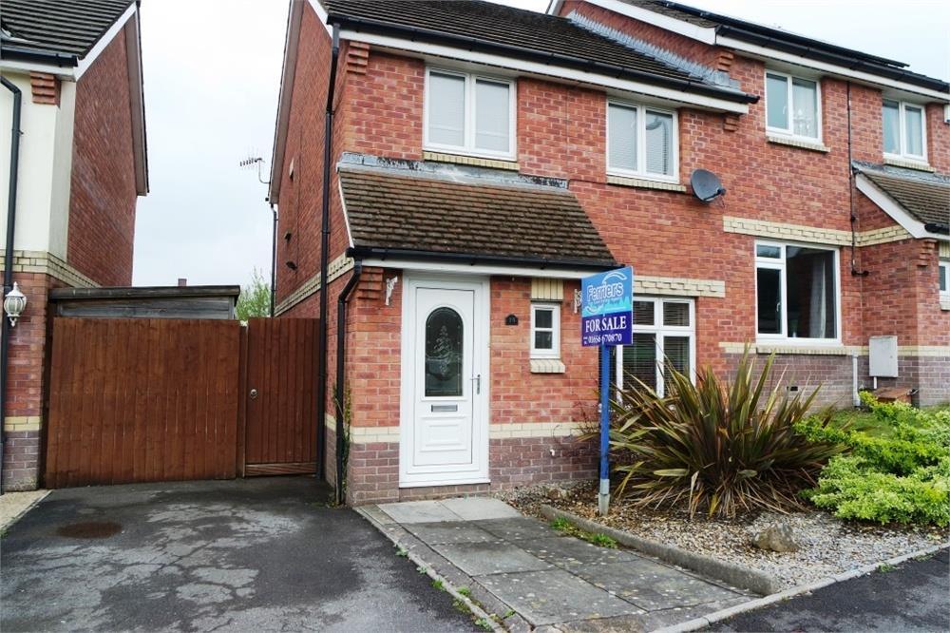
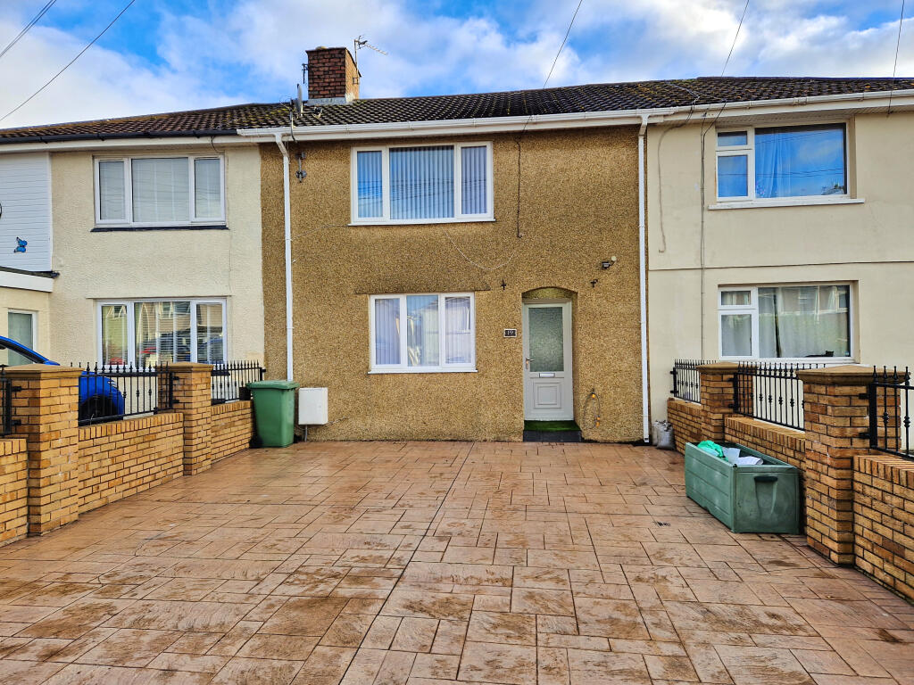
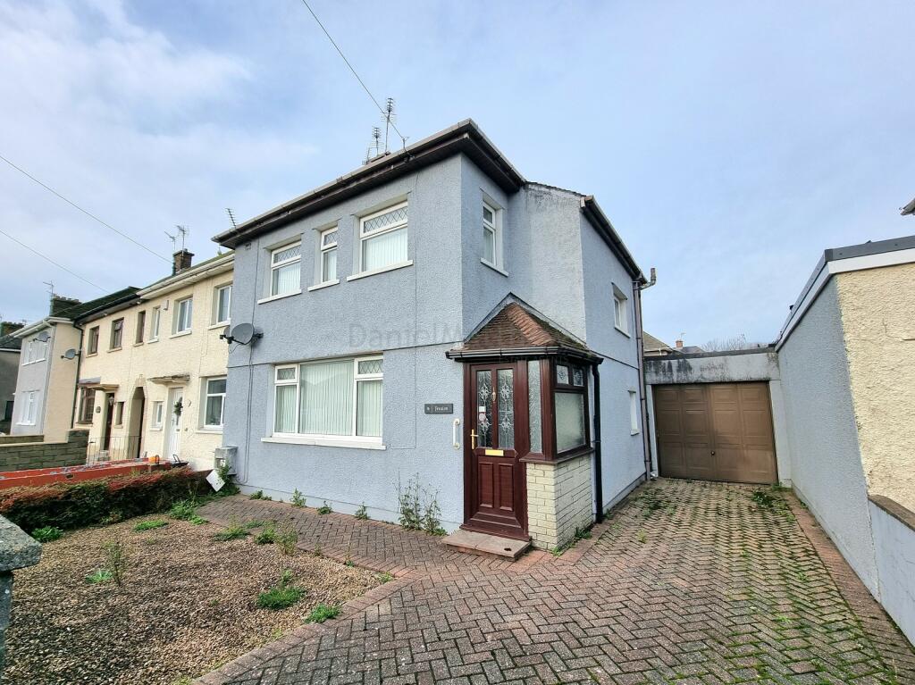
Prestons are pleased to offer for sale this three bedroom mid terrace property situated in a quiet location within the village of Kenfig Hill. Close to all the local amenities which includes both primary and secondary schools along with a swimming pool and life centre in the nearby village of Pyle which also offers a Welsh medium primary school.
The property is in need of some modernisation and offers good commuter links to both Swansea and Cardiff. There is no ongoing chain so a quick completion maybe achievable.
ACCOMMODATION COMPRISES:
Entrance via part glazed uPVC door to front door to:
PORCH: Tiled floor. Walls half tiled. Coving to ceiling. Wooden multi-panel door to:
ENTRANCE HALL: Radiator. Mosaic tiled floor. Stairs to first flooring:
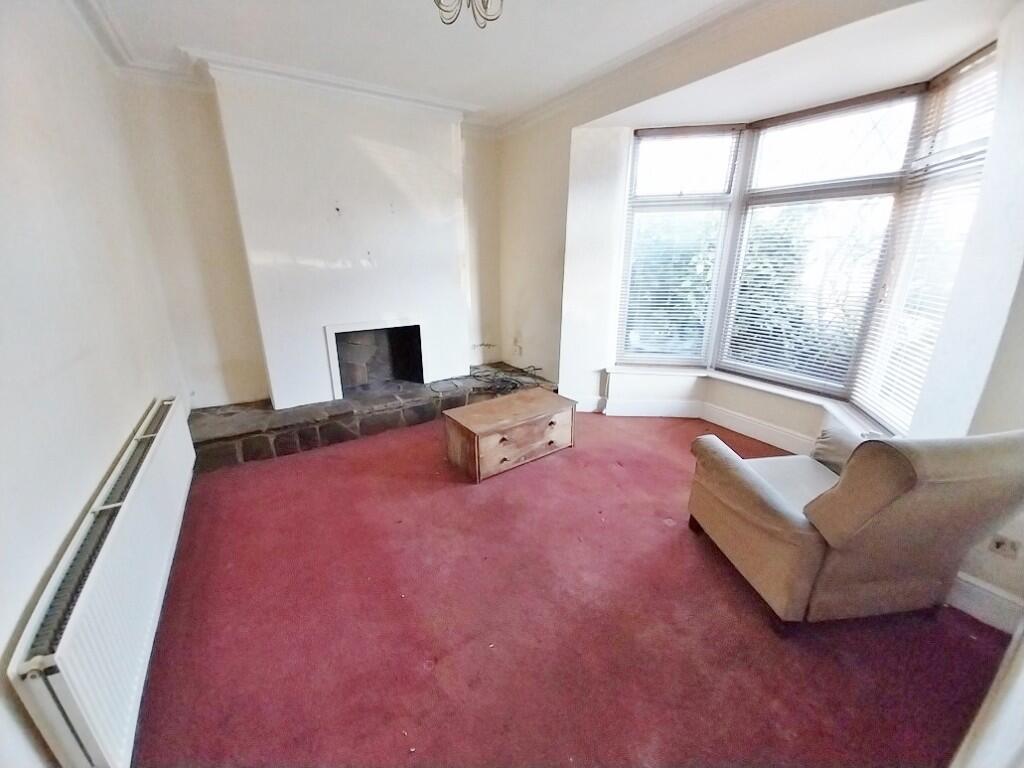
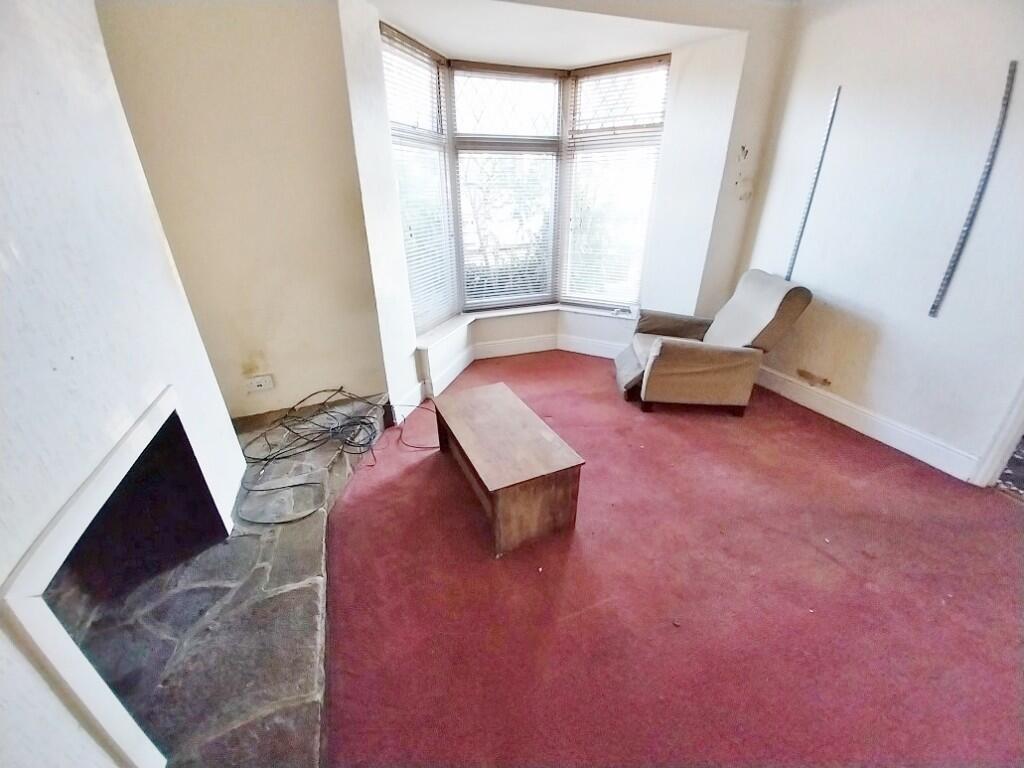
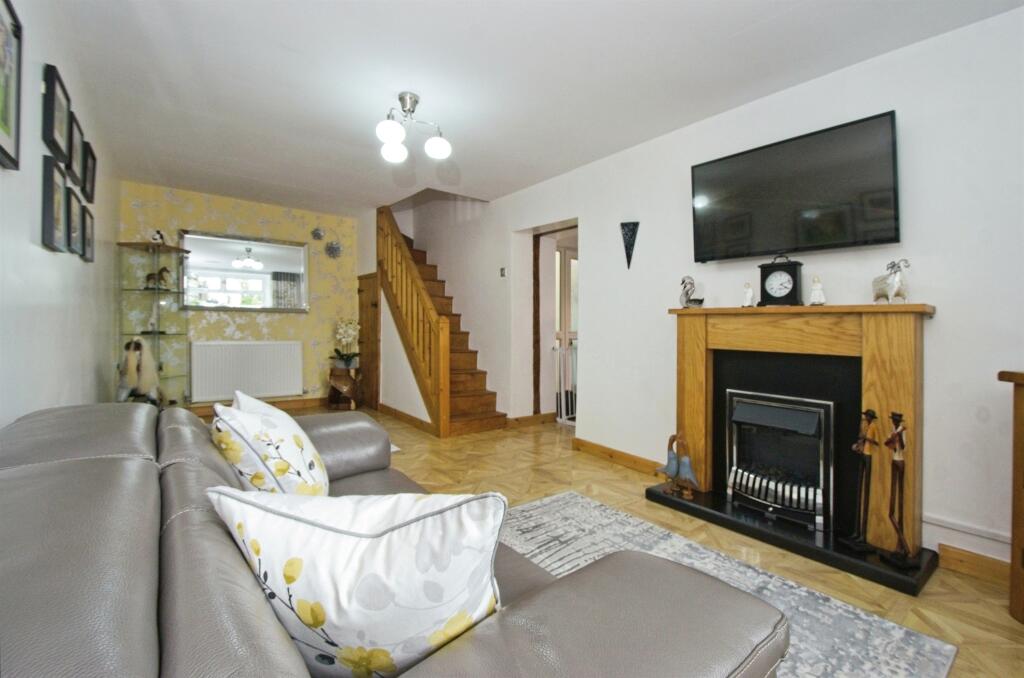
LOUNGE: 13' 8" X 13' 2" Into uPVC bay window to the front elevation. Carpet. Ingle nook fireplace with stone hearth & shelf to alcoves. Radiator. Coving to ceiling.
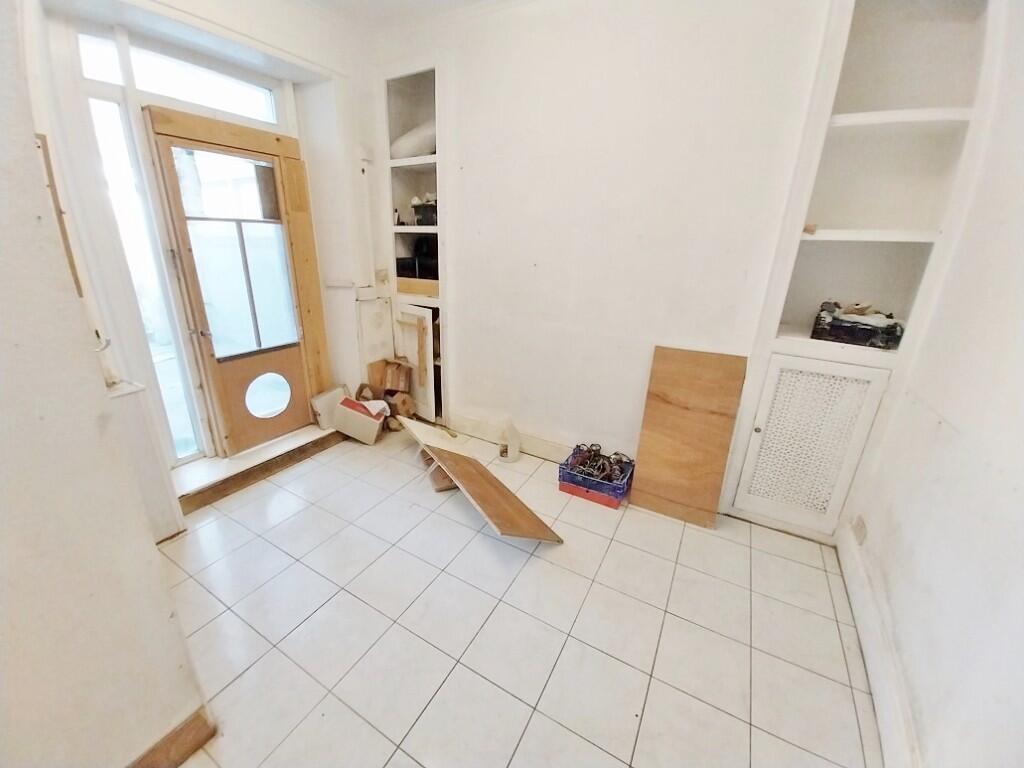
DINING ROOM: 9' 4" X 10' 6" Overall and to rear elevation. Tiled flooring. Large sink with tiled splash back and shower over. Shelving and cupboards to alcoves. uPVC door & matching side screens to:
LEAN TO: 7' 8" X 13' 4" Poly- carbonate roof. Concrete floor. Large under-stairs cupboard.
INNER HALL: Tiled floor.
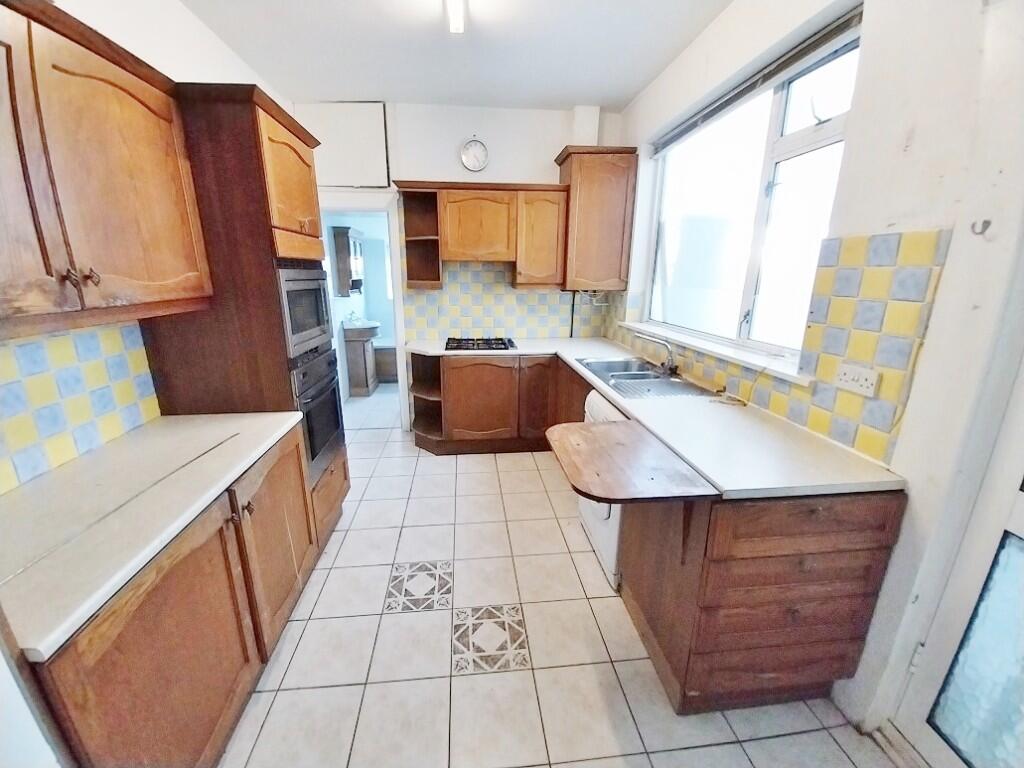
KITCHEN: 12' 2" X 8' 8" Inset sink & drainer with cupboards below . Range of matching wall & base unit with fly over work surfaces incorporating gas hob, Eye level oven & microwave oven. Plumbing for a automatic washing machine. Cupboard housing the gas central boiler. Tiled floor. Walls are part tiled. uPVC fully glazed door and window to rear garden.
BATHROOM: Suite in white comprising separate low level w/c. Wash hand basin set in a vanity unit. Panelled bath with shower over & screen. Two radiators. Walls and floor are fully tiled. Two uPVC windows.
Stairs from entrance hall to first floor:
LANDING: Carpet. Fitted cupboard. Access to loft space.
BEDROOM 1: 17' 0" X 10' 3" To front elevation. Carpet. Radiator. Two uPVC windows.
BEDROOM 2: 11 2" X 10' 1" Overall. Carpet. Radiator. Fitted cupboard. uPVC window to rear elevation.
BEDROOM 3: 8' 9" X 13' 1" Overall. Carpet. Radiator. Fitted cupboard. uPVC window to rear elevation.
OUTSIDE: Garden to front small forecourt with mature shrubs and bushes.
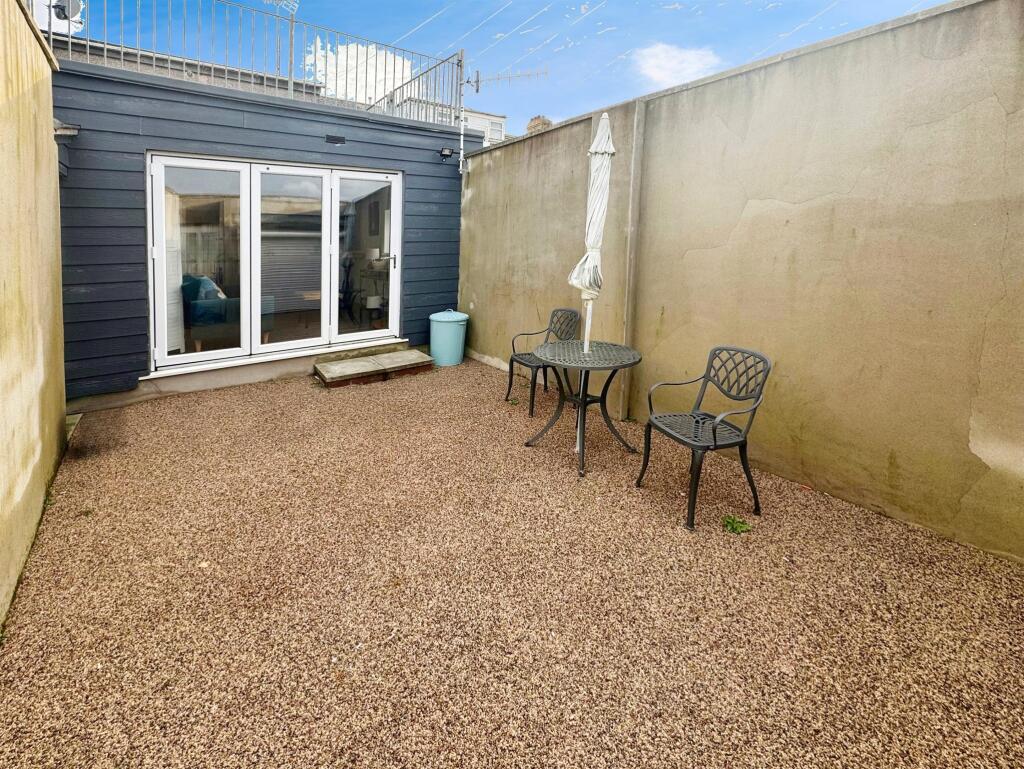
REAR GARDEN: Again mainly to mature shrubs and bushes patio adjacent to the property. Block built potting shed.
TENURE: FREEHOLD
PRICE: £142,500
COUNCIL TAX BAND: "C"
Important Information
Note while we endeavour to make our sales details accurate and reliable, if there is any point which is of particular interest to you, please contact the office and we will be pleased to confirm the position for you. We have not personally tested any apparatus, equipment, fixtures, fittings or services and cannot verify they are in working order or fit for their purposes. Nothing in these particulars is intended to indicate that carpets or curtains, furnishings or fittings, electrical goods (whether wired or not), gas fires or light fitments or any other fixtures not expressly included form part of the property offered for sale. This computer generated Floorplan, if applicable, is intended as a general guide to the layout of the property. It is not scale and should not be relied upon for dimensions. Tenure: We cannot confirm the tenure of the property as we have not had access to the legal documents. The buyer is advised to obtain verification from their solicitor or surveyor.