Property Details:
• Type: Detached
• Tenure: N/A
• Floor Area: N/A
Key Features:
• DETACHED HOUSE
• FOUR BEDROOMS
• TWO RECEPTION ROOMS
• TWO EN-SUITES
• FAMILY BATHROOM
• DOWNSTAIRS CLOAKROOM
• OFF ROAD PARKING
• SOUGHT AFTER LOCATION
• CHAIN FREE
• EARLY VIEWING RECOMMENDED
Location:
• Nearest Station: N/A
• Distance to Station: N/A
Agent Information:
• Address: 99 London Road,
Colchester,
CO3 0NY
Full Description:
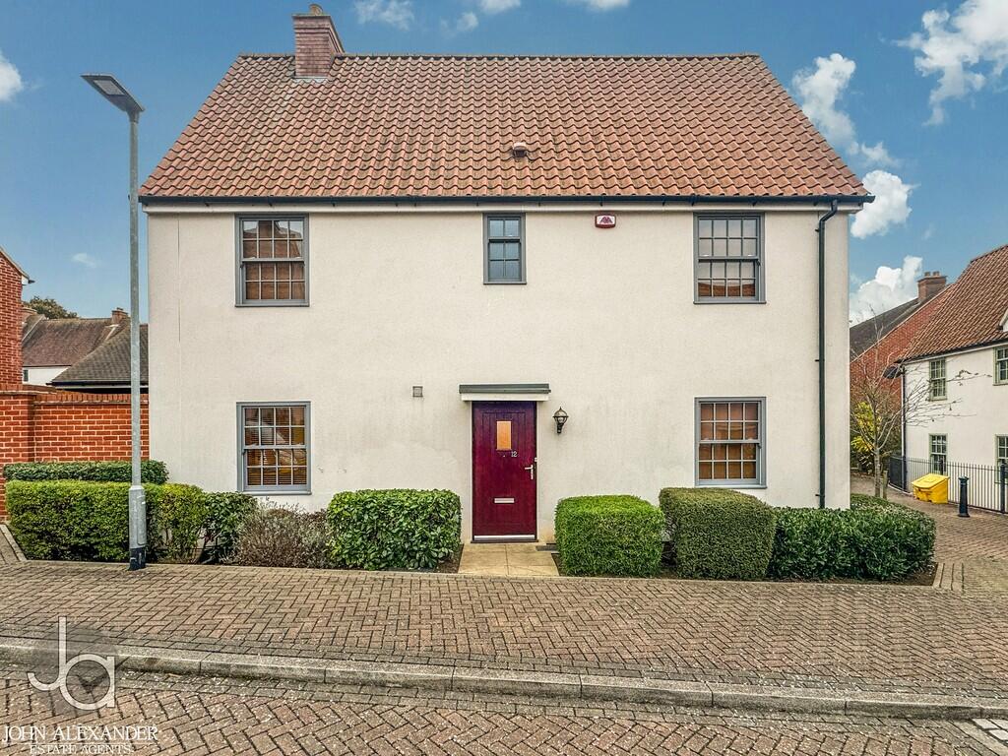
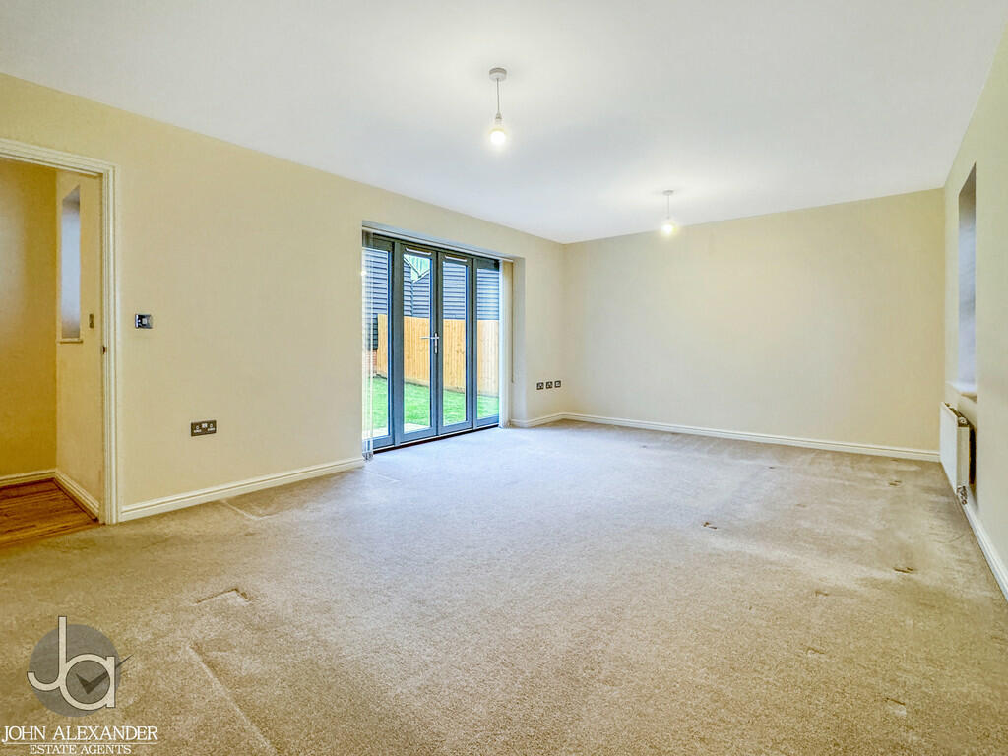
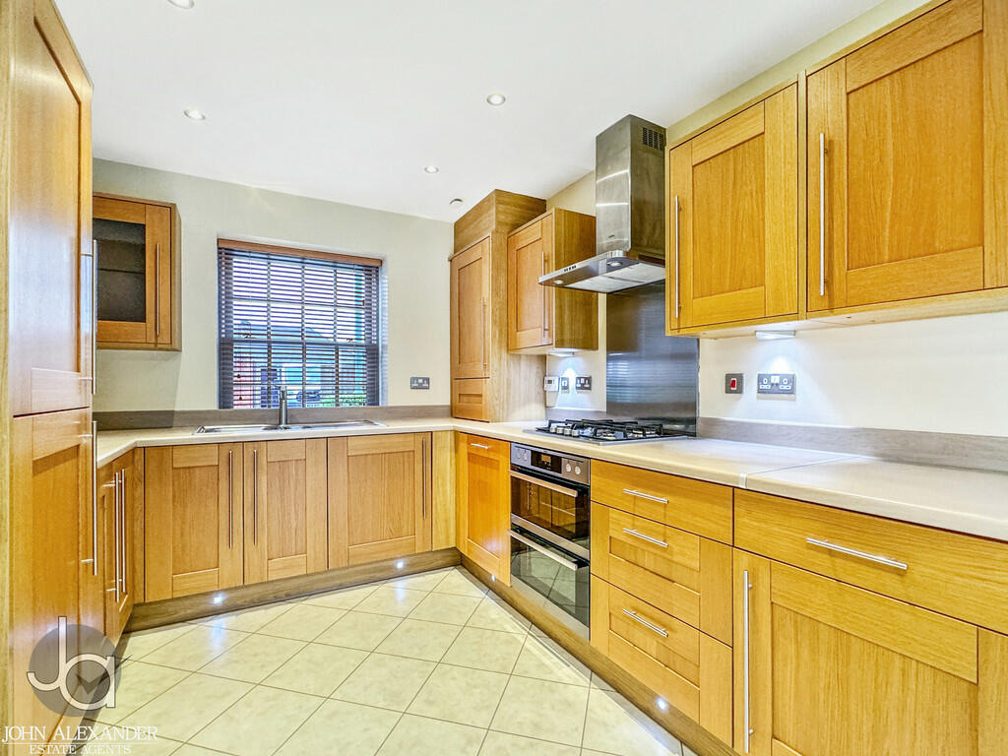
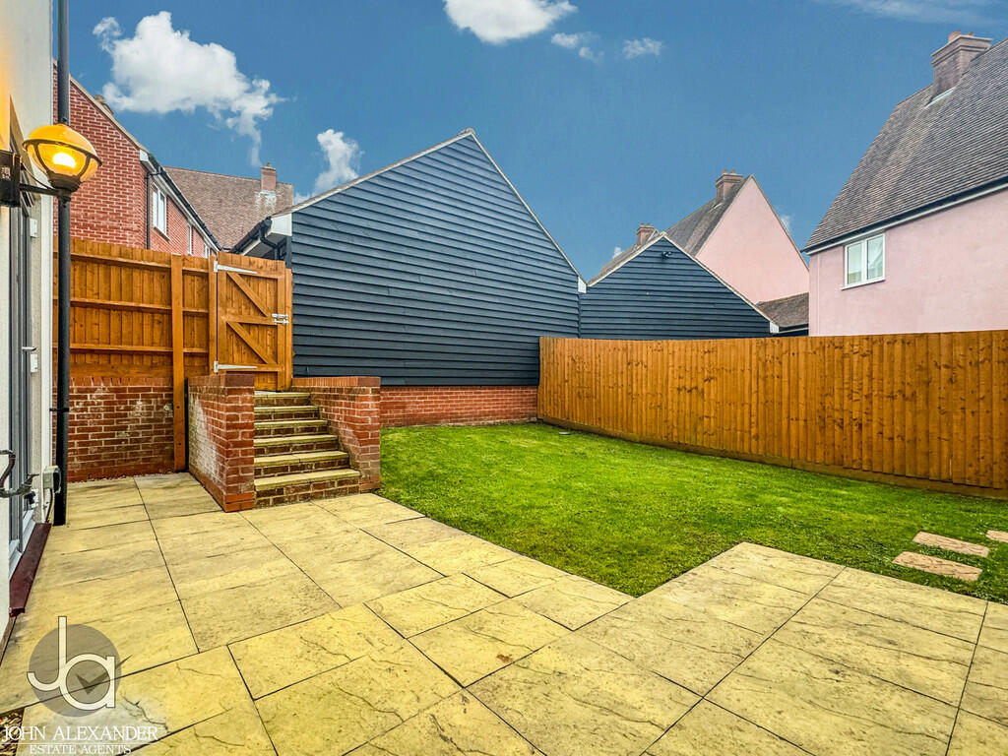
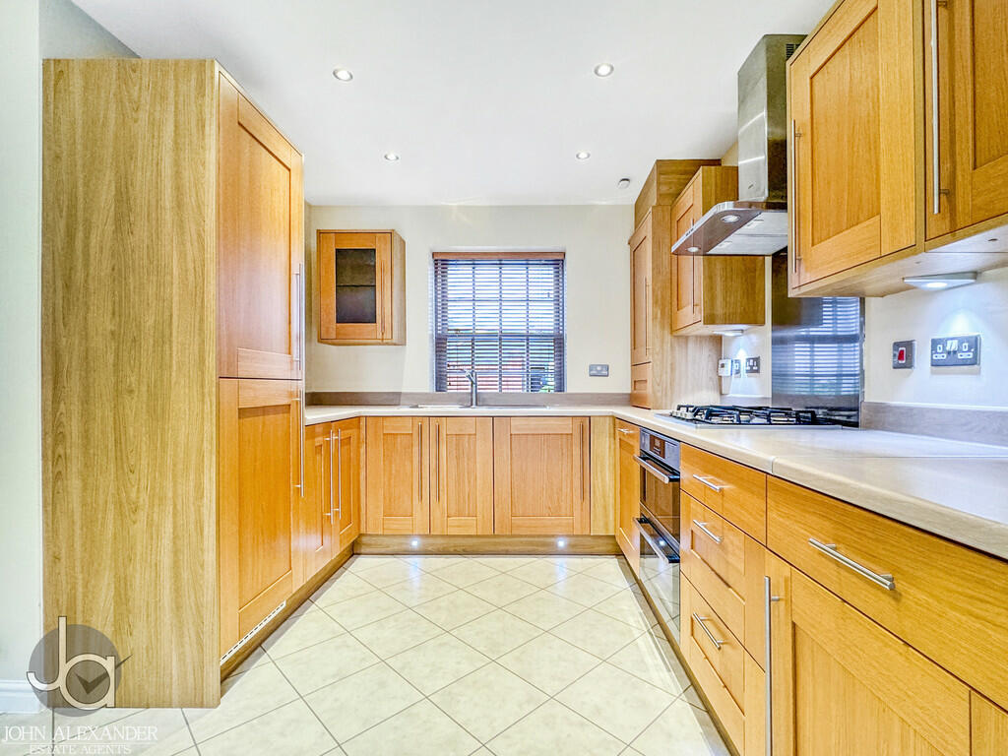
THE HOME £425,000 to £450,000 (Guide Price)The exterior of the property showcases a striking façade with tasteful architectural details and a well-maintained front garden. A welcoming pathway leads to the entrance, framed by well-kept hedges. The property benefits from ample parking, including a dedicated driveway that accommodates multiple vehicles.Step inside to discover a bright, spacious, and airy hallway that sets the tone for the rest of the property. The interior is finished to a high standard, with contemporary fixtures and fittings throughout, complemented by neutral décor that allows for personalization. The property benefits from a downstairs cloakroom which is positioned off the entrance hall.The modern kitchen/diner is equipped with top-of-the-range appliances, ample cabinetry, and generous counter space, making it a delightful area for culinary enthusiasts. The adjacent dining space is perfect for family meals or entertaining guests, creating an intimate atmosphere.The generously sized lounge offers ample space for entertaining and family gatherings and provides access to the garden.The property boasts four good sized bedrooms, each offering a peaceful retreat. Two of the bedrooms provide en-suite facilities and a further bedroom has the addition of built in wardrobes. There is also a modern family bathroom on this floor.ENTRANCE HALL: Features oak flooring throughout, an understairs storage cupboard, a radiator, an alarm system, a staircase leading to the first floor, and a door leading to the kitchen.KITCHEN (15' 11" x 12' 10" / 4.85m x 3.91m): Elegantly fitted with a cohesive set of shaker-style wooden base units and wall-mounted cupboards, complemented by expansive preparation surfaces. It includes a stainless steel single sink unit with a mixer tap, an electric oven and grill, and a four-ring gas hob with an extraction hood. Integrated appliances comprise a fridge/freezer, dishwasher, and washing machine. The kitchen features tiled flooring, LED spotlights, windows at the front and rear, and double doors that open up to the rear gardens.SITTING ROOM (19' 5" x 12' 6" / 5.92m x 3.82m): A spacious room that offers a dual aspect, with a range of double-glazed casement windows at the side equipped with fitted blinds, and patio doors on the opposite side that lead to the garden.DINING ROOM (12' 2" x 11' 0" / 3.71m x 3.35m): This room boasts a charming bay window on the side and an additional window at the front, both fitted with blinds.CLOAKROOM: Equipped with a WC and a wash hand basin featuring a mixer tap.First FloorLANDING: Includes a hatch providing access to the loft and a door to a cupboard housing the pressurized water cylinder.BEDROOM 1 (15' 0" x 12' 6" / 4.56m x 3.81m): Offers a window at the side and leads into the en-suite shower room.EN-SUITE SHOWER ROOM (8' 4" x 3' 11" / 2.54m x 1.19m): Features a WC, a pedestal wash hand basin with a mixer tap, tiled flooring, and a fully tiled, separately screened shower with a shower attachment and a heated towel rail.BEDROOM 2 (12' 9" x 11' 1" / 3.88m x 3.38m): This room includes sash windows at the front and side, as well as fitted mirror-fronted wardrobes with an attached hanging rail. Blinds are fitted, and it leads into the en-suite shower room.EN-SUITE SHOWER ROOM (6' 9" x 5' 0" / 2.06m x 1.53m): Equipped with a WC, a pedestal wash hand basin with a mixer tap, tiled flooring, a fully tiled, separately screened shower with a shower attachment, and a heated towel rail.BEDROOM 3 (10' 2" x 8' 10" / 3.11m x 2.70m): Features a sash window at the front, complete with fitted blinds.BEDROOM 4 (12' 8" x 6' 5" / 3.86m x 1.95m): Includes a range of casement windows facing the rear, also with fitted blinds.FAMILY BATHROOM (8' 4" x 5' 7" / 2.54m x 1.71m): Comprises a WC, a pedestal wash hand basin, and a panel bath with a shower attachment. The bathroom has tiled flooring, a wall-mounted heated towel radiator, and an obscured glass window to the front.At the rear, the garden showcases manicured lawns and a charming patio area ideal for alfresco dining. LOCATION The property is situated in the idyllic village of Bures, a charming locale straddling the border of Suffolk and Essex. Bures boasts a welcoming community with a range of amenities, including local shops, a post office, and cosy cafés. The village is also home to a selection of well-regarded pubs. Excellent transport connections make an attractive location for commuters. The local railway station provides direct access to Colchester and Sudbury, while the A134 offers convenient road links to larger towns and cities, including Braintree and Ipswich. BrochuresJohn Alexander - ...