Property Details:
• Type: Detached Bungalow
• Tenure: FREEHOLD
• Floor Area: 1833 sqft
Key Features:
• A stunning detached bungalow of 1,833 sq ft set within a plot approaching 0.5 acres
• Positioned along a quiet country lane (relaid in 2026) serving only a handful of homes, offering privacy with minimal passing traffic
• Southerly facing rear garden with uninterrupted views across open farmland
• Bi-fold doors from the main living space creating a direct connection to the garden and outlook
• Flexible layout with up to four double bedrooms, including a separate dining room/bedroom option
• Principal bedroom with built-in wardrobes, countryside views and a modern en-suite (updated ~2 years ago)
• Contemporary kitchen (approx. 7 years old) with garden-facing aspect, plus separate utility and dedicated pantry
• Extensive gravel driveway with parking for multiple vehicles and a detached garage with power
• Built circa 2000 (cavity wall construction) with oil-fired central heating and mains water supply
• Sixteen South facing solar panels
Location:
• Nearest Station: Weeley Station
• Distance to Station: 2.268792115049466 miles
Agent Information:
• Address: Essex and Suffolk Office, 2 The Lane,
Manningtree,
CO11 1AW
Full Description:
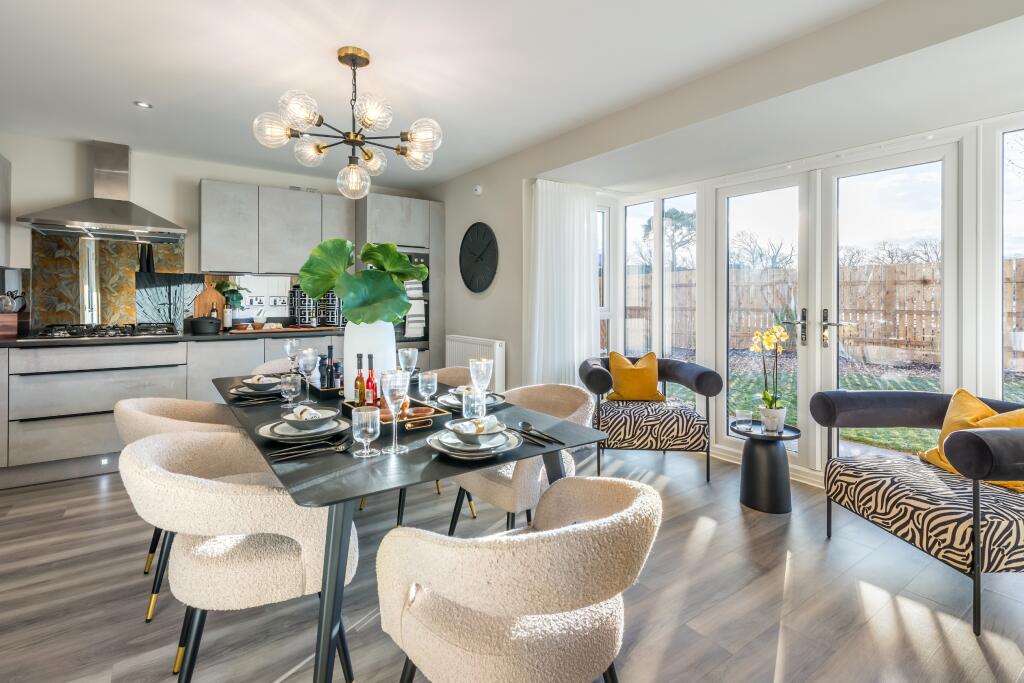
<p>Set well back from the lane behind a broad, sweeping gravel driveway, this detached bungalow occupies a plot of about half an acre that feels both generous and quietly tucked away. The approach is immediate in its impact, framed by mature trees and established planting, with the house sitting comfortably within its setting rather than pushed forward to meet it. There’s a sense of arrival here, with space to park with ease and the wider landscape beginning to open out beyond.</p><p>Inside, the layout has been carefully arranged to balance openness with separation. A welcoming T-shaped entrance hall forms the spine of the home, naturally dividing the living space from the bedrooms, allowing each to function independently without disconnect. Light filters through the glazed front door, catching the timber flooring underfoot and giving a warm, grounded feel from the outset.</p><p>The principal reception space truly engages with its surroundings. This is a room of real scale, arranged around both a central burner and bi-folding doors draw the outside in, framing uninterrupted views across the lawn and out towards open farmland, while windows to opposing sides keep the room consistently bright throughout the day. The proportions allow for multiple seating arrangements without compromise, making it as comfortable for everyday use as it is for entertaining.</p><p>The kitchen sits alongside, designed as a practical working space without losing its connection to the setting. Worksurface is arranged in an L-shape with a central peninsula, it provides both preparation space and informal seating, with the sink positioned beneath a wide window that looks directly out across the garden and fields beyond. Gloss-fronted cabinetry and integrated appliances keep the finish clean and contemporary, while a door leads through to a separate utility, allowing the day-to-day functions of the house to remain discreetly tucked away. Within this, a dedicated pantry fitted with open timber shelving adds a level of storage rarely found, keeping everything organised and easily accessible.</p><p>The bedroom accommodation is positioned together, seperate fromt he main living accommodation. The principal bedroom looks out across open countryside, with a wide window drawing in natural light and reinforcing the sense of space beyond. Built-in wardrobes are neatly integrated, and the addition of a recently updated en-suite adds a layer of convenience, finished in a modern style with a walk-in shower and clean, considered detailing.</p><p>Two further bedrooms sit to the front, both well-proportioned and filled with natural light. One benefits from a dual aspect, giving it a particularly bright and open feel, while the other offers flexibility depending on how the space is used, whether as a bedroom, study or hobby room. A fourth room off the main hall is currently arranged as a dining space, but its proportions allow it to work equally well as an additional double bedroom, giving the layout a level of adaptability that suits a range of needs.</p><p>The main bathroom has also been updated in recent years, finished in a cohesive, neutral scheme with a bath and shower over, vanity storage and a window that keeps the space naturally bright. The overall feel is practical and well maintained, in keeping with the rest of the house.<br /><br /></p><p>Externally, the plot continues to impress. The frontage provides extensive parking alongside a detached garage, while the rear opens out into a southerly garden that stretches away from the house with a clear sense of width and proportion. A paved terrace sits directly behind the home, creating a natural extension for seating and outdoor dining, before giving way to lawn edged by planted borders, ornamental trees and shaped beds that bring colour and structure throughout the year.</p><p>Further into the garden, there is a more productive area with raised beds and growing space, balanced carefully so it complements rather than dominates. The entire plot is framed by mature hedging and trees, maintaining privacy while allowing uninterrupted views across the surrounding farmland. It’s a setting that feels calm and established, where the outlook becomes a constant backdrop to daily life.</p><p>With approximately 1,833 square feet of accommodation set within a plot approaching half an acre, this is a home that offers both space and flexibility, but it is the relationship between the bungalow and its setting that truly defines it.</p>