
For Sale
£175,000
Lifeboat Quay, Poole
1 bd
1 ba
Flat
Poole
Listed by Fox & Sons - Poole
Property Details: • Type: Detached • Tenure: Freehold • Floor Area: N/A
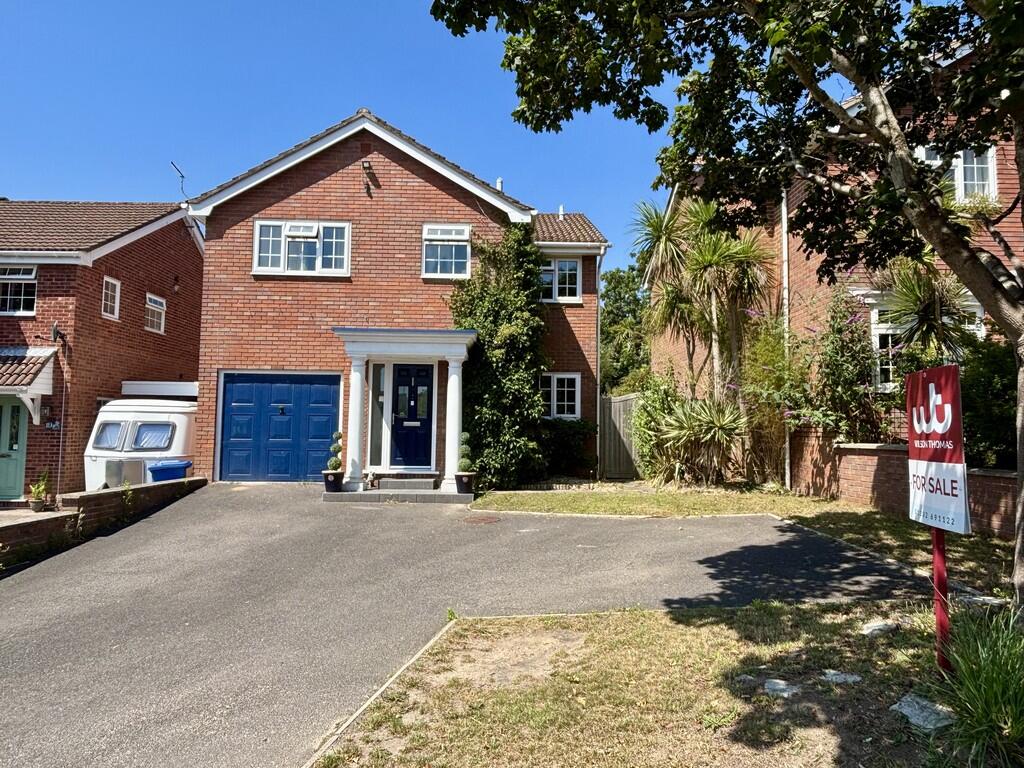
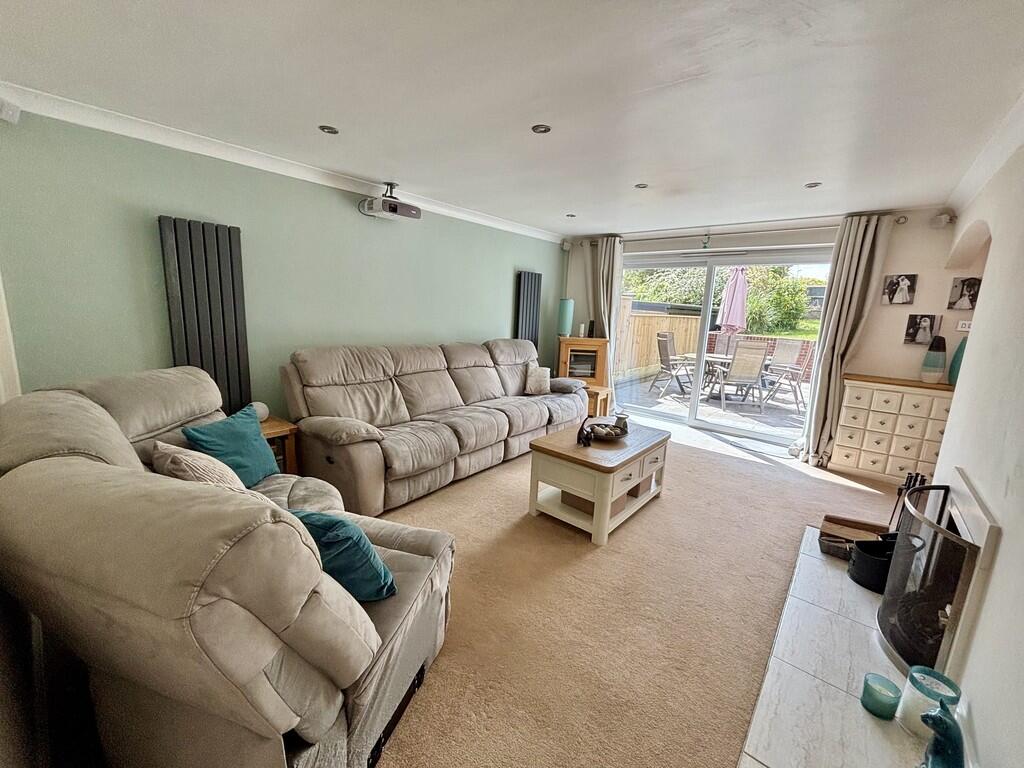
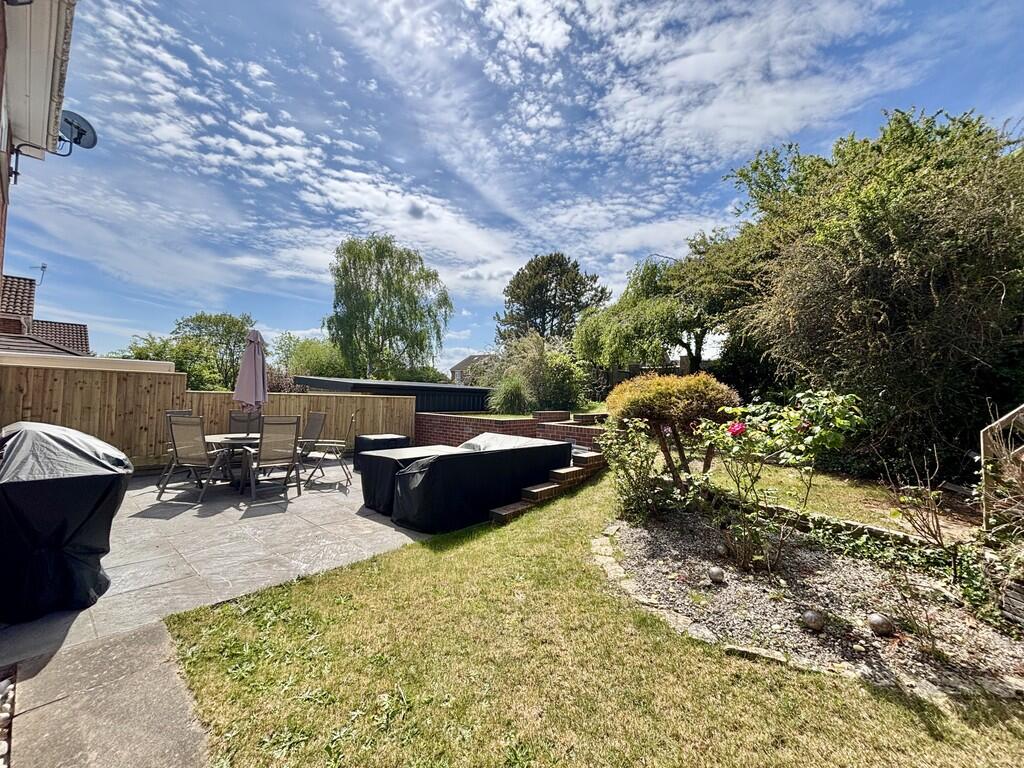
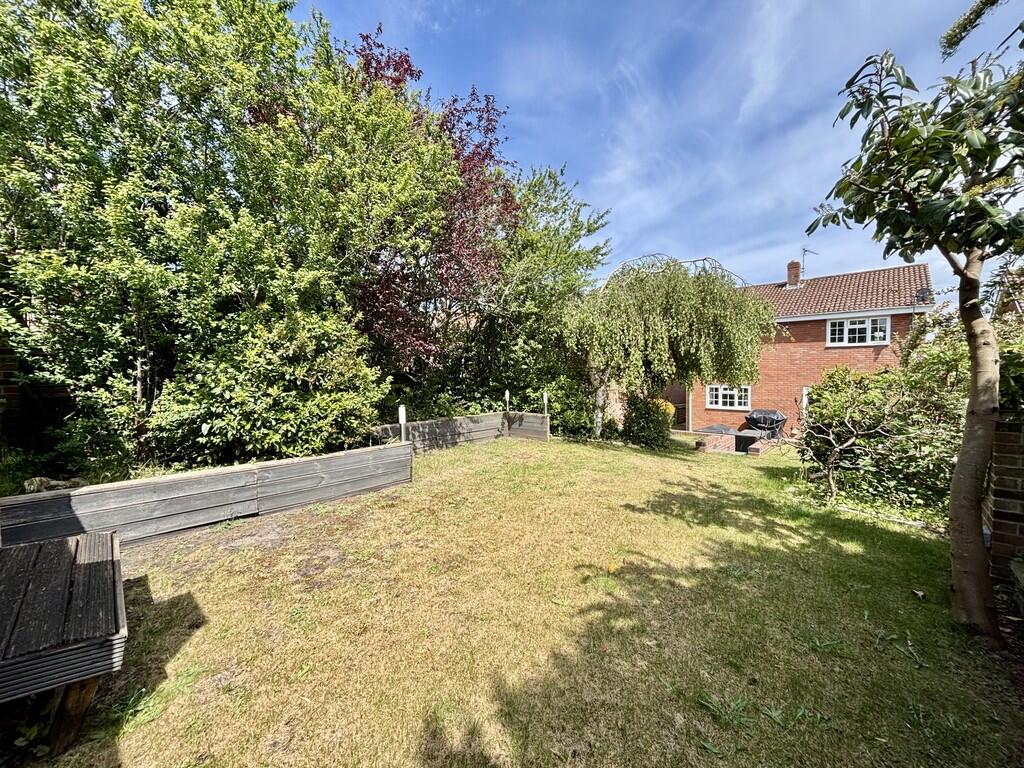
Key Features: • FOUR GOOD SIZE BEDROOMS • EN-SUITE BATHROOM • GENEROUS LOUNGE WITH 4K PROJECTOR • SEPARATE DINING ROOM • GAS FIRED CENTRAL HEATING • UPVC DOUBLE GLAZING • GOOD OFF ROAD PARKING • GARAGE • SUNNY WESTERLY FACING REAR GARDEN WITH LARGE PATIO AREA • APPROX 1,389 SQ FT.
Location: • Nearest Station: N/A • Distance to Station: N/A
Agent Information: • Address: 219 Lower Blandford Road, Broadstone, BH18 8DN
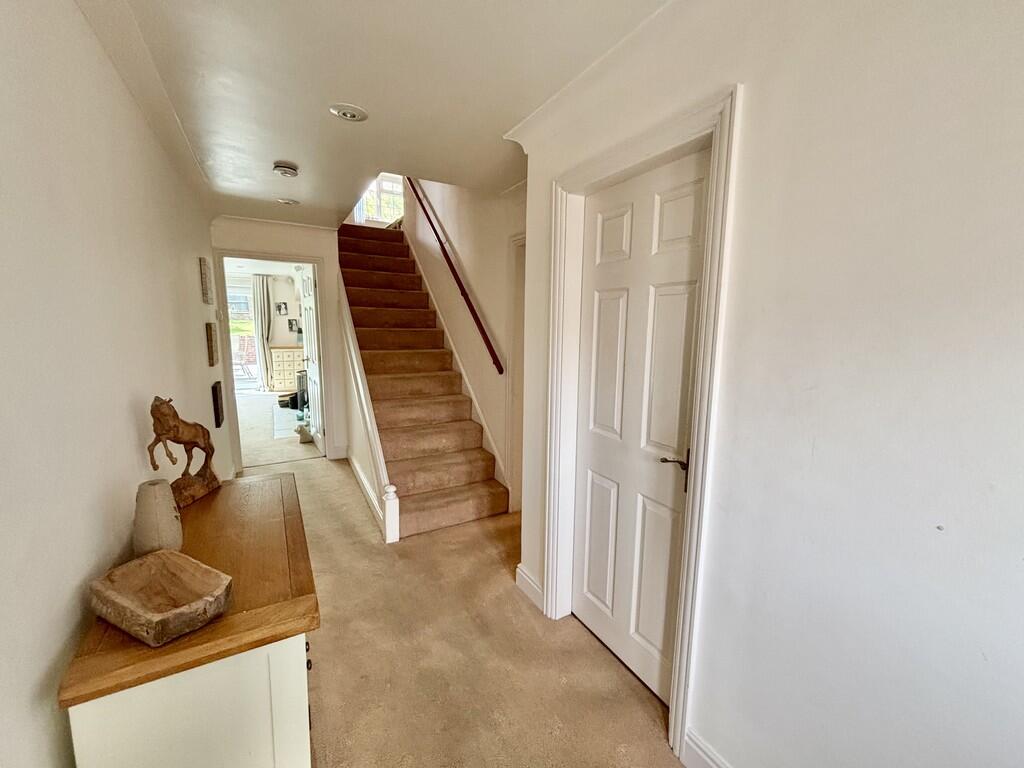
Full Description: THE PROPERTY Situated in a sought after location is this detached family property, within walking distance of the neighbourhood centre and popular schooling for all age groups including the grammar schools. An impressive pillared entrance porch opens to a reception hall with ground floor cloakroom, leading to the lounge with open fire, 4K projector and patio doors to the rear garden. There is then a separate dining room and kitchen. Stairs lead to the first floor landing where there are four generous bedrooms with fitted wardrobes to three of the bedrooms and a family bathroom. Outside a driveway provides off road parking for a number of vehicles, has a useful area to the side of the property which, subject to planning permission, provides space to extend. To the rear garden there is a large sun terrace with power and lighting which then leads up to the remainder of the garden which has been laid to lawn and enjoys a very sunny westerly aspect. ENTRANCE HALL CLOAKROOM LOUNGE 16' 10" x 12' 4" (5.13m x 3.76m) KITCHEN 14' 11" x 8' (4.55m x 2.44m) DINING ROOM 11' 4" max. x 11' (3.45m x 3.35m) FIRST FLOOR LANDING BEDROOM 1 16' 10" x 12' 4" plus wardrobe (5.15m x 3.78m) EN-SUITE BATHROOM BEDROOM 2 12' 4" x 11' 5" (3.76m x 3.48m) BEDROOM 3 11' 5" max. x 11' 5" (3.48m x 3.48m) BEDROOM 4 9' 8" x 8' 1" (2.95m x 2.46m) FAMILY BATHROOM Brochures4 Page Portrait


