For Sale
$879,900
23 Winchester Crescent
3 bd
2 ba
Owner
Pimpama
Property Details: • Type: House
• Bedrooms: 3 • Bathrooms: 2
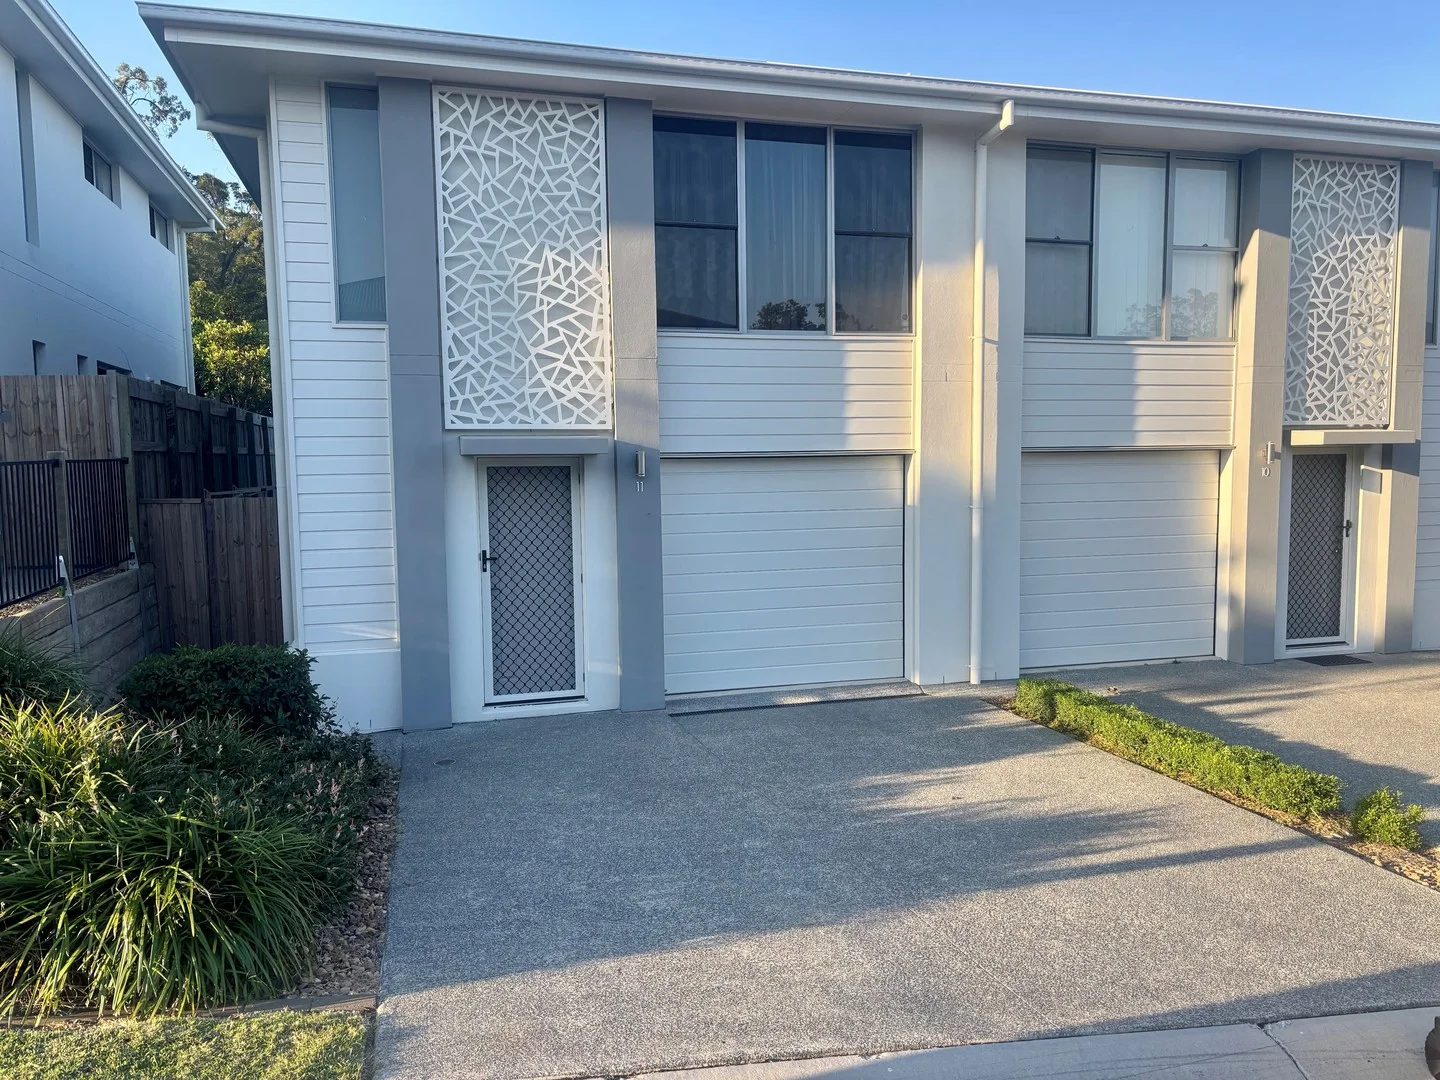
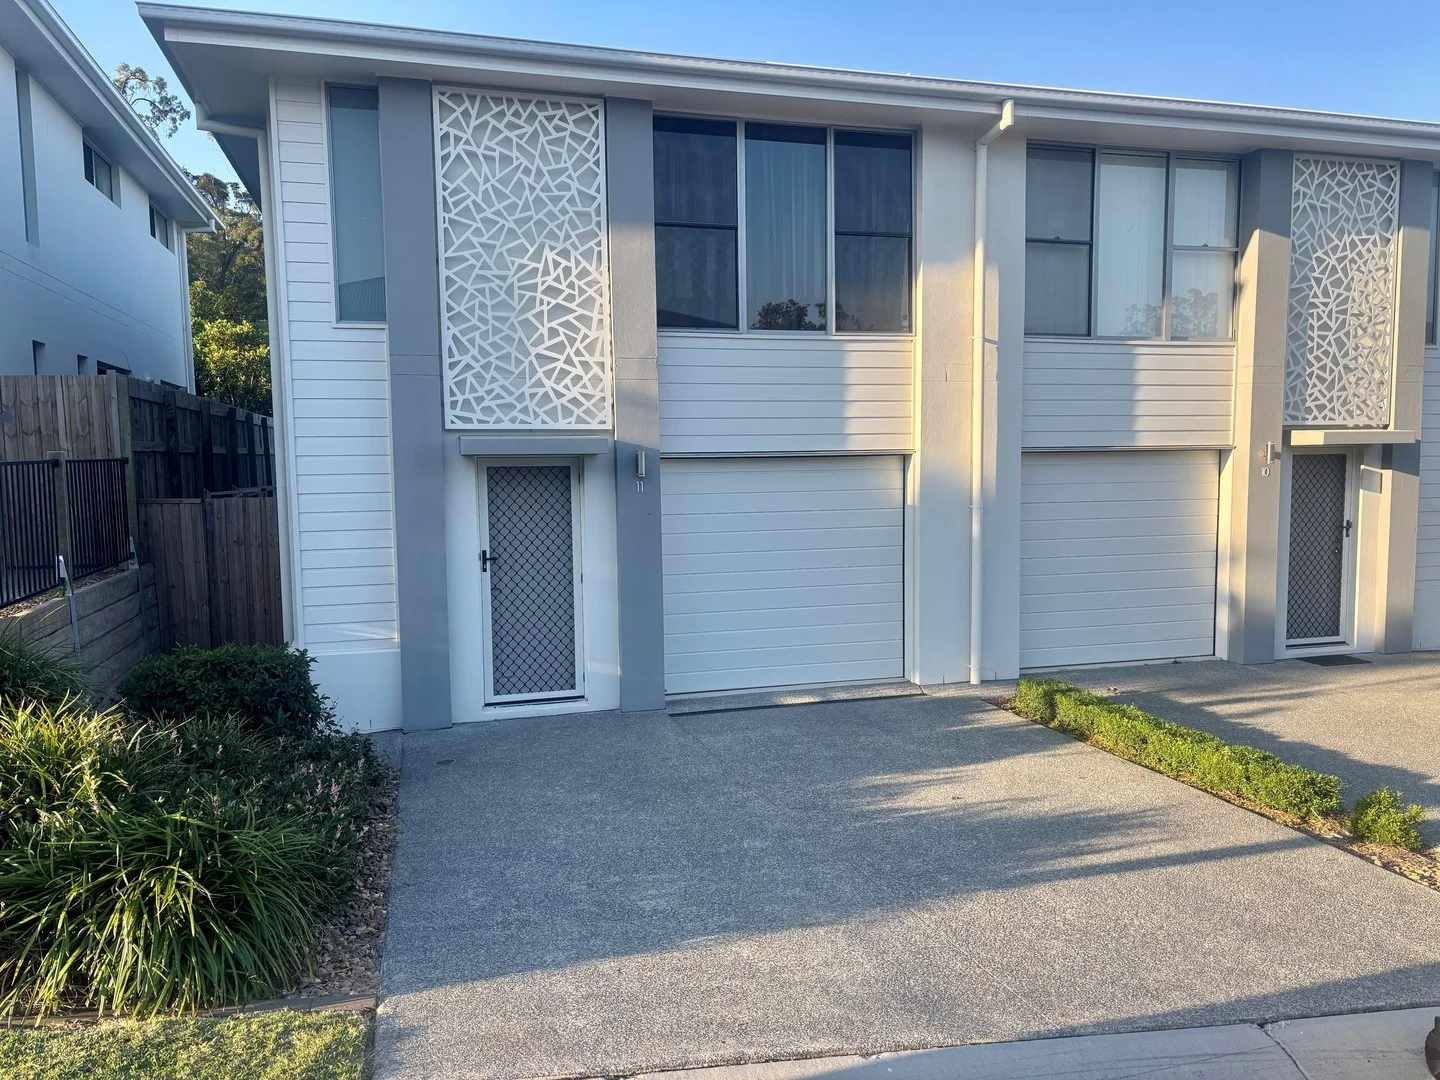
Description: Secure this outstanding brand-new turnkey house and land package in one of the northern Gold Coast's fastest-growing communities. Thoughtfully designed for modern living, this quality single-level home offers the perfect balance of comfort, style, and low-maintenance convenience. Property Features 3 spacious bedrooms with built-in wardrobes Master bedroom with private ensuite 2 modern bathrooms Double lock-up garage Open-plan living and dining area Contemporary kitchen with stone benchtops, soft-close cabinetry and quality stainless steel appliances including dishwasher Covered alfresco entertaining area 2 split-system air conditioners Ceiling fans throughout bedrooms and living areas Roller blinds throughout 2,440mm high ceilings Full floor coverings throughout the home, including the alfresco area Complete Turnkey Inclusions Move in or rent out immediately with a package that includes: Landscaping to front and rear gardens Turf and garden beds Boundary fencing Exposed aggregate driveway and porch Letterbox and clothesline 7-Star Energy Rating Quality fixtures and finishes throughout Full builder warranties for added peace of mind A Smart Investment Land Registration Aug 2026 Designed to appeal to both owner-occupiers and investors, this home offers modern finishes, energy-efficient construction, and a practical floor plan that maximises space and functionality. A current rental appraisal indicates strong rental potential in the local market, making this an attractive investment opportunity. Whether you're purchasing your first home, downsizing, or expanding your investment portfolio, this turnkey package represents exceptional value in a thriving growth corridor. Contact us today for more information or to arrange an inspection. Disclaimer: images used are for illustrative purposes only and may not be an exact representation of the final property. Disclaimer: Images are for illustrative and marketing purposes only and may depict artist impressions or upgraded features not included in the standard package. Facades, colours, materials, landscaping and finishes may vary depending on final design, council approvals and availability. Floorplans and dimensions are approximate and subject to change without notice. Prospective buyers should make their own enquiries and refer to final contract documentation for full details and specifications