Pine Street South, Bury
Property facts
- Property type
- House
- Bedrooms
- 2
- Bathrooms
- 1
Only details supplied with this listing are shown. Ask the listing contact to confirm measurements, taxes and costs.
About this home
Property Details: • Type: House • Tenure: N/A • Floor Area: N/A
Key Features: • Modern & Very Well Presented • Unfurnished & Available to Occupy Now • Central Location Close To Town • Close to M66 & Ideal for Commuting • Two Bedrooms both with Fitted Robes • Modern Kitchen & Shower Room • Lovely Gardens Front & Rear • Off Street Parking & Spacious Garage
Location: • Nearest Station: Bury Station • Distance to Station: 0.7060424228031119 miles
Agent Information: • Address: 4 Bolton Street, Ramsbottom, BL0 9HX
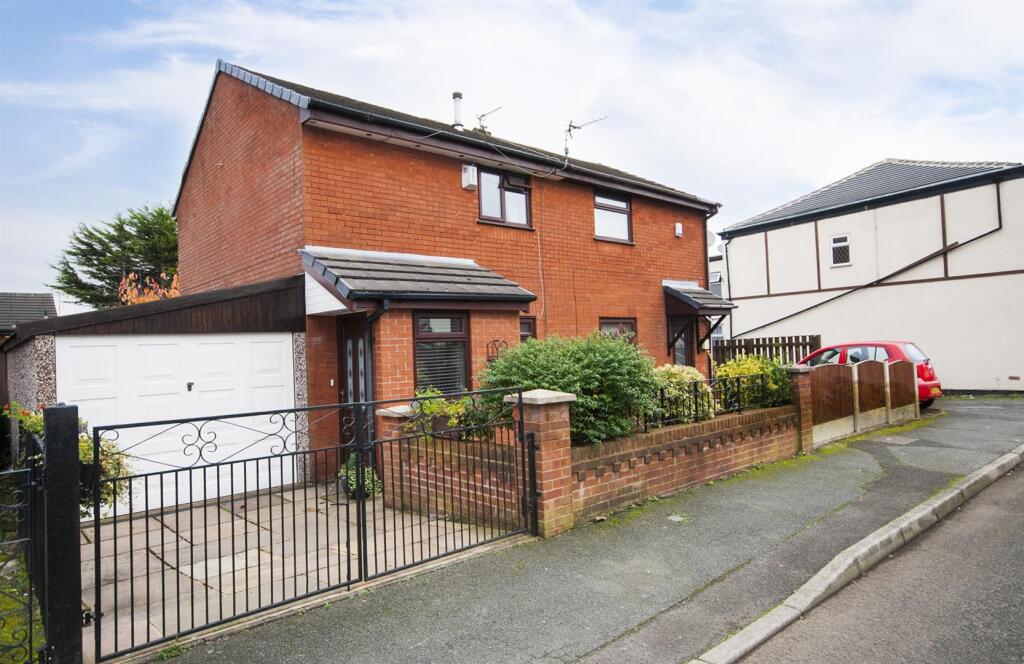
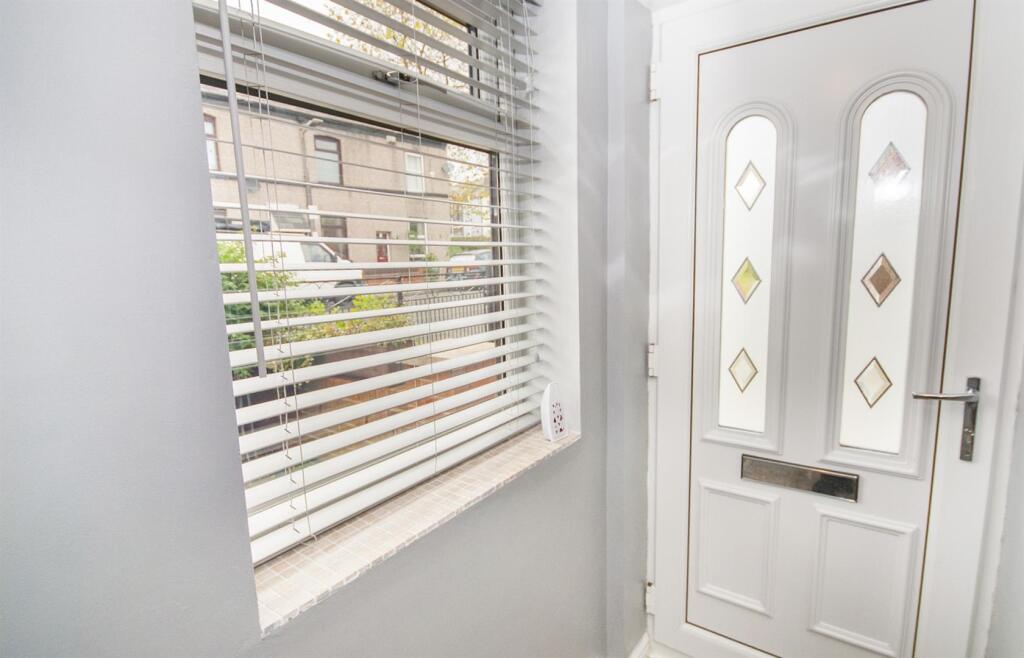
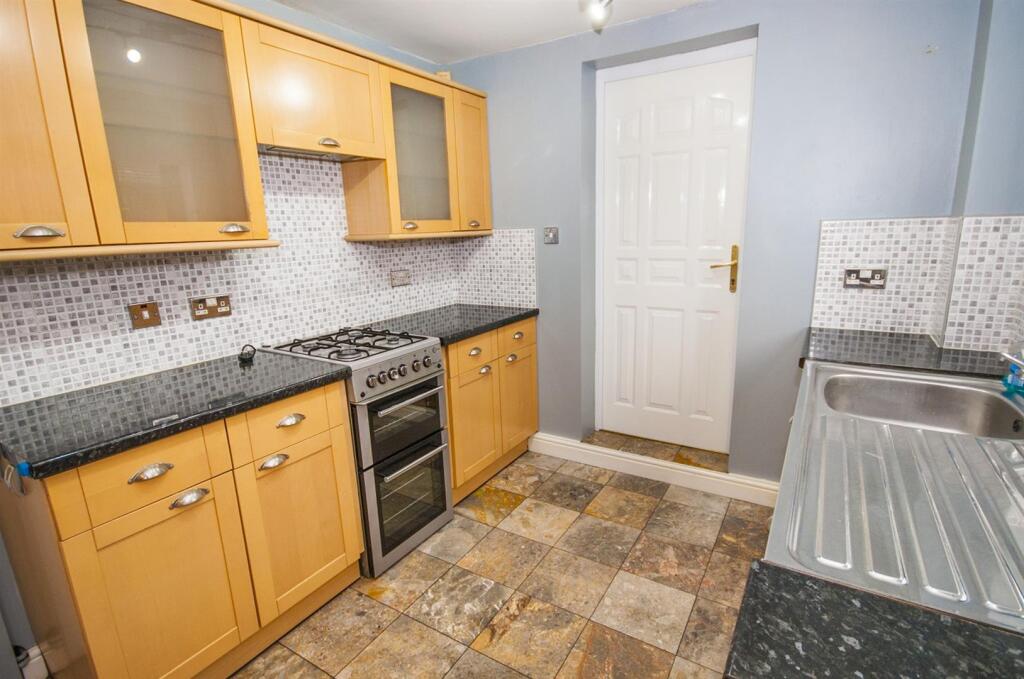
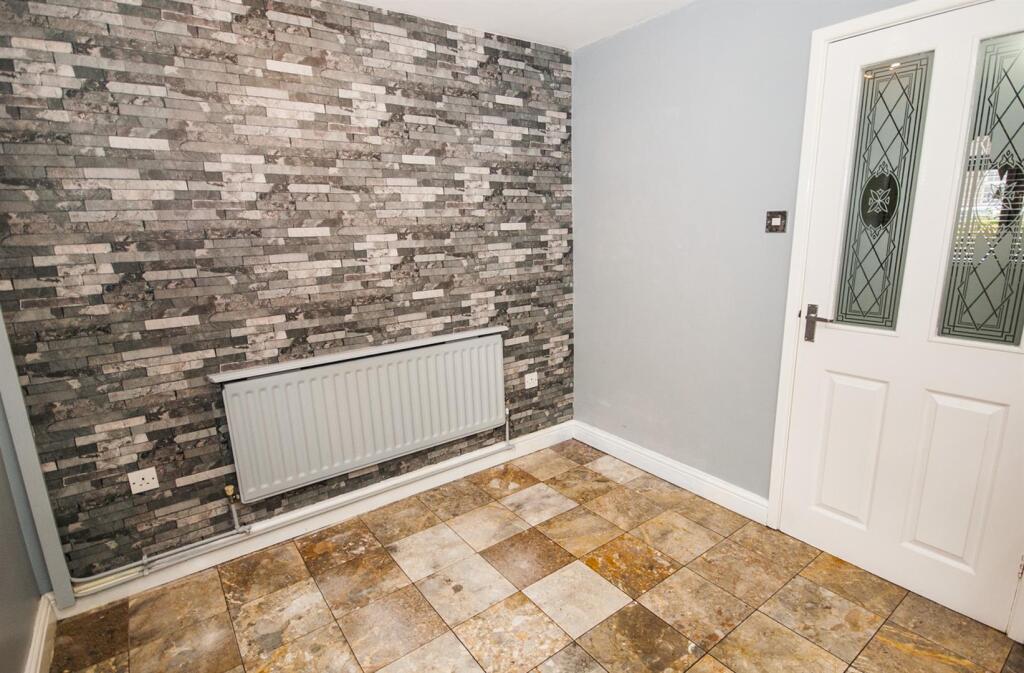
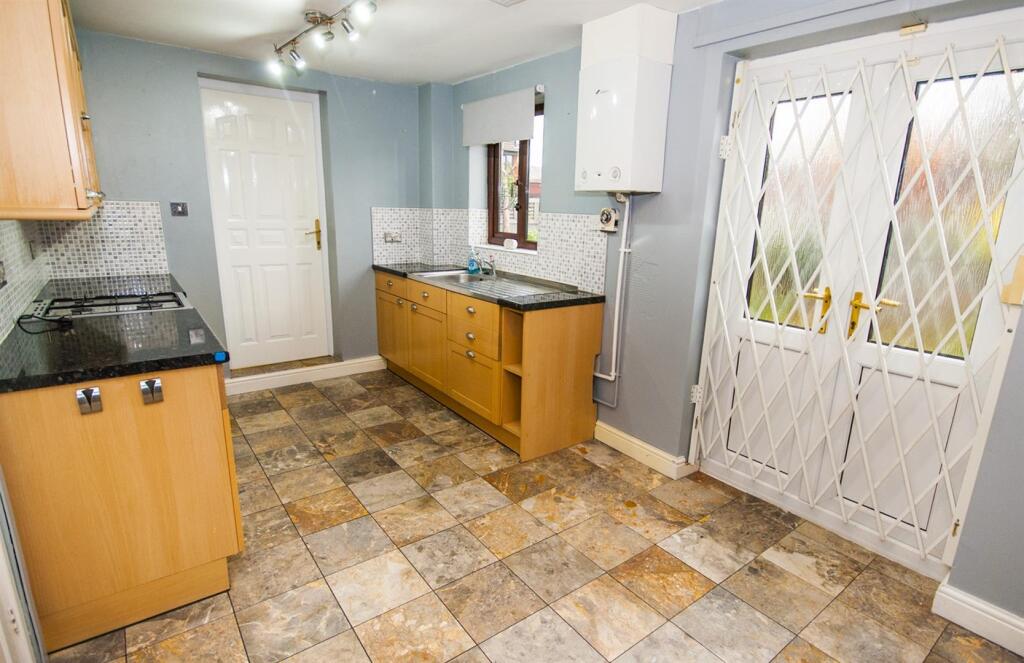
Full Description: Conveniently situated close to Bury Town Centre with its many amenities and the M66 motorway, this modern and immaculately presented semi detached property offers garage, off street parking and beautifully kept gardens front and rear.<br /><br />The property comprises in brief; entrance porch opening to the lounge and onto the dining kitchen, with internal access to the spacious garage. The first floor accommodation is made up of master bedroom with fitted and built in wardrobes, second bedroom with fitted wardrobes, and family shower room. <br /><br />Set behind iron gates, the property also benefits from having driveway parking for one in addition to the garage, whilst the gardens front and back have been lovingly cared for and offer a good deal of privacy. This must be viewed at your earliest opportunity to avoid disappointment.<br /><br />Available End of October 2026<br /><br /><b>Entrance Porch</b> - With a side facing UPVC entrance door opens into the porch with a front facing UPVC window, tiled flooring, power point and a front entrance door opening into the lounge.<br /><br /><b>Lounge</b> - 4.27m max x 3.05m (14'72 max x 10'88) - With a front facing UPVC window, coving, tiled flooring, feature fireplace with gas fire, radiator, TV point, under-stairs cupboard and power points.<br /><br /><br /><br /><b>Dining Kitchen</b> - 4.27m x 2.44m (14'77 x 8'53) - With a rear facing UPVC window, tiled flooring, radiator, power points, range of wall and base units with contrasting work surfaces, inset sink and drainer unit, freestanding gas cooker, extractor hood and UPVC French doors to the rear.<br /><br /><br /><br /><br /><br /><b>First Floor Landing</b> - With loft access.<br /><br /><b>Master Bedroom</b> - 3.35m x 2.13m (11'33 x 7'87) - With a front facing UPVC window, laminate flooring, built in wardrobes and fitted mirrored wardrobes, TV point, telephone point, storage cupboard and power points.<br /><br /><b>Bedroom Two</b> - 2.74m x 2.13m (9'75 x 7'89) - With a rear facing UPVC window, fitted wardrobes, radiator, TV point, and power points.<br /><br /><b>Shower Room</b> - 1.83m x 1.52m (6'42 x 5'48) - Fully tiled with a rear facing opaque UPVC window, tiled flooring, heated towel rail, extractor fan, three piece suite compromising; walk in shower unit with electric shower over, low flush WC and hand wash basin with pedastal.<br /><br /><b>Rear Garden</b> - An enclosed, private rear garden, mainly laid to lawn with plant and shrub borders, patio area, external lighting and a greenhouse.<br /><br /><b>Garage</b> - 6.40m x 2.44m (21'17 x 8'92) - With an up and over door, power and lighting, plumbing for washing machine, space for a fridge/freezer and a rear entrance door.<br /><br />
Features & amenities
Location
If the interactive map is unavailable, open the supplied location in maps.
Open location in mapsThe pin uses coordinates supplied with this listing. Confirm the exact location with the listing contact.
Listing information
- Original source
- www.rightmove.co.uk
- Added to Mirror
Added and updated dates describe the Mirror record. Source publication and verification dates are shown separately when known; none establishes time on market. Confirm current price and availability with the listing contact.
View original listing