Property Details:
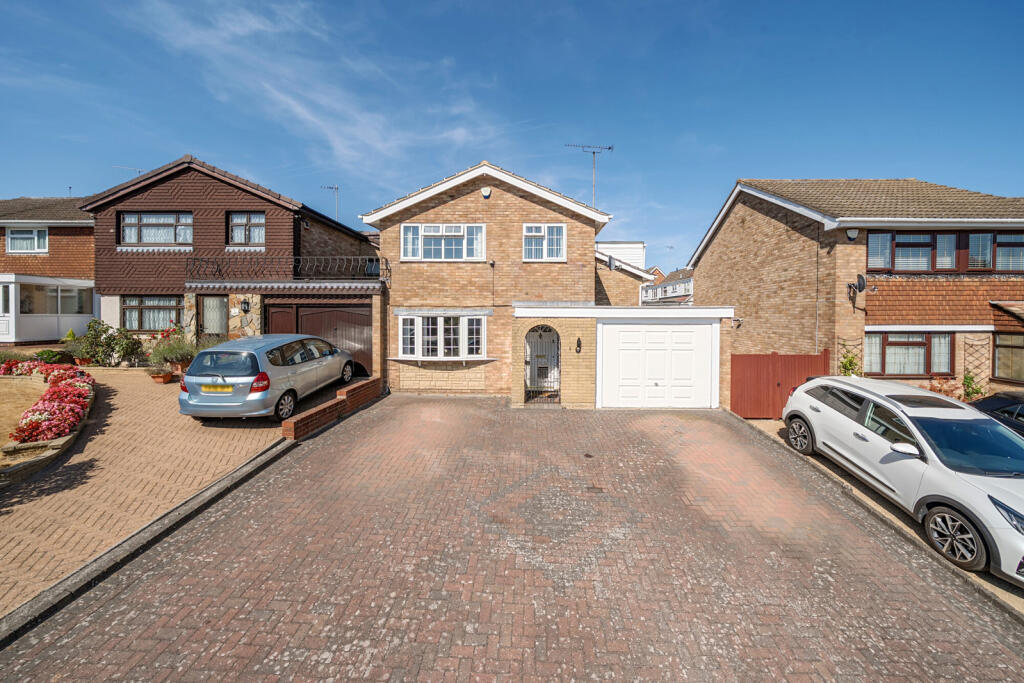
• Type: Detached
• Tenure: FREEHOLD
• Floor Area: N/A
Key Features:
• Off Street Parking / Garage
• Swanley Mainline Train Station / Oyster Zone
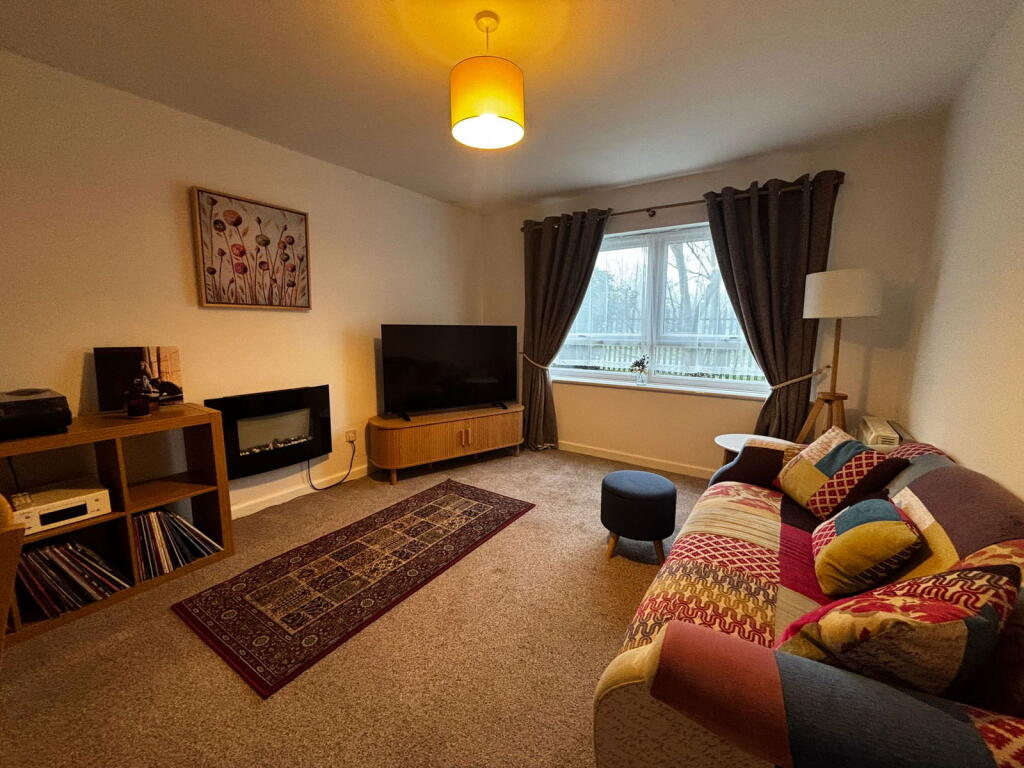
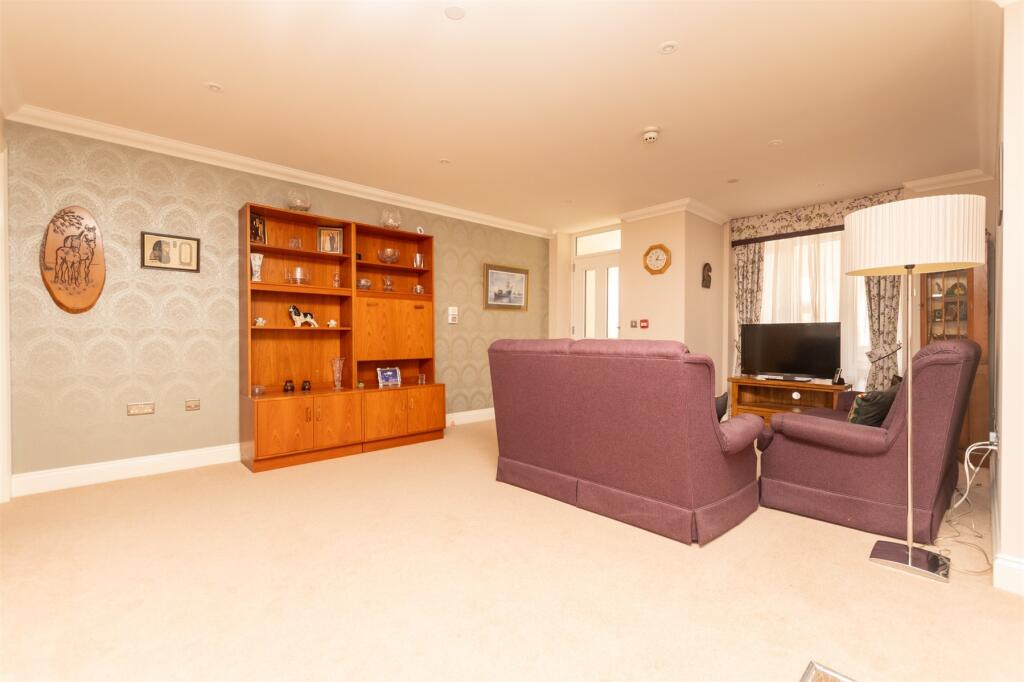
• Through Lounge / Diner
• Second Recption Room
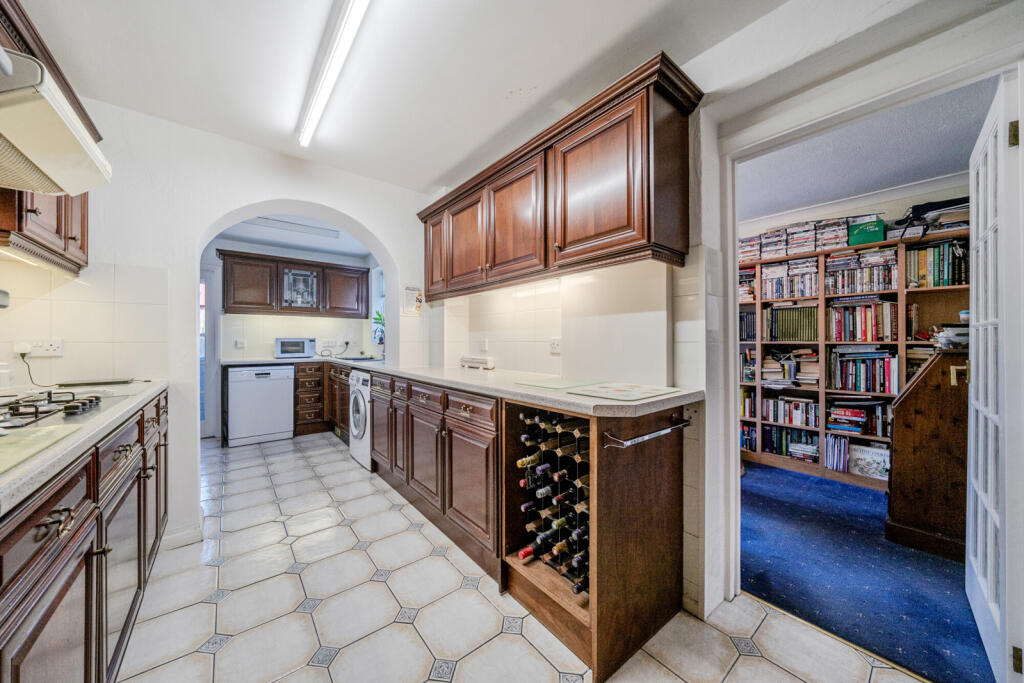
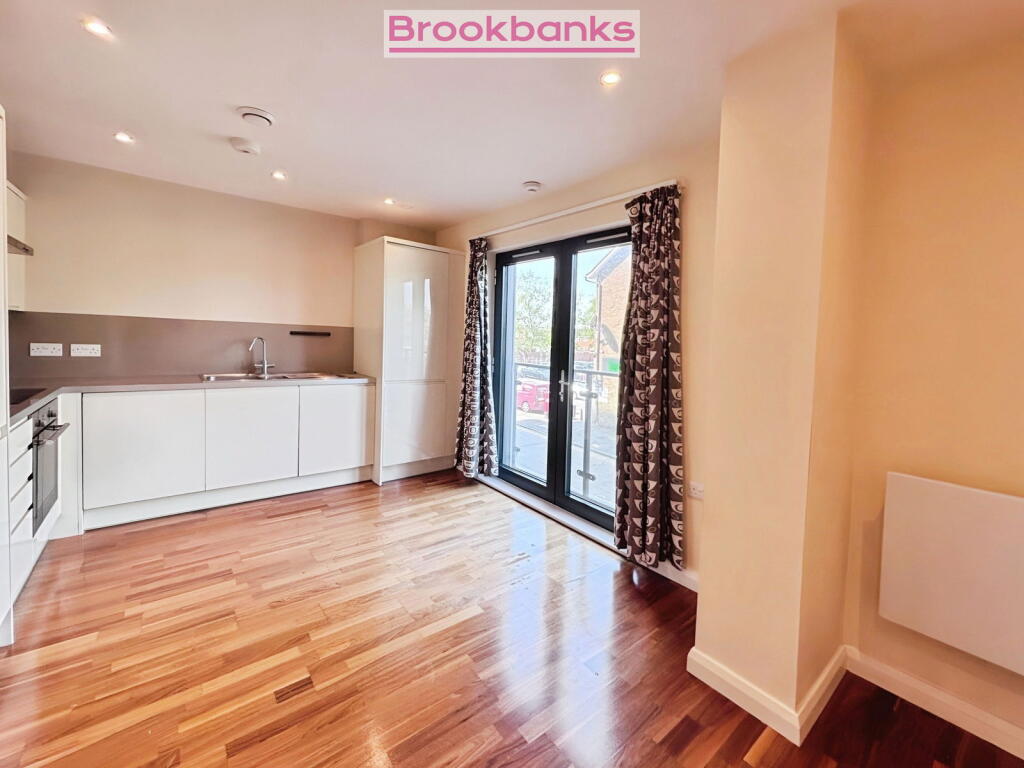
• Extedned Kitchen
• High Firs Primary School
• Four Well Proportioned Bedrooms
• Energy Efficiency Rating - D
Location:
• Nearest Station: Swanley Station
• Distance to Station: 0.29689177295469166 miles
Agent Information:
• Address: 8 High Street,
Swanley,
BR8 8BE
Full Description:
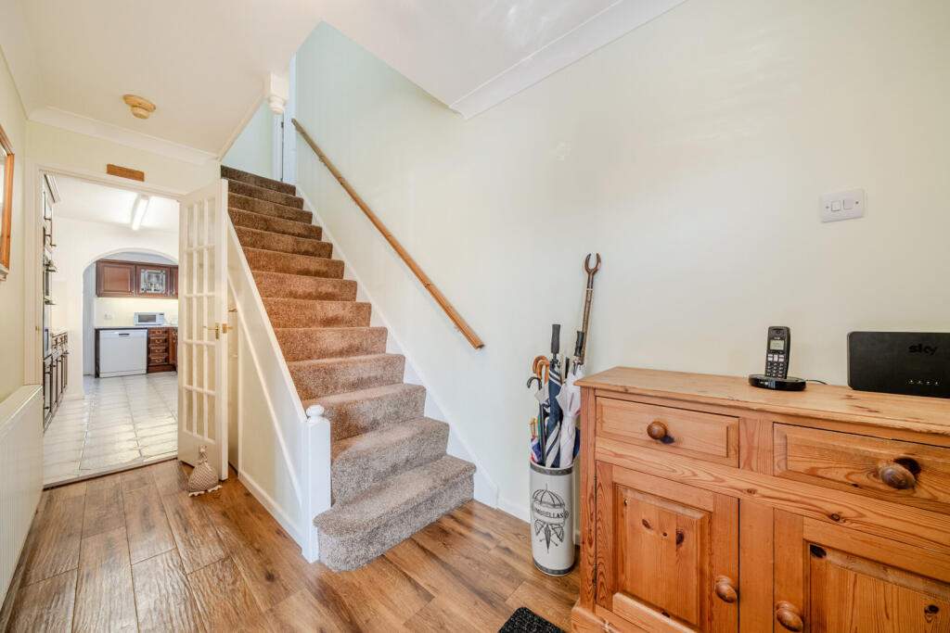
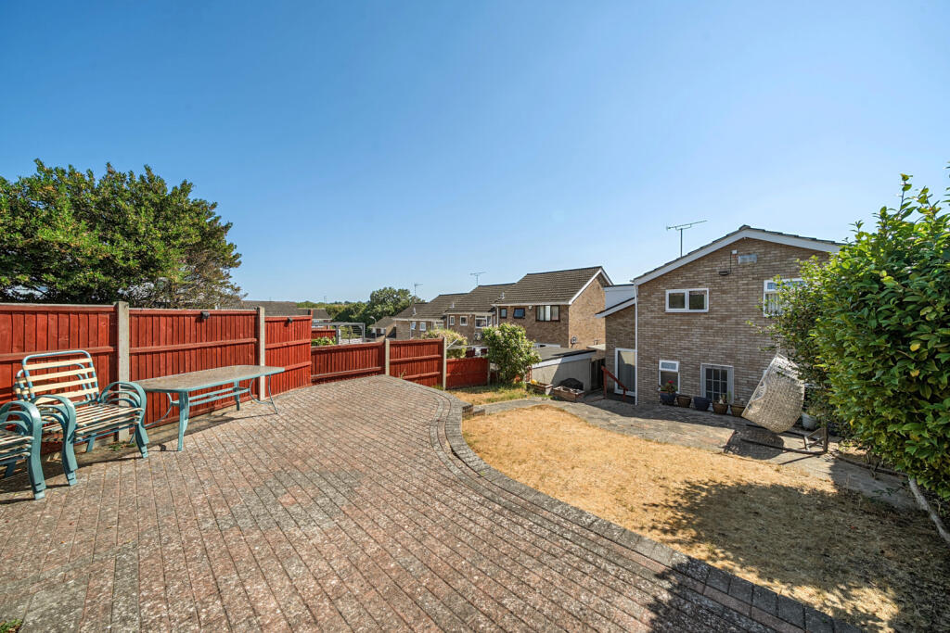
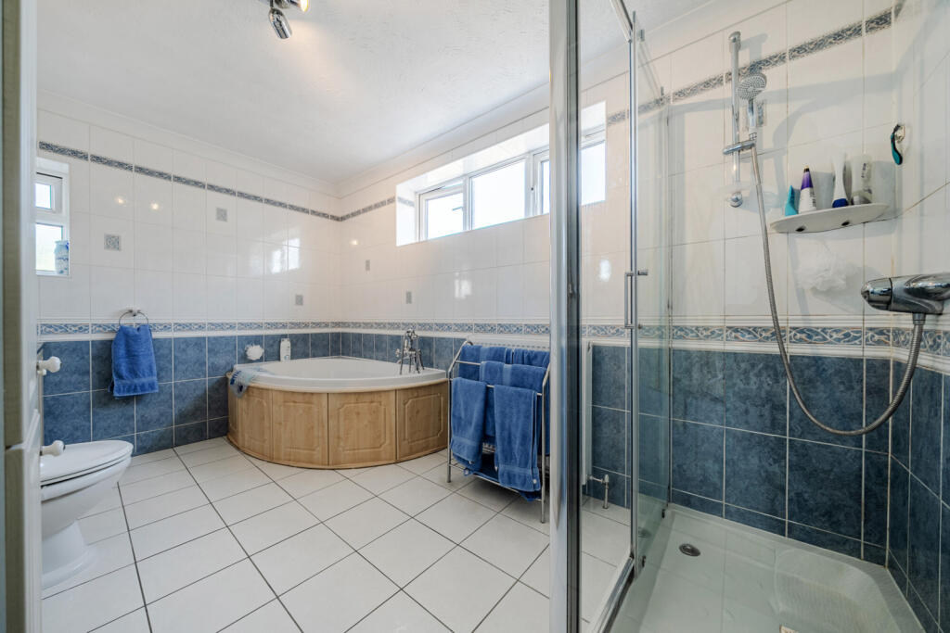
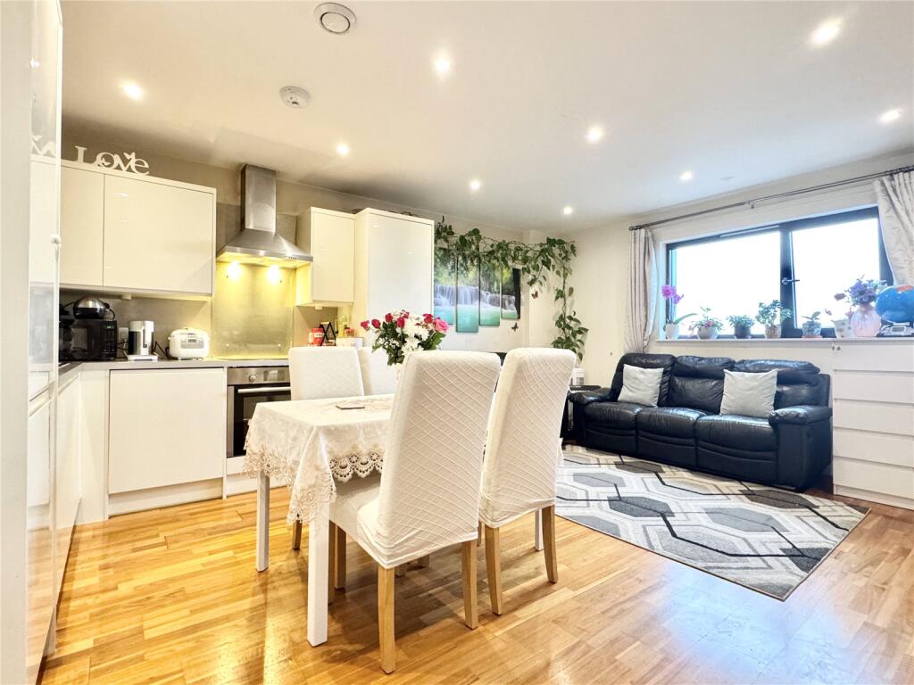
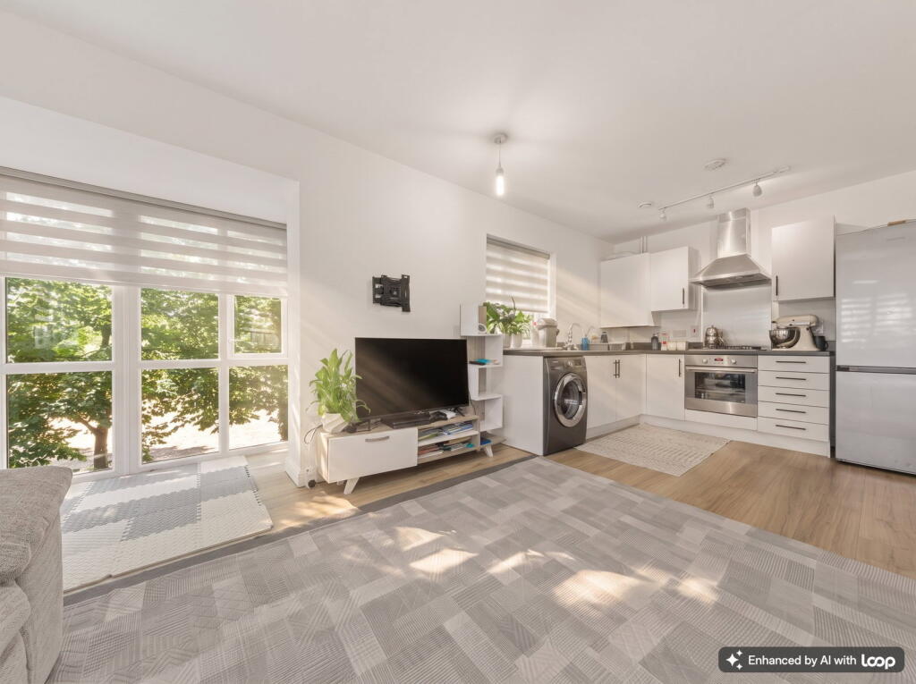
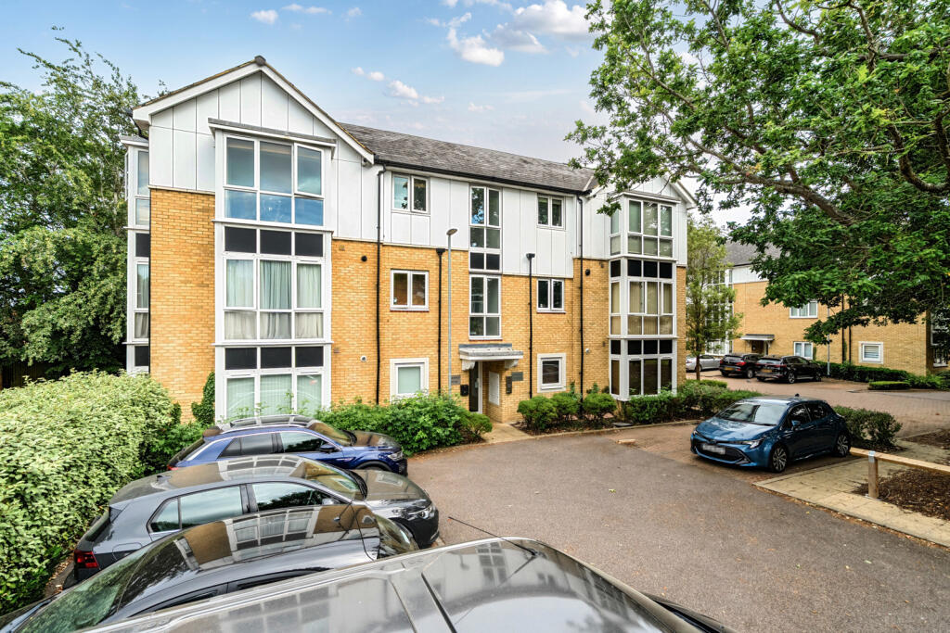
Langford Russell present this generously proportioned four bedroom extended detached family home. <br /><br />Offers a fantastic opportunity for buyers seeking space, comfort, and practicality in a desirable, well regarded residential family orientated location.<br /><br />Located on the popular “High Firs” development within great proximity for the Swanley mainline train station, shops, and within a short distance of some excellent well regarded local schools. <br /><br />The Swanley mainline train station is within walking distance and offers direct access into London Victoria/Black friars/Charing Cross/London Bridge, with London Bridge being a direct twenty-minute commute.<br /><br />Swanley station is within the Oyster Zone, easy reach of the M25/A20/M20 road links, bus routes and further amenities.<br /><br />Upon arrival, the property benefits from a good sized front driveway providing off-road parking and access to the garage. The attractive frontage and well-maintained exterior create an inviting first impression.<br /><br />Inside, the home opens into a welcoming entrance hallway leading through to a bright and spacious through lounge/diner enhanced by a front large bay window that flood the space with natural light.<br /><br />The layout flows seamlessly into a dining area and into the extended kitchen space and rear garden, ideal for both everyday family life and entertaining guests.<br /><br />Property comprises – Entrance porch, entrance hall, 19’8x7’10 kitchen with access int the 12’2x7’10 office/study and integral access into the 17’1x10’1 garage, ground floor cloakroom, 23’7x11’6 lounge/diner and an 11’10x9’2 second reception room.<br /><br />To the first floor - Landing with storage cupboard, 21’0x9’2 master bedroom, bedroom two with shower / vanity, a further two bedrooms and an impressive family 11’11x8’3 bathroom with under floor heating.<br /><br />Externally you will find ample off-street parking, and a well proportioned rear garden with patio and lawn area with shed to the rear.<br /><br />Please note this property offers double glazing and gas central heating, contact us today to arrange your internal inspection. <br /><br />Sevenoaks District Council - Council Tax Band - E<br />Energy Effiicency Rating - D<br /><br />