Pinks Hill, Swanley, Kent, BR8
Property facts
- Property type
- Semi-Detached
- Bedrooms
- 3
- Bathrooms
- 1
- Taxes (as supplied)
- Band: D
Only details supplied with this listing are shown. Ask the listing contact to confirm measurements, taxes and costs.
About this home
Property Details: • Type: Semi-Detached • Tenure: N/A • Floor Area: N/A
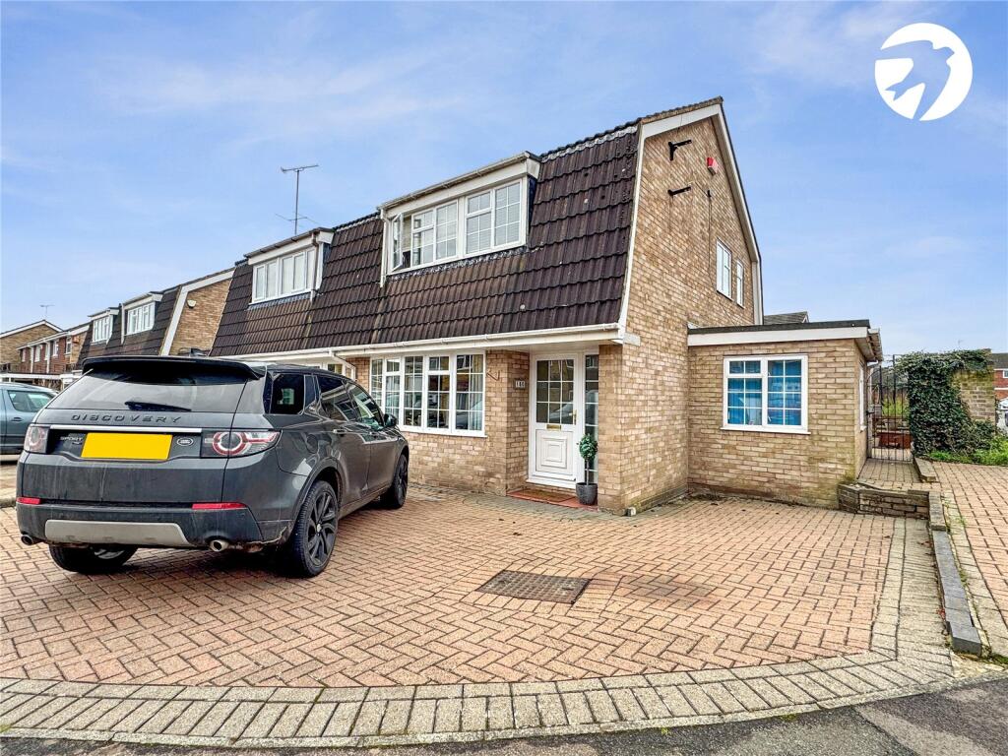
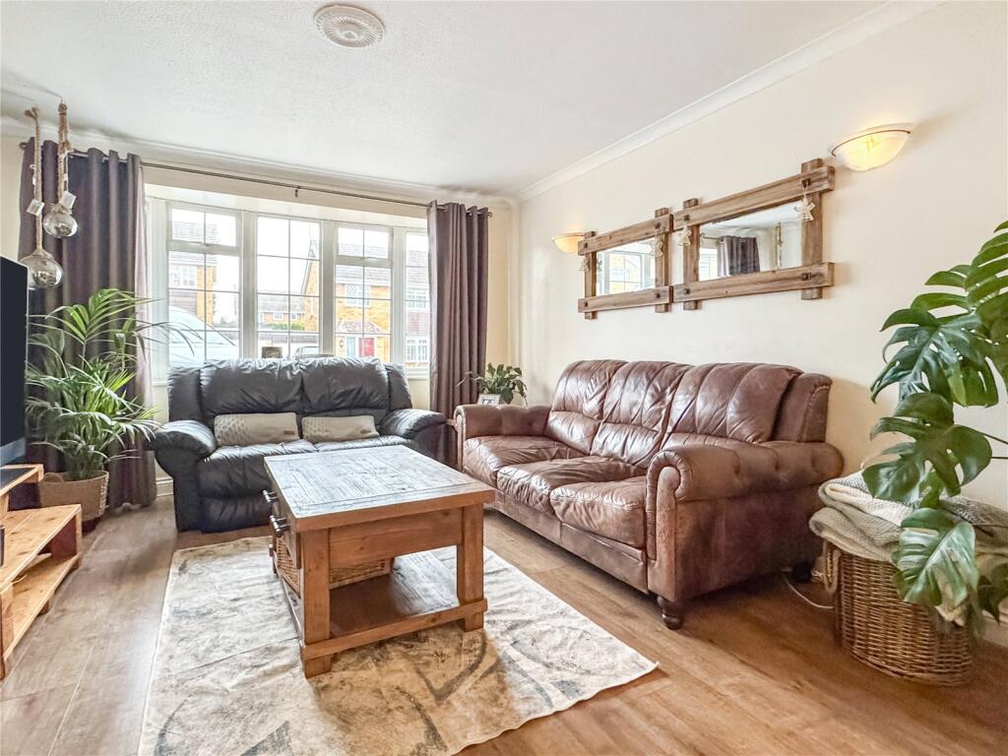
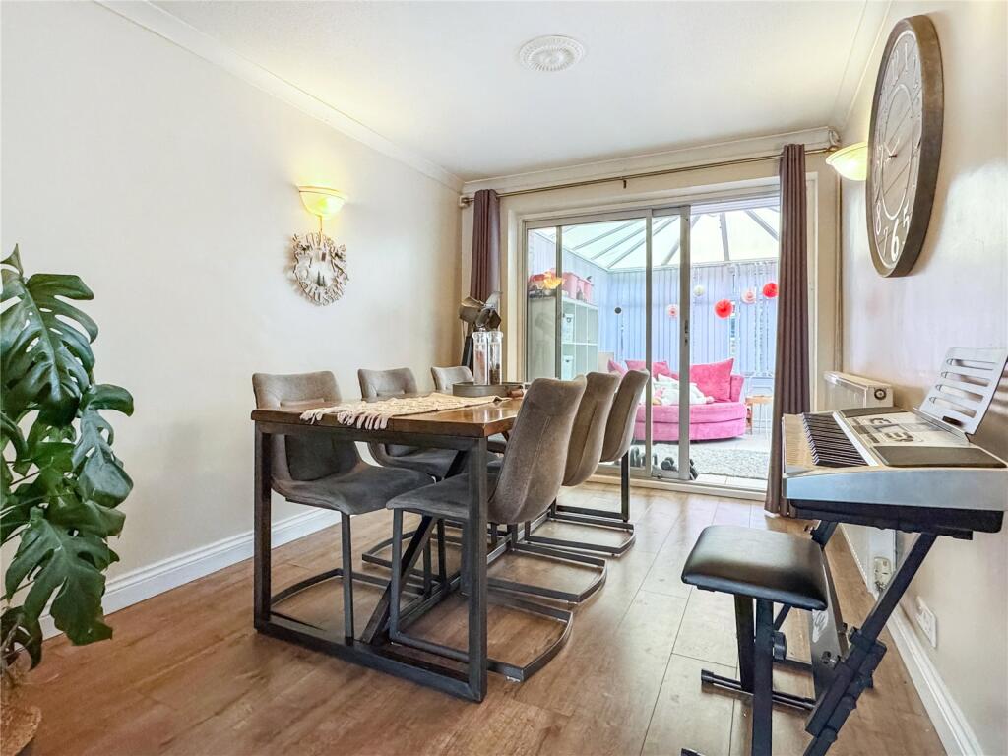
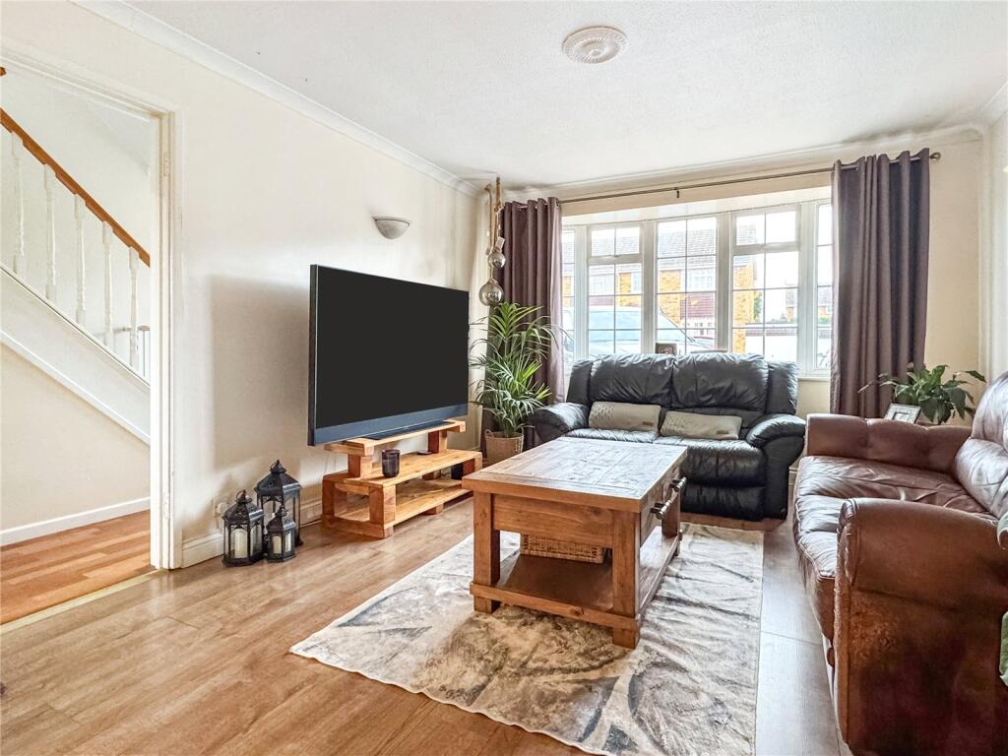
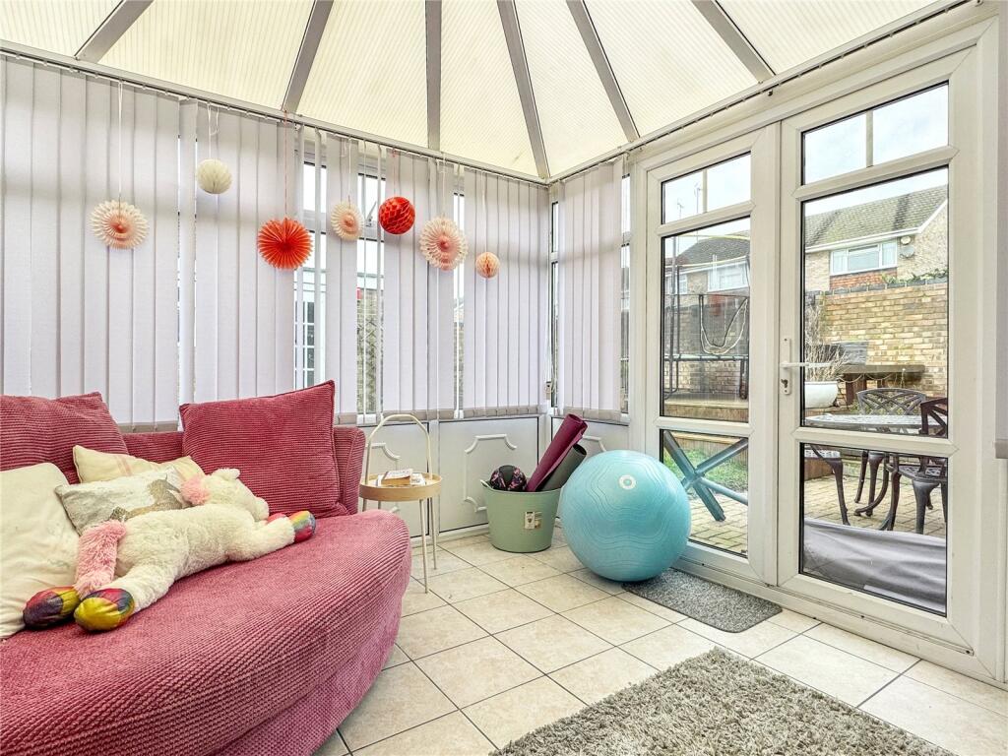
Key Features: • Popular Pinks Hill Development • Close to Swanley Town Centre & Train Station • Through Lounge • Conservatory • Extended Kitchen • 3 Bedrooms • First Floor Bathroom • Block Paved Driveway • Garage To Rear
Location: • Nearest Station: N/A • Distance to Station: N/A
Agent Information: • Address: 39 High Street, Swanley, BR8 8AE
Full Description: Guide Price £450,000 - £475,000Robinson Jackson are delighted to offer to the market this extended dutch barn style semi detached family home. Located on a corner plot position. The property is offered for sale with No Forward Chain.ExteriorRear Garden: Side pedestrian access. Block paved patio. Raised decked area. Laid to lawn. Walled surround. Door into garage. Garage: To rear. Up 'n' over door. Window and door to rear garden. Parking in front of the garage. Driveway: Block paved driveway to front.Key TermsThis property is being sold subject to Grant of ProbateEntrance Hall13' 3" x 5' 8" (4.04m x 1.73m)Entrance door. Radiator. Stairs to first floor. Under stairs storage cupboard.Lounge/Diner23' 4" x 11' 4" (7.1m x 3.45m)Double glazed window to front. Double glazed patio door to conservatory. Radiators.Conservatory11' 3" x 10' 7" (3.43m x 3.23m)Double glazed windows to side and to rear. Double glazed french doors to side.Kitchen16' 1" x 14' 10" (4.9m x 4.52m)Double glazed window to rear. Double glazed window to front and double glazed window to side. Double glazed door to rear garden. Range of wall and base units with work surfaces over. Space for washing machine. Built in oven. Gas hob and extractor hood over. Sink unit. Space for dishwasher. Space for under counter fridge. Space for American style fridge freezer. Space for tumble dryer.LandingCarpet. Access to loft. Storage cupboard.Bedroom One14' 4" x 9' 4" (4.37m x 2.84m)Double glazed window to front. Radiator. Carpet. Built in bedroom furniture.Bedroom Two11' 3" x 9' 4" (3.43m x 2.84m)Double glazed window to rear. Carpet. Radiator. Range of built in wardrobes to remain.Bedroom Three9' 9" x 7' 10" (2.97m x 2.4m)Double glazed window to front. Radiator. Carpet.Bathroom7' 9" x 5' 9" (2.36m x 1.75m)Double gazed window to rear. Double glazed window to side. Panelled bath. Vanity wash hand basin. Low level WC.BrochuresParticulars
Features & amenities
Location
If the interactive map is unavailable, open the supplied location in maps.
Open location in mapsThe pin uses coordinates supplied with this listing. Confirm the exact location with the listing contact.
Listing information
- Original source
- www.rightmove.co.uk
- Added to Mirror
- Record updated
Added and updated dates describe the Mirror record. Source publication and verification dates are shown separately when known; none establishes time on market. Confirm current price and availability with the listing contact.
View original listing