Property Details:
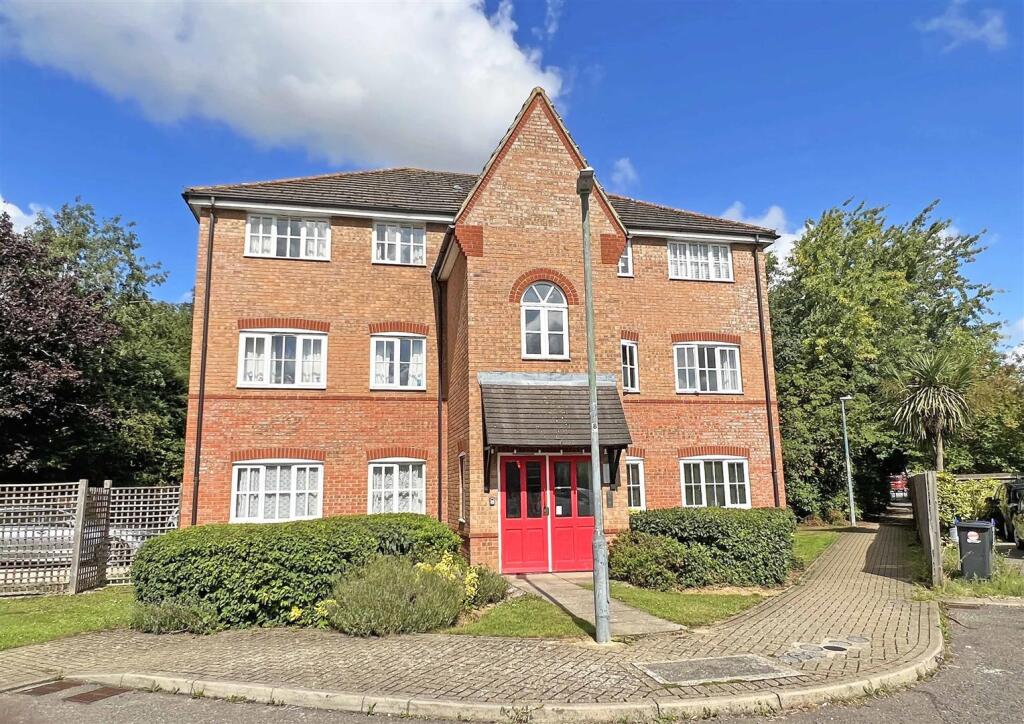
• Type: Link Detached House
• Tenure: N/A
• Floor Area: N/A
Key Features:
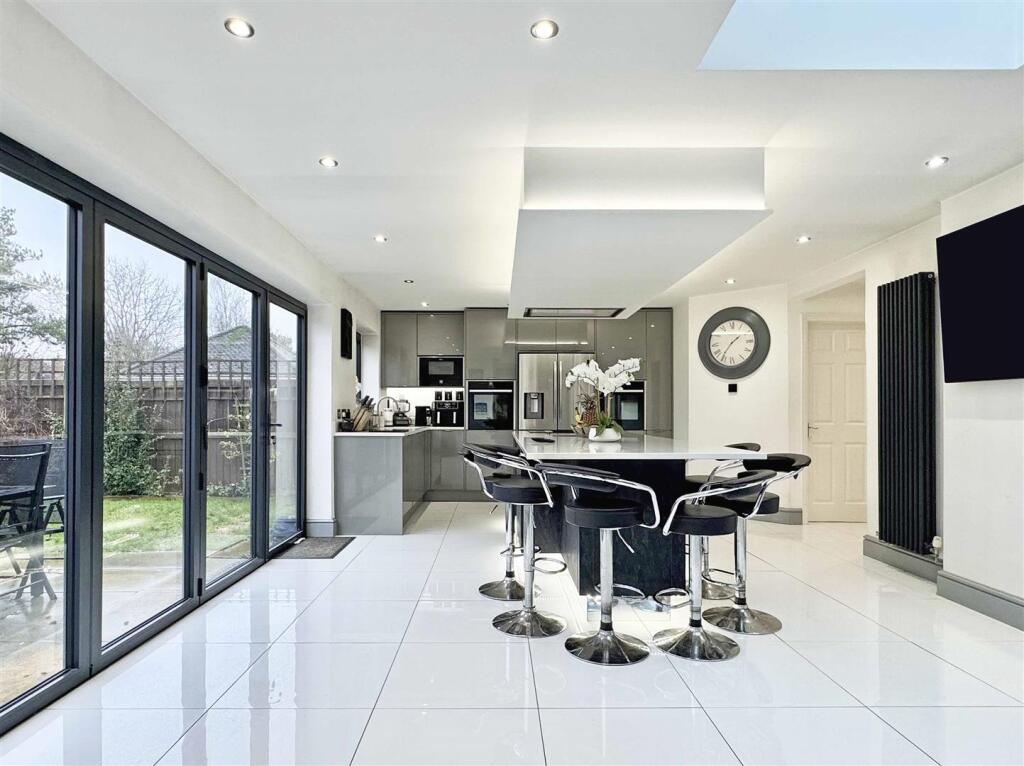
• Impressive 24' RECENTLY UPGRADED Kitchen/Family Room
• SIX DOUBLE BEDROOM Executive Property
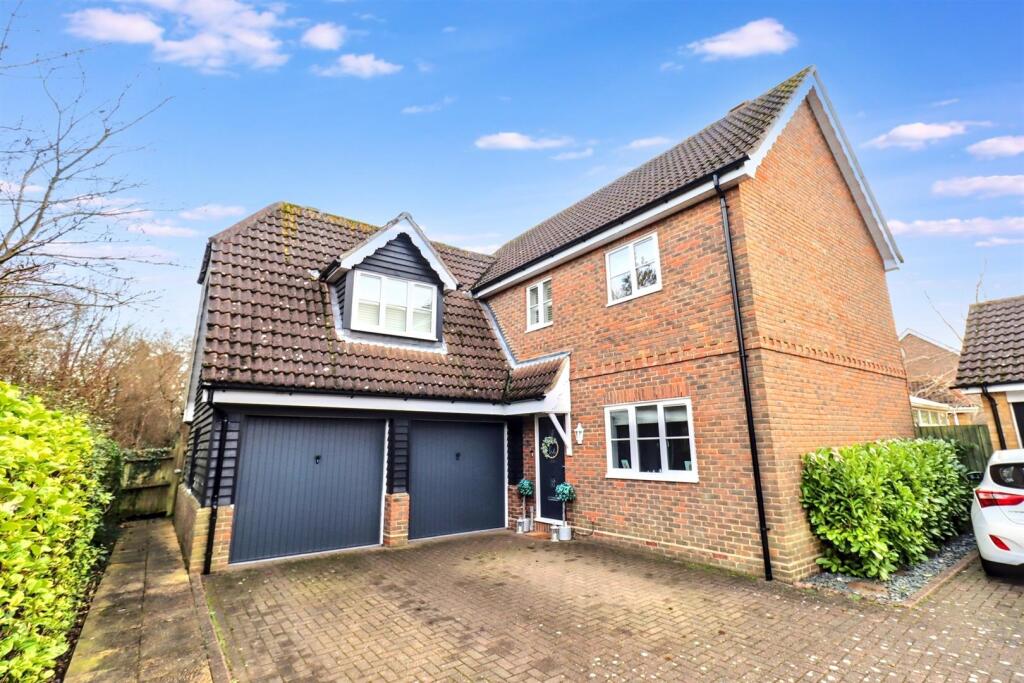
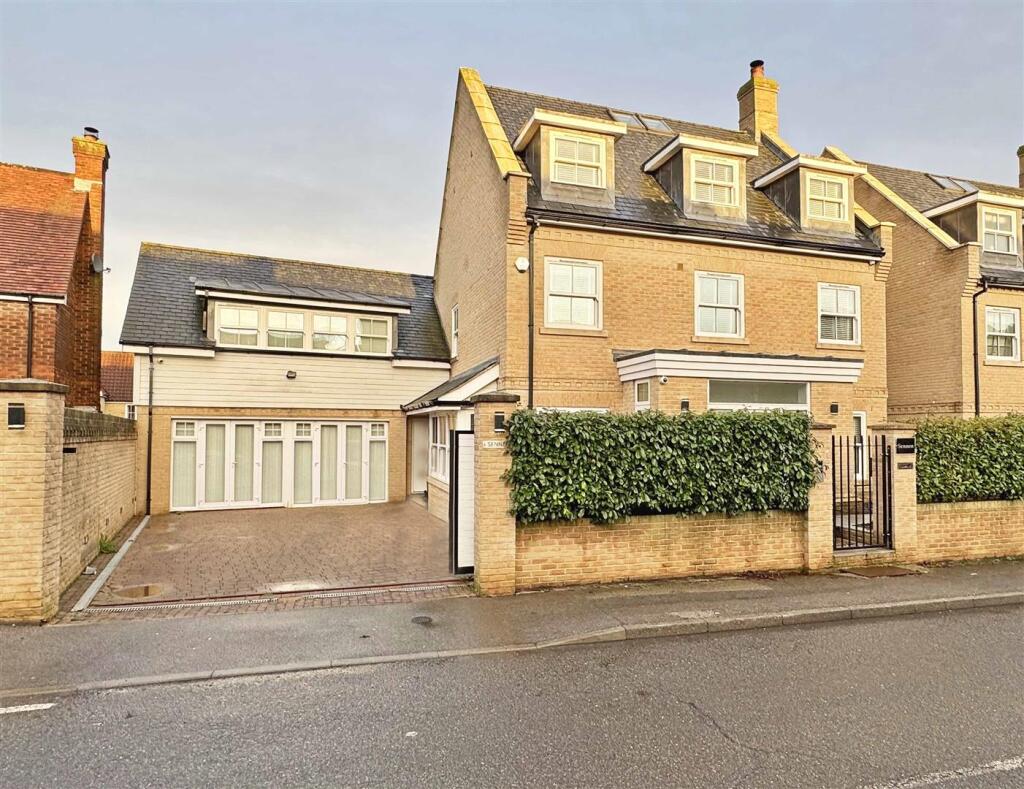
• DOUBLE GARAGE (Potential To Convert) & GATED DRIVEWAY For Four Vehicles
• UNOVERLOOKED & Very Generously Sized Rear Garden
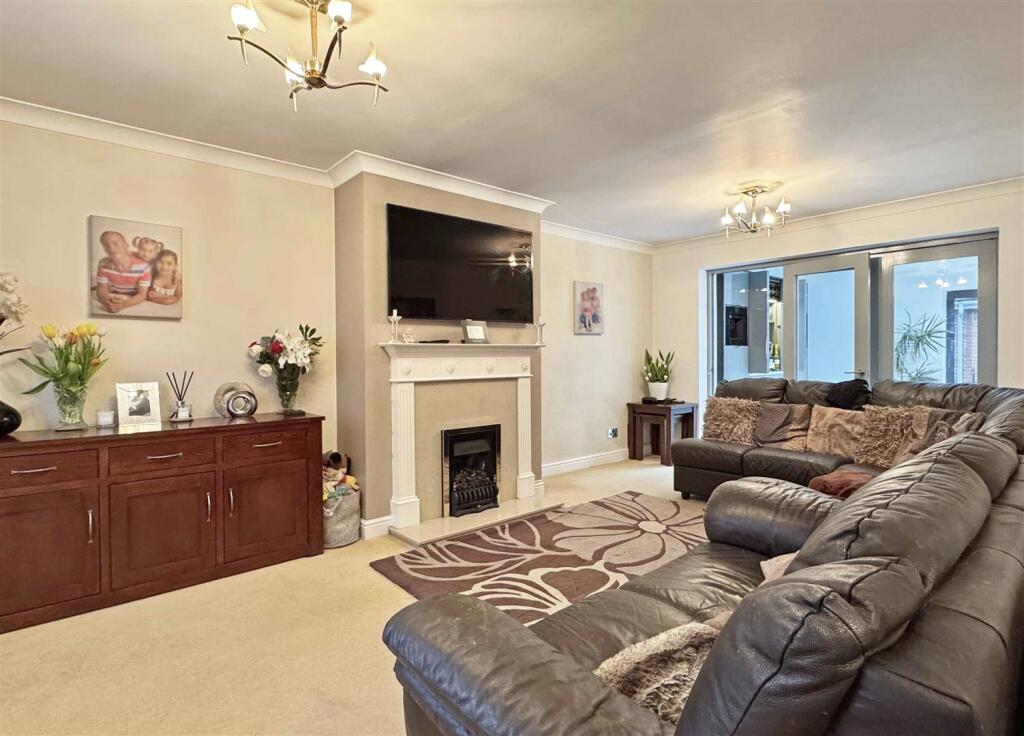
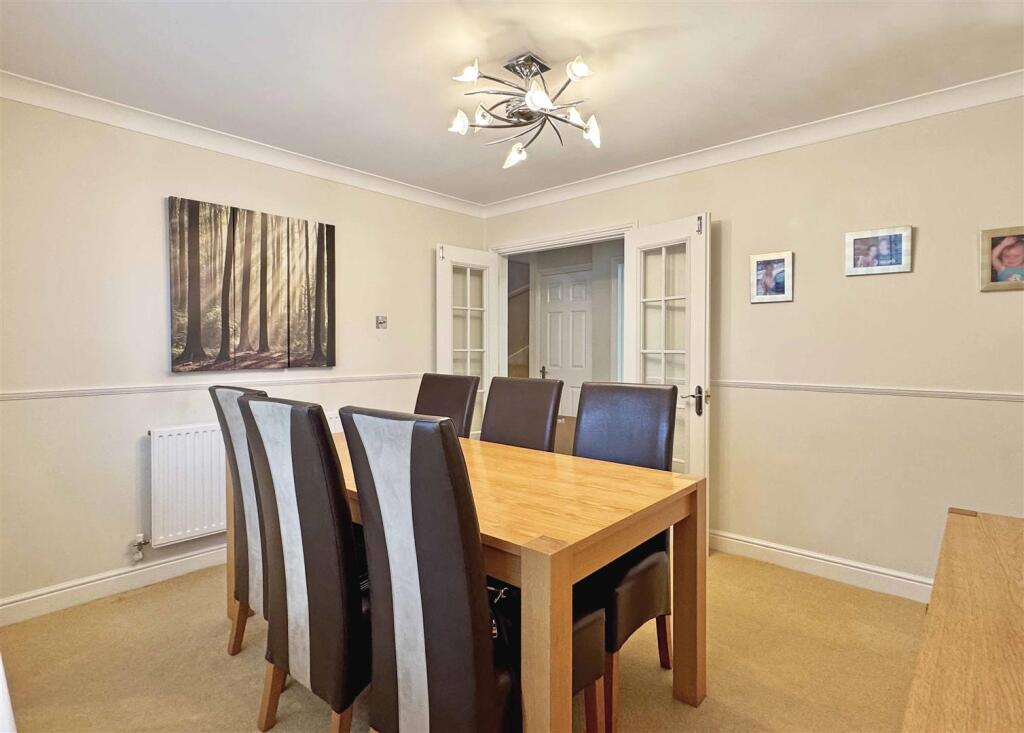
• 19' BAY-FRONTED Lounge, Dining Room, UTILITY Room & D/Stairs Cloakroom
• VERSATILE Accommodation Set Over Three Floors
• TWO EN-SUITES Plus REFITTED Family Bathroom
• Short Walk To All Local Shops/Amenities & Popular Schools
• Vastly Improved, Upgraded & EXTENDED
• Sizeable 21' First Floor Landing Space
Location:
• Nearest Station: N/A
• Distance to Station: N/A
Agent Information:
• Address: 7 The Square,
Great Notley Garden Village,
Braintree,
Essex, CM77 7WT
Full Description:
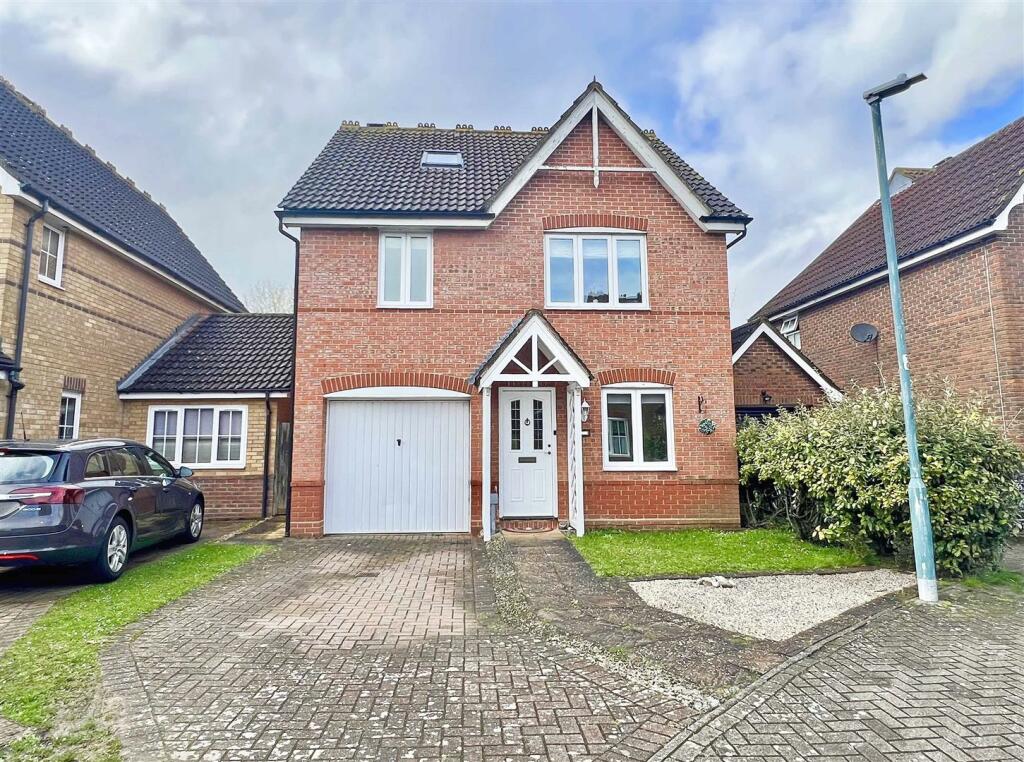
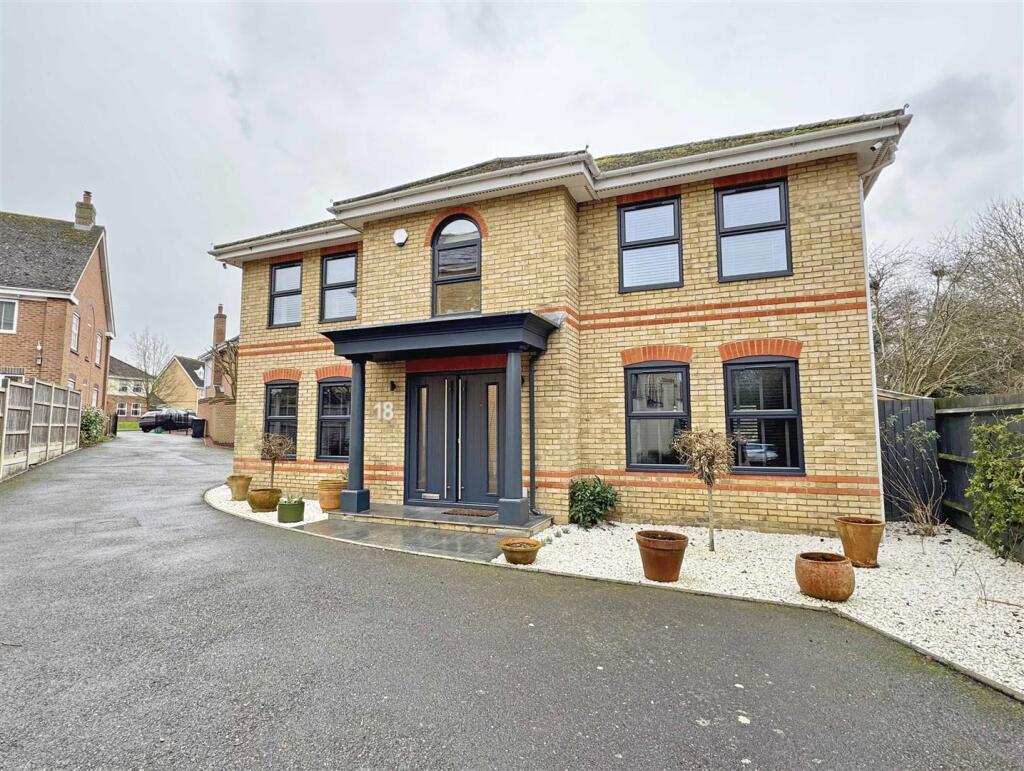
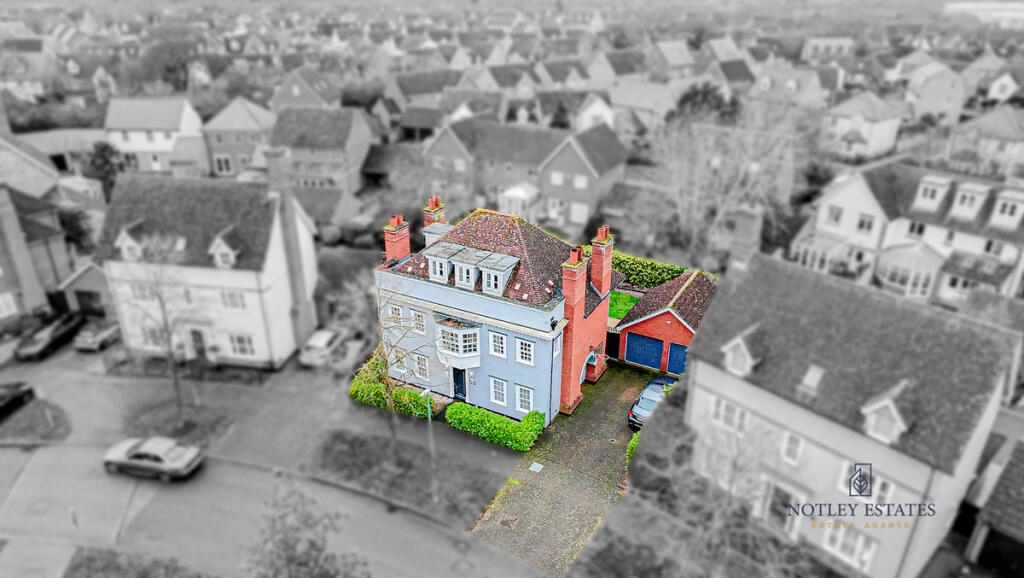
Boasting SIX DOUBLE bedrooms with TWO EN-SUITES plus refitted family bathroom, a DOUBLE GARAGE (potential to convert), gated driveway for four vehicles and an UNOVERLOOKED & generously sized rear garden is this SUBSTANTIAL & versatile EXECUTIVE family home. Benefiting from a stunning 24' kitchen/family room with adjoining utility, 19' BAY-FRONTED lounge & separate dining room with spacious accommodation set over three floors. Ideally located in the sought after Great Notley Garden Village, just a short walk to all local shops/amenities & popular schools. Internal viewings highly advised!!The accommodation, with approximate room sizes, is as follows:Ground Floor Accommodation: - Entrance Hall: - Secure main entry door, stairs to first floor, under stairs cupboard, radiator, wooden flooring and smooth coved ceiling.Cloakroom: - Opaque double glazed window to front aspect (fitted with shutters), low level WC, pedestal wash hand basin with tiled splash backs, radiator, wooden flooring and smooth coved ceiling.Lounge: - 5.94m x 3.53m (19'06 x 11'07) - Double glazed bay window to front aspect (fitted with shutters), central gas fireplace with surround, radiator, carpeted flooring and smooth coved ceiling. Bi-folding doors into kitchen/family room.Dining Room: - 3.53m x 3.15m (11'07 x 10'04) - Double glazed window to front aspect (fitted with shutters), radiator, carpeted flooring and smooth coved ceiling.Kitchen / Family Room: - 7.49m x 4.27m plus door recess (24'07 x 14'00 plus - Double glazed window to rear aspect, skylight, a series of matching base and wall units, edged work surfaces in granite incorporating a single bowl sink with central mixer tap and drainer, water softener, two built-in ovens, built-in microwave oven, wine cooler and coffee machine, induction hob with extractor hood over, space for American fridge/freezer, integrated dishwasher, floating island, radiator, tiled flooring and smooth ceiling with sunken spotlights. Bi-folding doors across rear aspect onto garden.Utility Room: - Matching base and wall units, edged work surfaces incorporating a single bowl sink with central mixer tap and drainer, space for washing machine and tumble dryer, wall-mounted boiler (in cupboard), radiator, tiled flooring and smooth ceiling. Door to side aspect.First Floor Accommodation: - Landing: - 6.65m x 2.79m (21'10 x 9'02) - Double glazed window to rear aspect, stairs to second floor, airing cupboard, two radiators, carpeted flooring and smooth coved ceiling with sunken spotlights.Master Bedroom: - 4.32m reducing to 3.43m x 3.56m (14'02 reducing to - Double glazed window to rear aspect, built-in wardrobes, radiator, carpeted flooring and smooth ceiling.En-Suite: - Opaque double glazed window to side aspect, enclosed and fully tiled double shower, low level WC, vanity wash hand basin with tiled splash backs, shaver point, extractor fan, heated towel rail, tiled flooring and smooth ceiling with sunken spotlights.Bedroom Two: - 4.90m x 3.07m reducing to 1.96m (16'01 x 10'01 red - Double glazed windows to front aspect (fitted with shutters), built-in wardrobes, radiator, carpeted flooring and smooth ceiling.Bedroom Three: - 4.29m x 3.56m (14'01 x 11'08) - Double glazed bay window to front aspect (fitted with shutters) and double glazed window to rear aspect (fitted with shutters), built-in wardrobes, two radiators, carpeted flooring and smooth ceiling with sunken spotlights.Bedroom Four: - 3.78m reducing to 3.18m x 3.30m (12'05 reducing to - Double glazed bay window to front aspect (fitted with shutters), built-in wardrobes, radiator, carpeted flooring and smooth ceiling.Family Bathroom: - Opaque double glazed window to side aspect, fully tiled double shower unit set behind glass enclosure, freestanding bath with central mixer tap and shower attachment, inset WC, vanity wash hand basin, extractor fan, heated towel rail, tiled flooring and smooth ceiling with sunken spotlights.Second Floor Accommodation: - Landing: - Double glazed window to rear aspect, carpeted flooring and smooth ceiling.Bedroom Five: - 6.40m x 3.07m reducing to 2.06m (21'00 x 10'01 red - Two Velux windows to front aspect, fitted storage units, radiator, carpeted flooring and smooth vaulted ceiling with sunken spotlights.En-Suite: - Velux window to front aspect, fully tiled double shower unit set behind glass enclosure, low level WC, pedestal wash hand basin, extractor fan, heated towel rail, tiled flooring and smooth ceiling with sunken spotlights.Bedroom Six: - 6.71m x 2.77m (22'00 x 9'01) - Double glazed window to rear aspect and one Velux window to each side aspect, radiator, carpeted flooring and smooth vaulted ceiling with sunken spotlights.Exterior: - Rear Garden: - Unoverlooked and generously sized rear garden comprising patio area extending across property rear with remainder mainly laid to lawn, mature shrub borders, pergola with hot tub to the rear of the double garage with raised decking area, enclosed by fencing, access to double garage and open access to gated driveway.Double Garage, Gated Driveway & Parking: - Gated driveway with parking for four vehicles leading to detached set-back double garage, fitted with power, lighting and up and over doors.Agents Notes: - Council Tax Band: FFor further information regarding this property, please contact Hamilton Piers.BrochuresPintail Crescent, Great Notley, Braintree