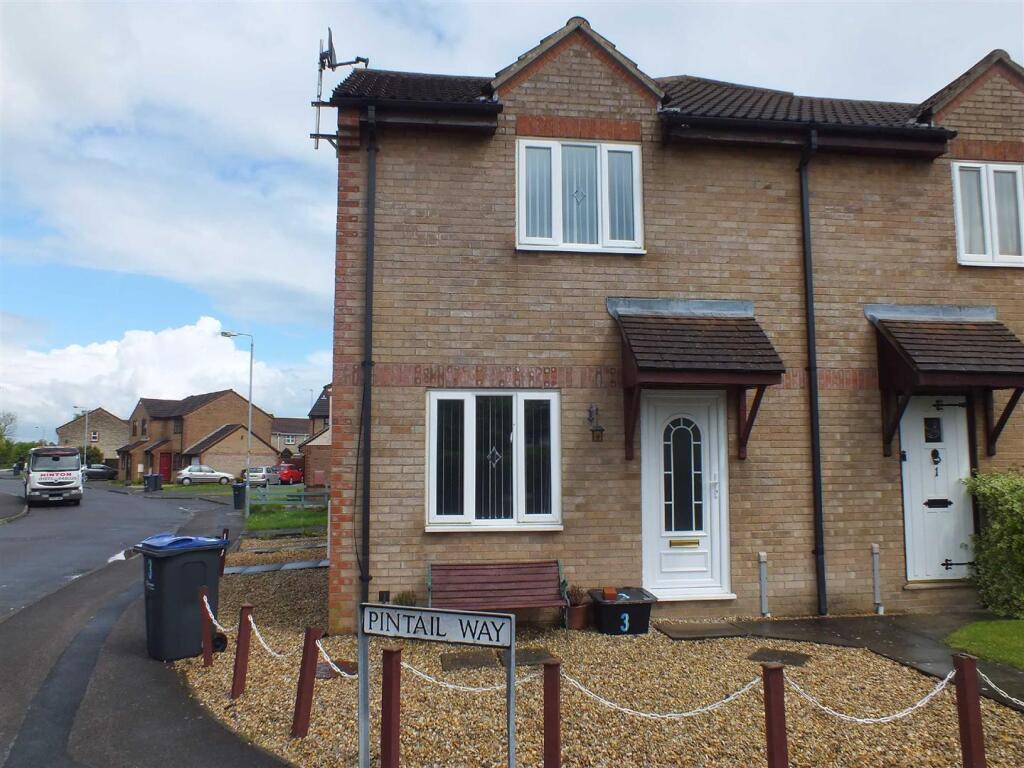
Pintail Way, Westbury
About this home
Property Details: • Type: Terraced • Tenure: FREEHOLD • Floor Area: N/A
Key Features: • NO ONWARD CHAIN • SPACIOUS ONE BEDROOM HOUSE • ALLOCATED PARKING SPACE
Location: • Nearest Station: Westbury Station • Distance to Station: 0.8545886726100209 miles
Agent Information: • Address: 9 Fore Street Trowbridge BA14 8HD
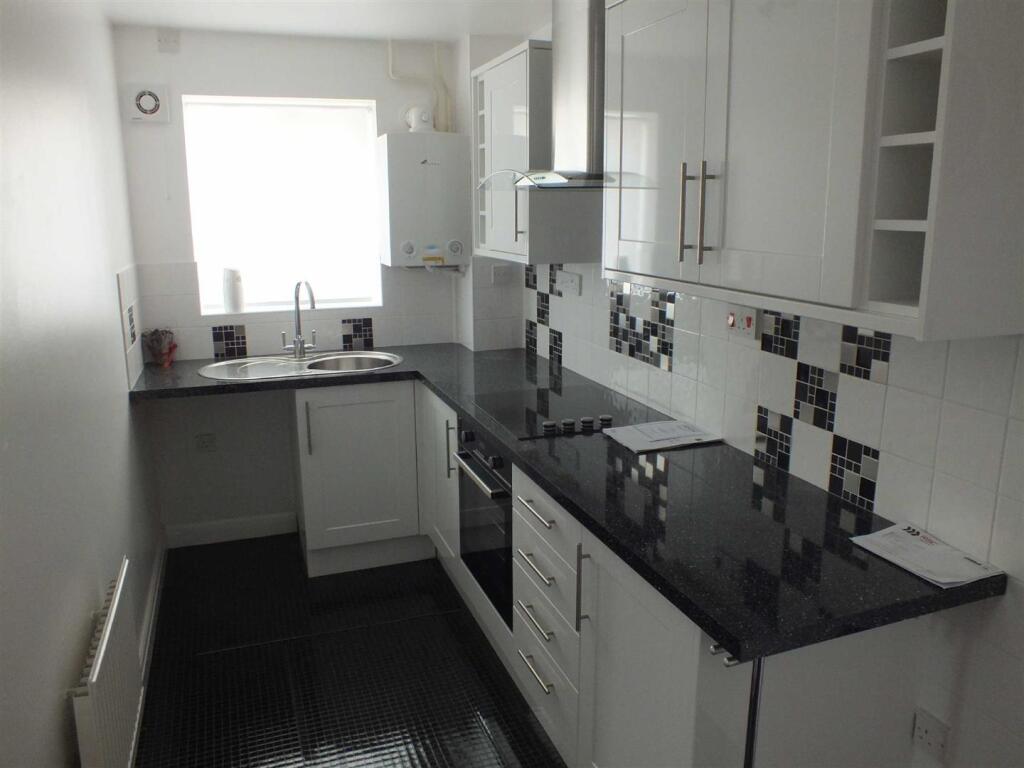
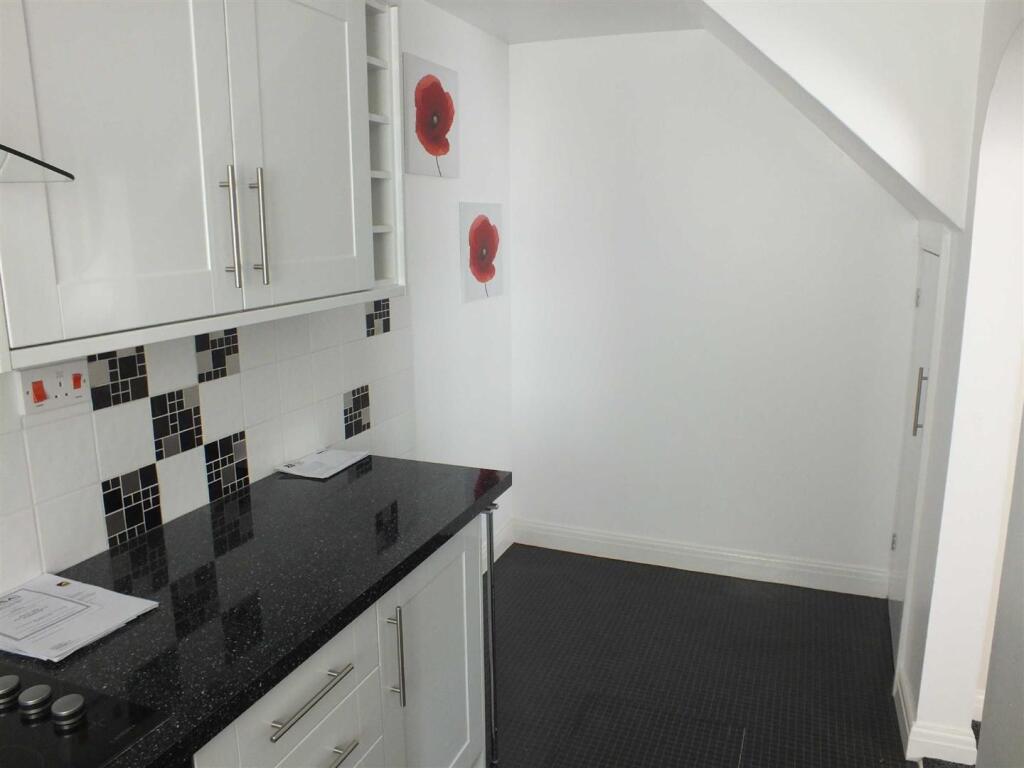
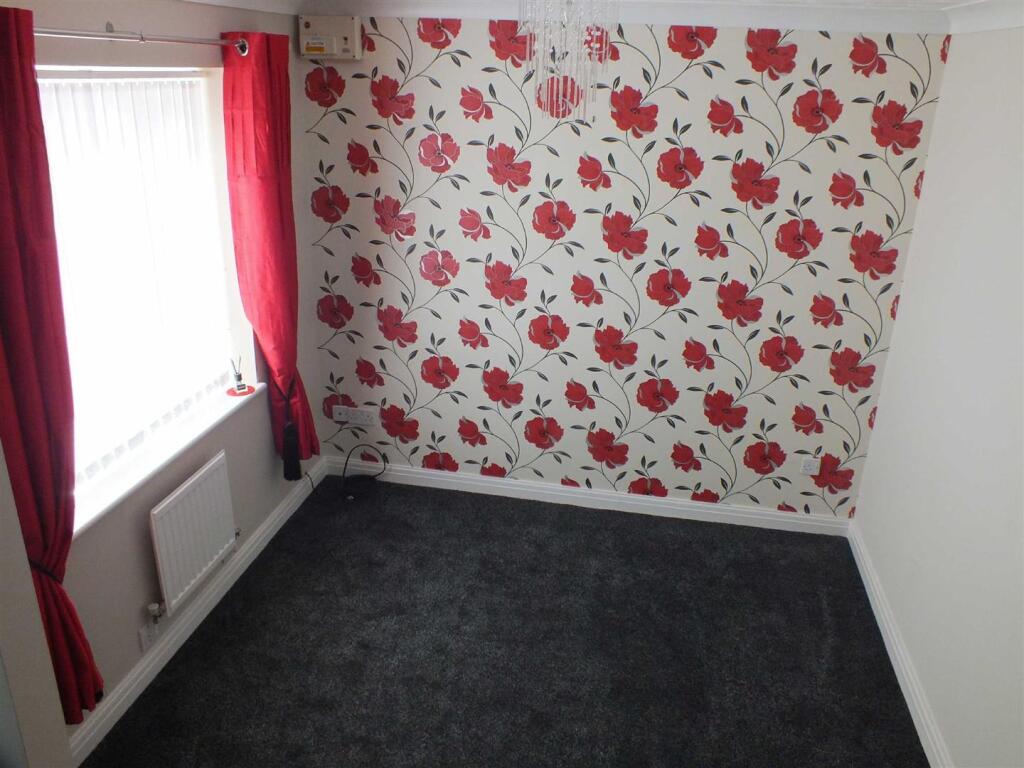
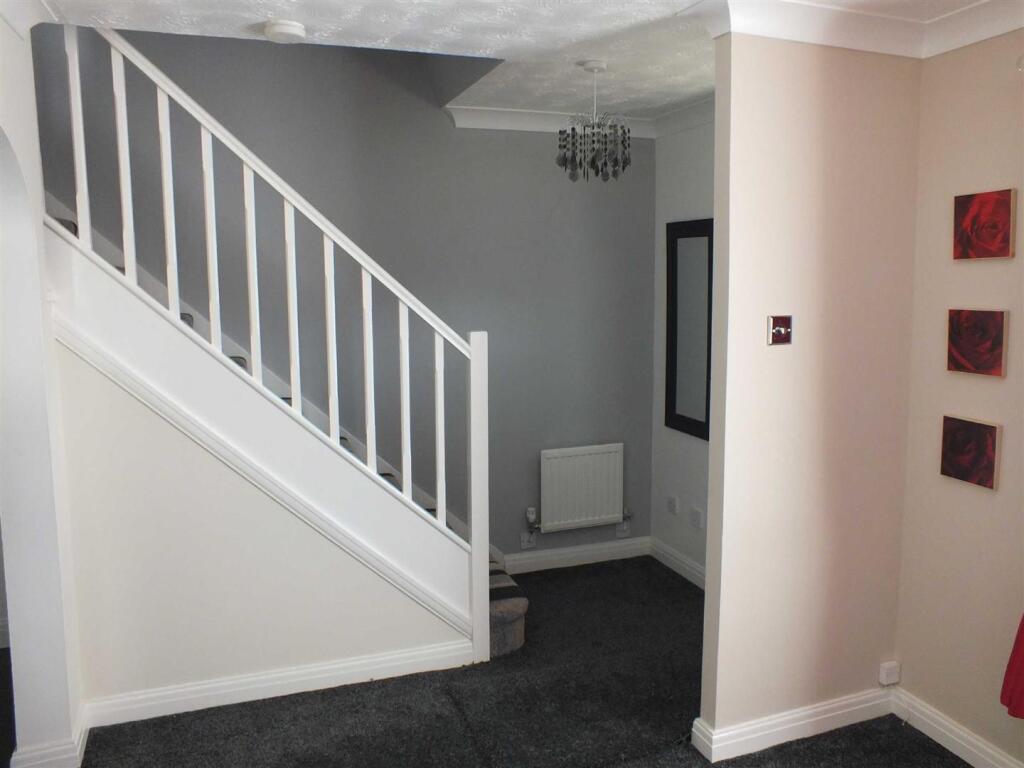
Full Description: NO ONWARD CHAIN - A well presented one bedroom terraced home, situated in a quiet cul-de-sac, on the popular Bitham Park development.<br /><br /><b>Location</b> - Westbury is a small medieval town that lies not far from its famous White Horse hill-carving at the western extremity of Salisbury Plain. Westbury offers a range of shopping and leisure facilities including, library, sports centre, schools, churches, doctors, dentist surgeries, post office and the oldest swimming pool in the country. The main railway line has fantastic links to Bath, Bristol and London. Travelling by car to Salisbury, Bristol and Swindon takes approximately one hour making it very desirable for commuters.<br /><br /><b>Description</b> - NO ONWARD CHAIN - A well presented one bedroom terraced home, situated in a quiet cul-de-sac, on the popular Bitham Park development. The accommodation comprises a lounge, kitchen/dining room, bedroom with built-in wardrobe and a modern bathroom. Further benefits include uPVC double glazing, gas central heating, gravelled area to the front and an allocated parking space.<br /><br /><b>Lounge</b> - 14'6 x 9'0 - There is a uPVC double glazed window to the front, stairs leading to the first floor, thermostat heating controls, TV point, telephone point, ornamental ceiling light and two radiators.<br /><br /><b>Kitchen/Dining Room</b> - 14'6 x 5'8 - The kitchen/dining room has a uPVC double glazed window to the side, a range of matching base and wall units with work tops, stainless steel inset sink unit, an electric fan assisted oven with Lamona halogen hob, chimney extractor fan with light over, extractor fan, tiled splashbacks, space for fridge freezer, plumbing for a washing machine, radiator, Worcester wall mounted gas boiler supplying radiator and a door to the under stairs cupboard.<br /><br /><b>First Floor Landing</b> - On the first floor there is a smoke alarm, radiator, doors leading to the master bedroom, bathroom and airing cupboard.<br /><br /><b>Bedroom</b> - 12'0 x 9'2 - There is a uPVC double glazed window to the front, built-in wardrobe, radiator and access to loft space.<br /><br /><b>Bathroom</b> - There is an obscure uPVC double glazed window to the front, panelled bath with electric shower over and chrome taps, pedestal basin with chrome tap, close couple W.C, tiled splashbacks, extractor fan, ornamental ceiling light and an LED mirror.<br /><br /><b>Additional Information</b> - Council Tax Band - A<br />EPC Rating - C<br /><br />