
For Rent
Price on request
2 bed flat for salePitt Street B4, Birmingham
Studio
Birmingham
Property Details: • Type: Detached • Tenure: N/A • Floor Area: N/A
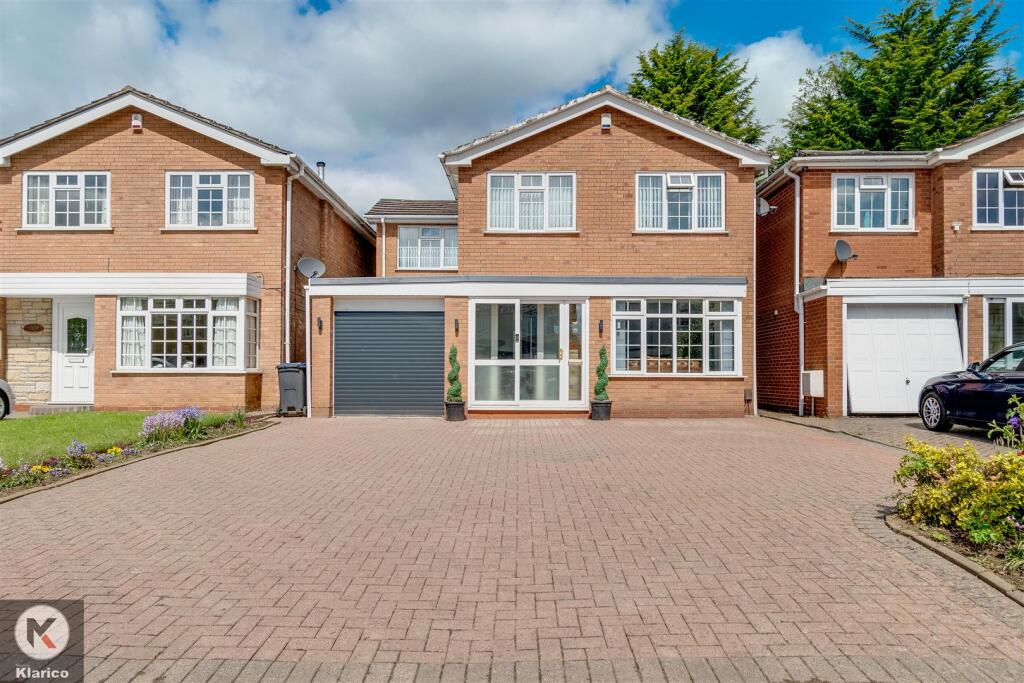
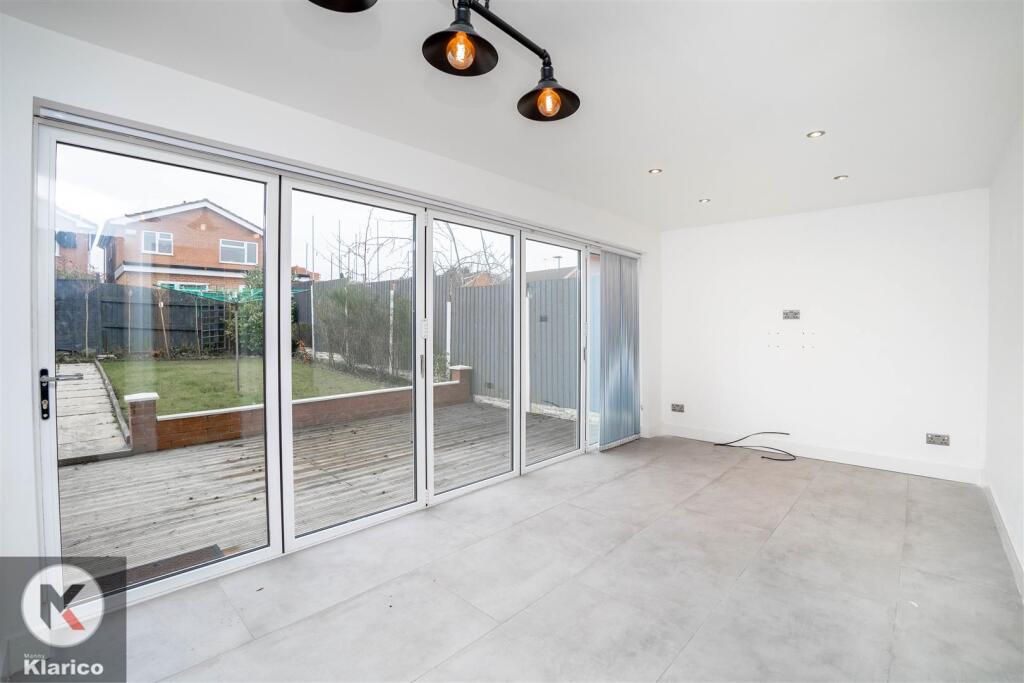
Key Features: • Detached • 4 Bedrooms • Desirable Location • Rear Extension • Bi-Folding Doors • Fully Renovated • Underfloor Heating • Off-Road Parking
Location: • Nearest Station: N/A • Distance to Station: N/A
Agent Information: • Address: 176 Highfield Road, Hall Green, Birmingham, B28 0HT
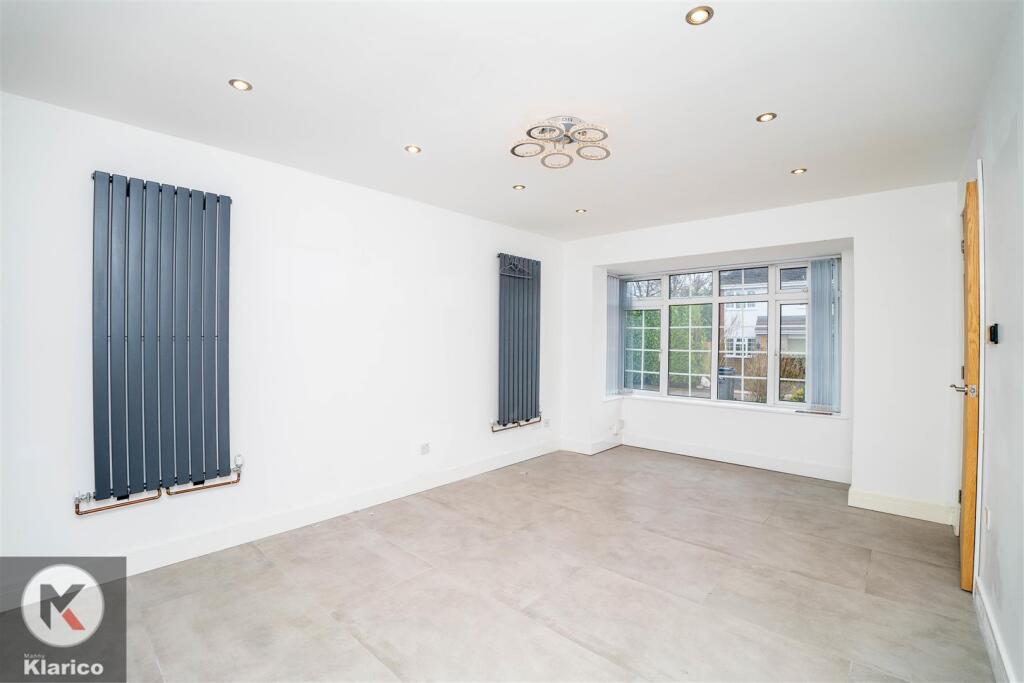
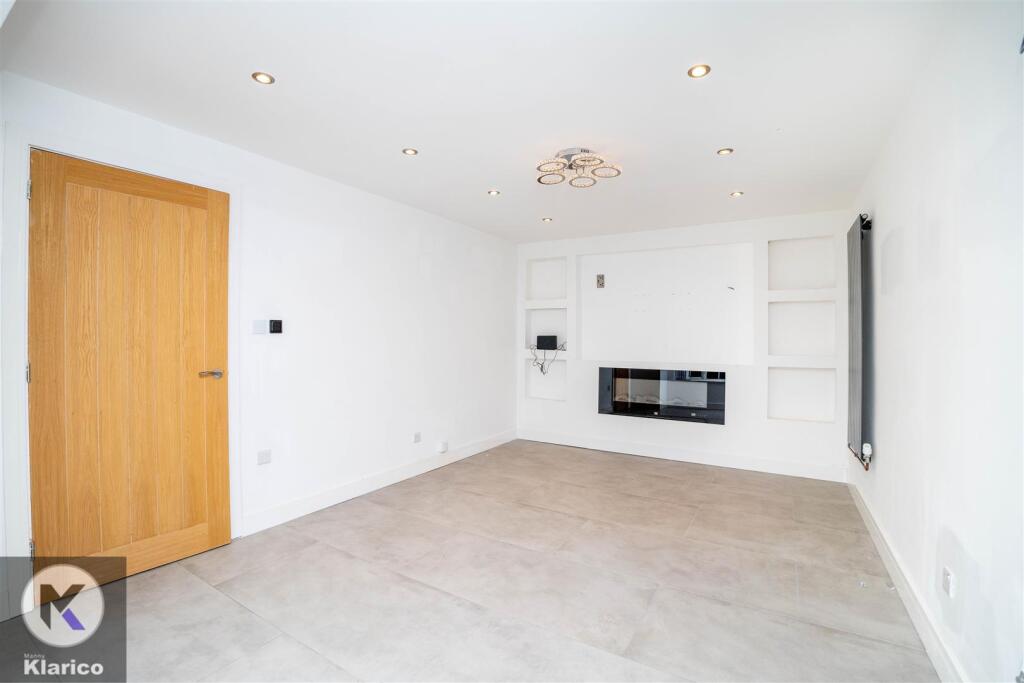
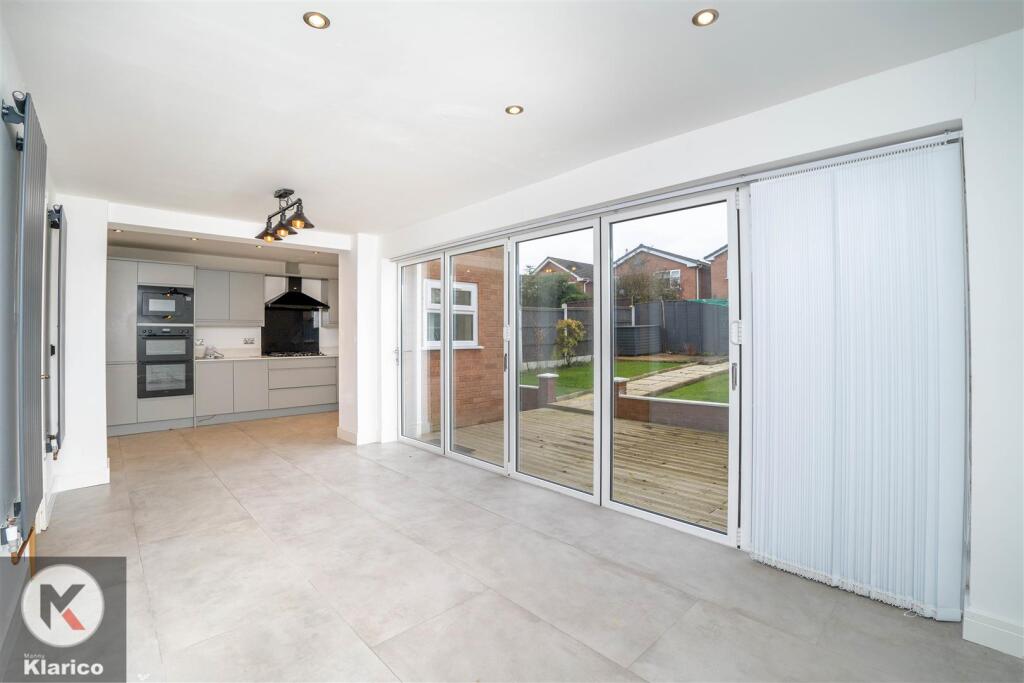
Full Description: KLARICO Estate Agents are delighted to present this stunning 4 bedroom detached property located within a prominent part of Hall Green, Birmingham. This property is set back to the end of the street and provided ample off-road parking along with a garage.The ground floor briefly comprises a living room to front, a spacious open plan kitchen and fining room to the rear with impressive bi-folding doors to the rear garden. The kitchen benefits from a wide range of integrated appliances and further provides access to a guest WC. The garage can be accessible internally from the kitchen. The first floor provides 4 spacious bedrooms along with an en-suite to the master bedroom. A family bathroom is also provided on the first floor. This property features a garage with electronic roller shutters operated via remote control. The property has been presented with an impressive and well kept rear garden that features decking to the front along with laid lawn and side access. Within the local proximity can be found a number of good schools and nurseries along with easy access to public transport links including rail and bus. this property sits approx 3.5 miles from Birmingham Ctiy Centre.Porch - Entrance to property through the front porchHall - Ceramic floor tiling, designer wall mounted radiator, ceiling downlightsLiving Room - 5.47m x 3.33m (17'11" x 10'11") - Double glazed box bay window to front, tiled flooring, designer wall mounted radiator, multimedia wall with storage shelves, ceiling downlights, inset gas fireplace, underfloor heatingDining Room - 2.72m x 5.27m (8'11" x 17'3") - Bi-folding doors to rear p#decking, wood flooring, combination of down and spot lights, designer wall mounted radiators, open plan space, underfloor heatingKitchen - 5.98m x 2.43m (19'7" x 8'0") - Double glazed windows to rear, wood flooring, ceiling downlights, granite worktop, soft close storage cupboards, drainer sink with mixer tap. Integrated appliances include a double oven point, microwave, gas cooker and extractor, designer wall mounted radiator, underfloor heatingToilet - Ground floor WC,, toilet, vanity wash unit with mixer tap, ceramic floor and wall tiles, ceiling downlightBedroom 1 - 3.63m x 2.43m (11'11" x 8'0") - Double glazed window to front, carpet, ceiling downlights, designer wall mounted radiatorEn-Suite - 1.26m x 2.43m (4'2" x 8'0") - Privacy double glazed window to rear, ceramic floor and wall tiles, vanity wash unit with mixer tap, toilet,shower cubicle with thermostatic shower unit, ceiling downlightsBedroom 2 - 4.49m x 2.76m (14'9" x 9'1") - Double glazed window to front, carpet, ceiling downlights, designer wall mounted radiator, built in wardrobe with mirror doorsBedroom 3 - 3.29m x 3.22m (10'10" x 10'7") - Double glazed window to rear, carpet, ceiling downlights, designer wall mounted radiatorCupboard - Door to:Bedroom 4 - 2.73m x 2.41m (8'11" x 7'11") - Double glazed window to front, carpet, ceiling downlights, designer wall mounted radiatorBathroom - 1.80m x 1.95m (5'11" x 6'5") - Privacy double glazed window to rear, ceramic floor and wall tiles, ceiling downlihts, extractor, toilet, vanity wash unit with mixer tab, bath with thermostatic shower unit and mixer tapLanding - spacious landing with wood and glass banister staircase, ceiling downlights, access to cupboardRear Garden - Decking, laid lawn, fence panels to boundaries, side access to rearGarage - 4.22m x 2.62m (13'10" x 8'7") - Up and over roller shutter door operate via remote control, ceiling light, plumbing for white goodsBrochuresPipers Green, Hall Green


