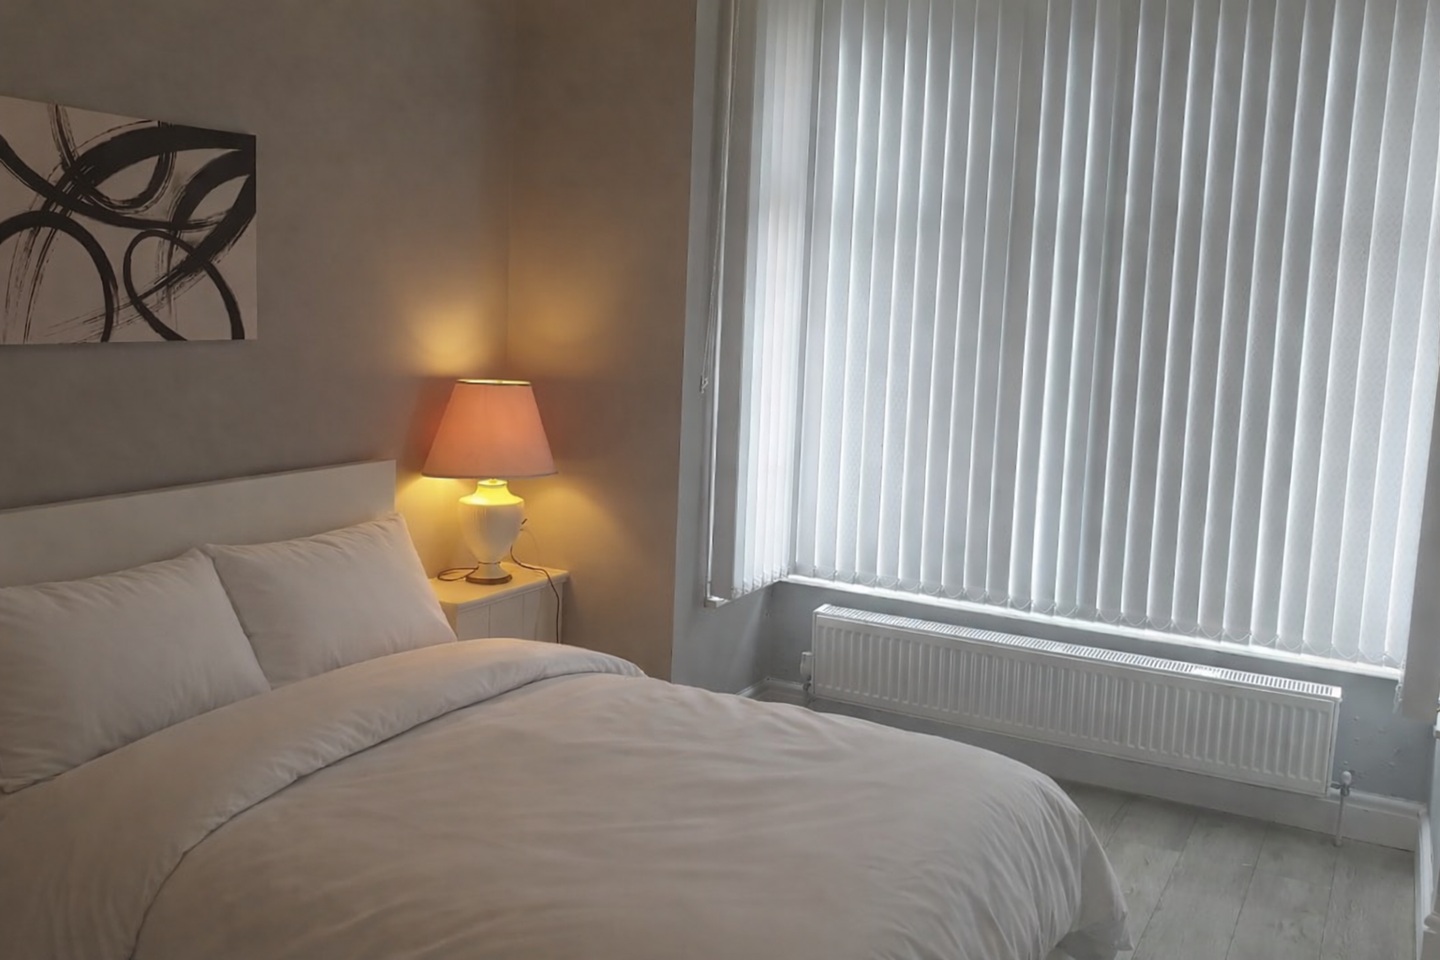
For Rent
£600/mo
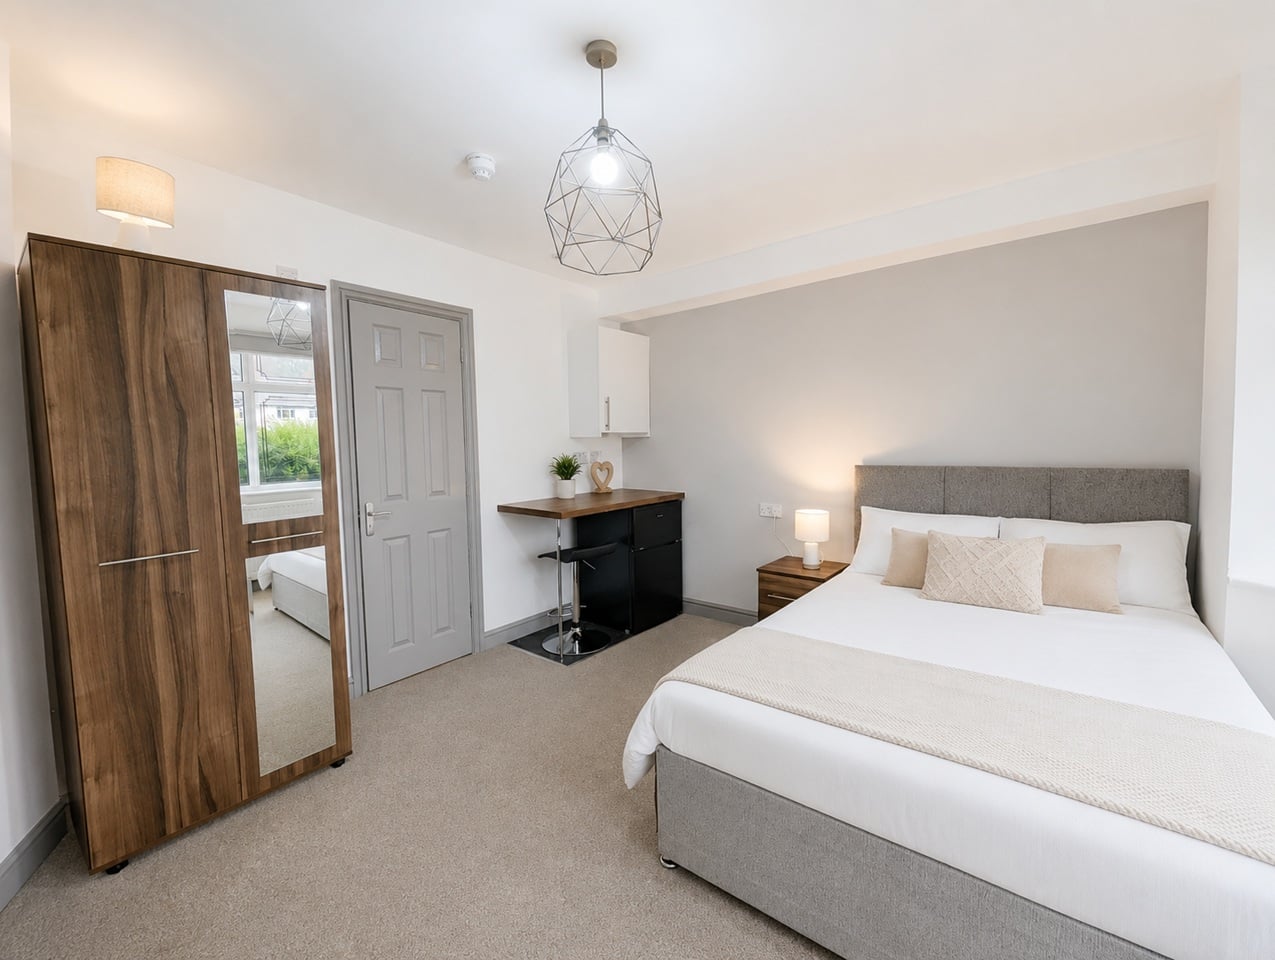
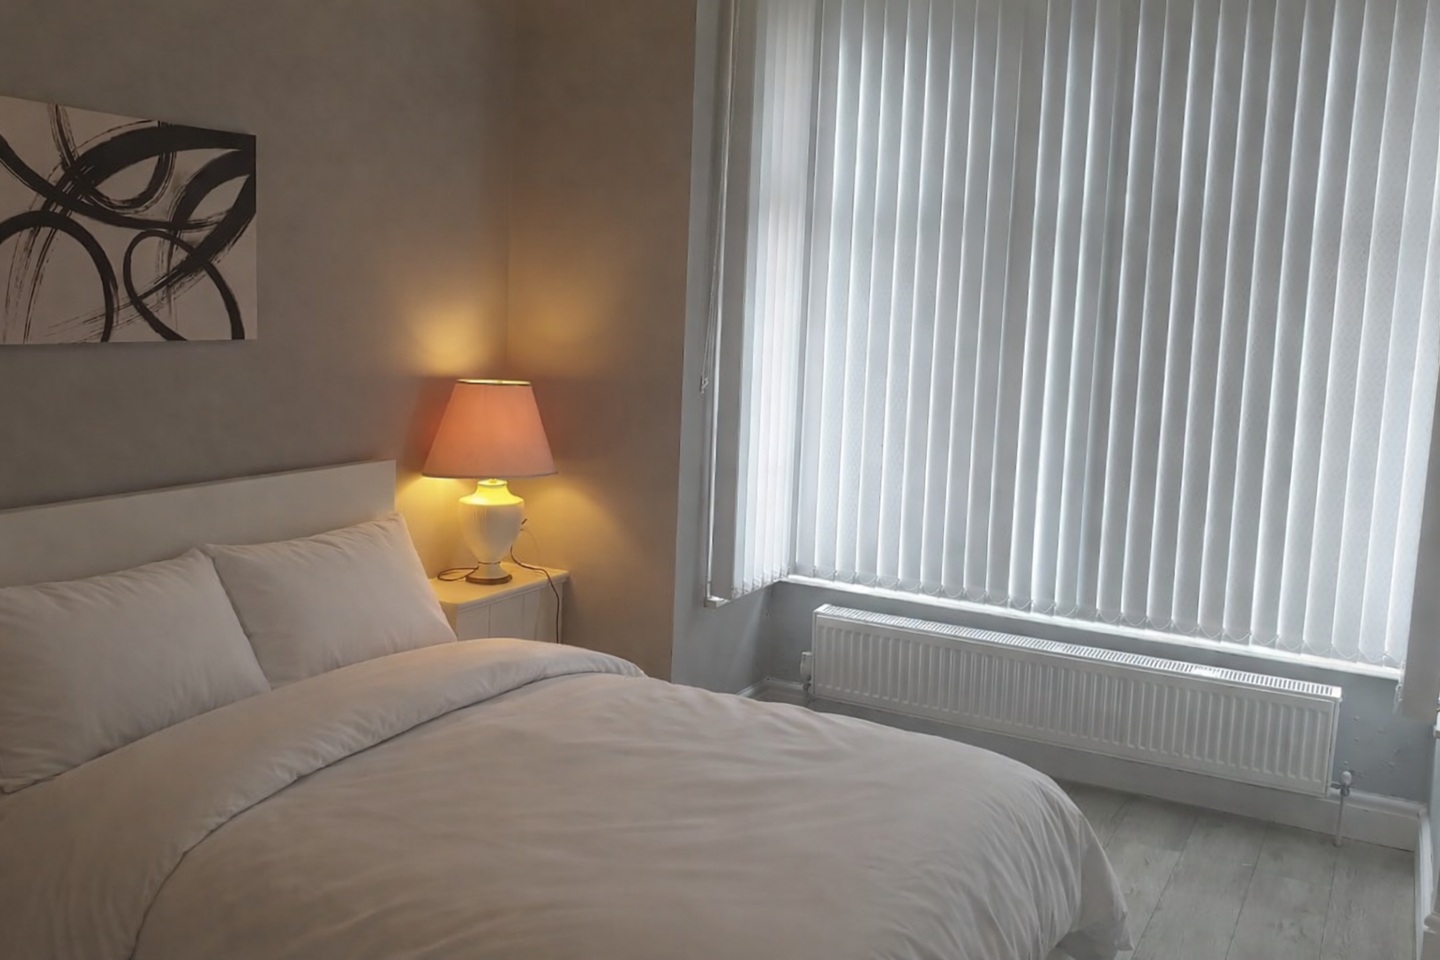
Room in a Shared House, Wellington Road, B67
5 bd
2 ba
House
B67
Listed by OpenRent Landlord


Only details supplied with this listing are shown. Ask the listing contact to confirm measurements, taxes and costs.
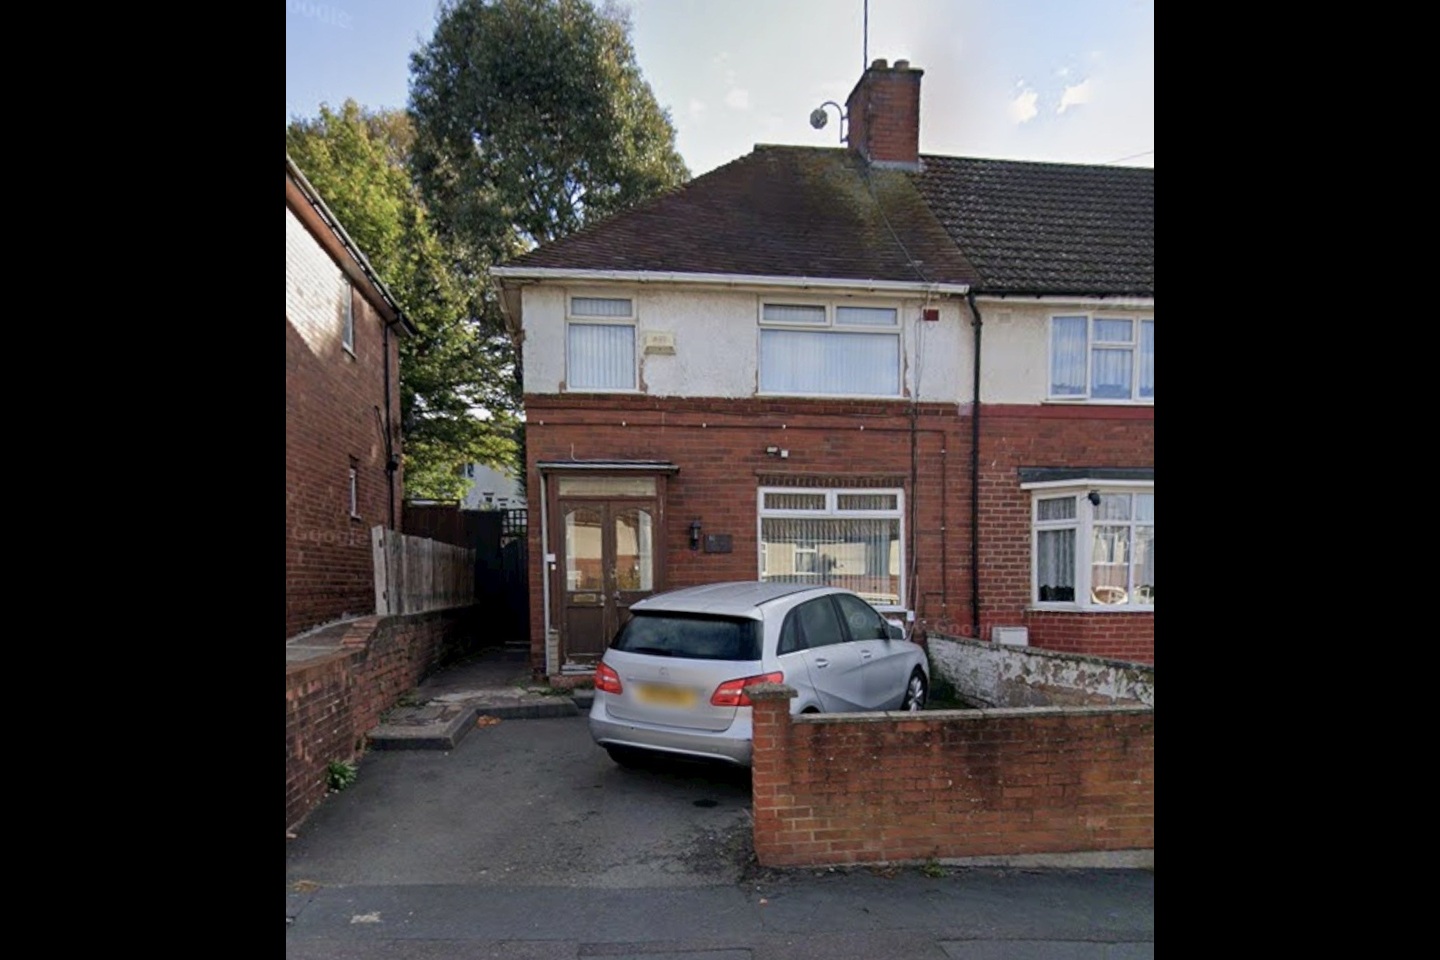
Property Details: - Type: Semi-detached house - Bedrooms: 5 - Bathrooms: 1
Agent: Oulsnam - Hagley Road Phone: 0121 721 9146
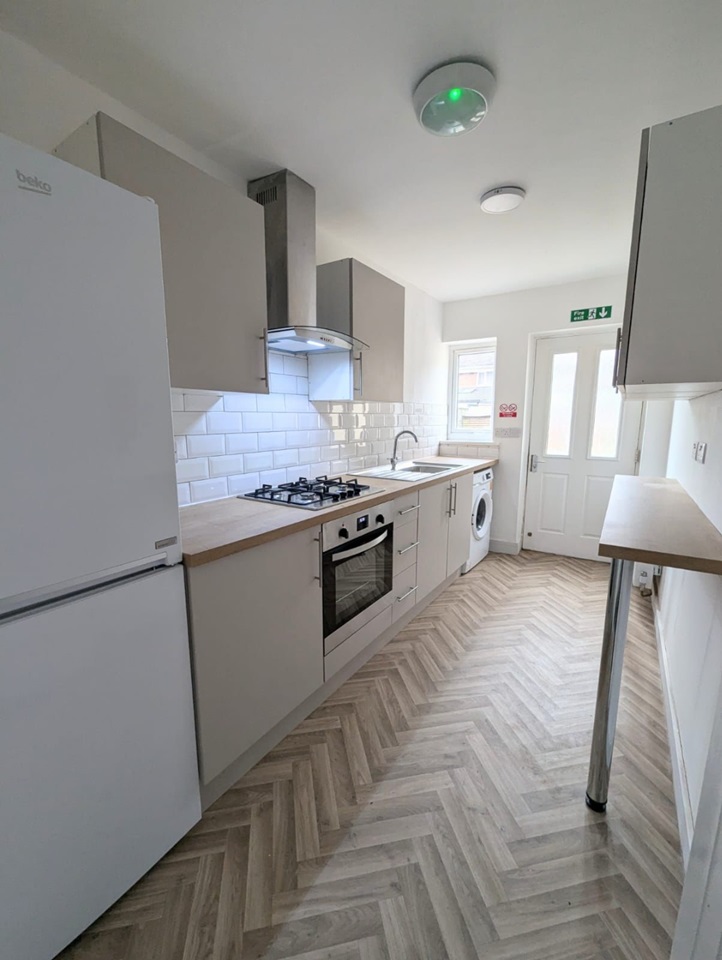
A BEAUTIFULLY STYLED, EXTENDED FIVE BEDROOM SEMI DETACHED PROPERTY, providing excellent family sized accommodation and situated close to Warley Woods. Includes a through lounge, modern open plan kitchen diner, utility, downstairs WC, garage/storage space, a delightful rear garden and off road parking. EPC Rating: D. Council Tax Band: D.<br/><br/> Location<br/><br/>Buying a house is all about location and this home acquires an excellent spot and is one not to be missed. Bearwood is home to the delightful and picturesque grounds of Warley Woods which are popular all year round with visitors and local residents and lie just at the top of the road. Additionally, Lightwoods Park lies at the foot of the woods, providing the ideal escape from the 'hustle and bustle' of every day life. Lightwoods House is situated within the park. The Grade II-listed house has been lovingly restored to its 18th century glory and is now a high-quality venue for a wide range of community activities as well as public and private events.<br/><br/>The location is also perfect for enjoying the convenience and atmosphere associated with city living, the Hagley Road offers a direct route into the City Centre and lies approximately one mile from the property - ideal for commuters. <br/><br/>However being situated outside of the city and on a popular road, the location is ideal for families. Amenities such as shopping, banks and cafés are conveniently located on Bearwood Road. <br/><br/>Bearwood is also home to locally well regarded schools such as Lightwoods Primary, St. Gregory's Primary and Abbey Infant and Junior Schools; making the location great for families. The area also provides access to local swimming baths and gym facilities. <br/><br/>Summary<br/><br/>* A beautifully styled, extended semi detached family home <br/><br/>* Porch opening into a welcoming entrance hallway with stained glass windows<br/><br/>* A spacious, duel aspect through lounge with bay windows to both front and rear and a patio door opening out onto the rear garden <br/><br/>* Extended, open plan kitchen diner with ceiling spot lights, a range of wall and base units, tiled flooring and the dining area has sliding patio doors opening out onto the rear garden <br/><br/>* Utility area off the kitchen and also provides access to the garage which provides excellent storage space <br/><br/>* Useful under stairs storage space <br/><br/>* Five bedrooms; three having built in wardrobes <br/><br/>* Well appointed, modern style first floor bathroom <br/><br/>* A wonderful rear garden with paved patio area, an established lawn, planted borders and excellent space for a vegetable patch to the rear<br/><br/>* Downstairs WC <br/><br/>* Fully boarded loft with fitted ladder, providing excellent additional storage space <br/><br/>* Front driveway <br/><br/>* Excellent location for access to Warley Woods and the amenities of Bearwood <br/><br/>General Information<br/><br/>Tenure: The agents understand that the property is Freehold.<br/><br/>Services: Central heating to radiators is provided by a boiler located in the garage<br/><br/><b>THE CONSUMER PROTECTION REGULATIONS</b><br/>These details are for guidance only and complete accuracy cannot be guaranteed. If there is any point which is of particular importance, verification should be obtained before viewing. The Agent has not tested any apparatus, equipment, fixture or fittings or services and so cannot verify that they are connected, in working order or fit for the purpose intended. Items in photographs are NOT necessarily included. All measurements are approximate. These details do not constitute a contract or part of a contract. The Agent has not checked legal documents to verify the Freehold/Leasehold status of the property or that necessary planning permissions have been obtained. Interested parties are advised to obtain verification from their solicitor or surveyor.<br/><br/><b>MONEY LAUNDERING REGULATIONS</b><br/>Under government regulations we are required to carry out prescribed identity checks on all purchasers and also obtain precise details of funding for their purchase. This must be done before agreeing a sale. We will carry out these checks, electronically and as soon as you make an acceptable offer on a property. There is a charge of £36 for one person and £54 for two or more. Prices are inclusive of VAT and are non-refundable.<br/><br/><b>FLOOR PLANS</b><br/>Where shown, the plan is for illustration purposes only and is not to scale. The floor area shown is taken from the EPC calculations and is therefore approximate and will include only habitable areas.<br/><br/><b>PROPERTY INFORMATION QUESTIONNAIRE</b><br/>A copy of the Property Information Questionnaire is available about this property at our office. This has been completed by the Seller to provide comprehensive information about the property which will be of relevance to any intending Purchaser.<br/><br/><b>FIXTURES AND FITTINGS</b><br/>Only those items mentioned in these particulars are included in the sale. All other items are excluded.<br/><br/><b>GENERAL ADVICE</b><br/>All interested parties should check availability and explore the situation of a property on Google Earth/ Google Street Maps Street View before viewing. Viewings are via the Agents.<br/><br/><b>REFERRAL FEES</b><br/>Referral fees may be paid to us for referring clients to mortgage, insurance, surveying and conveyancing services which can range from £50 to £200.<br/><br/>
If the interactive map is unavailable, open the supplied location in maps.
Open location in mapsThe pin uses coordinates supplied with this listing. Confirm the exact location with the listing contact.
Added and updated dates describe the Mirror record. Source publication and verification dates are shown separately when known; none establishes time on market. Confirm current price and availability with the listing contact.
View original listing