For Rent
GBP1,385/mo
Lewisham Road, Smethwick B66
3 bd
Sandwell
Listed by Zoopla Agent
Property Details: • Type: Semi-Detached • Tenure: Freehold • Floor Area: N/A
Key Features:
Location: • Nearest Station: N/A • Distance to Station: N/A
Agent Information: • Address: 517 Hagley Road, Bearwood B66 4AX
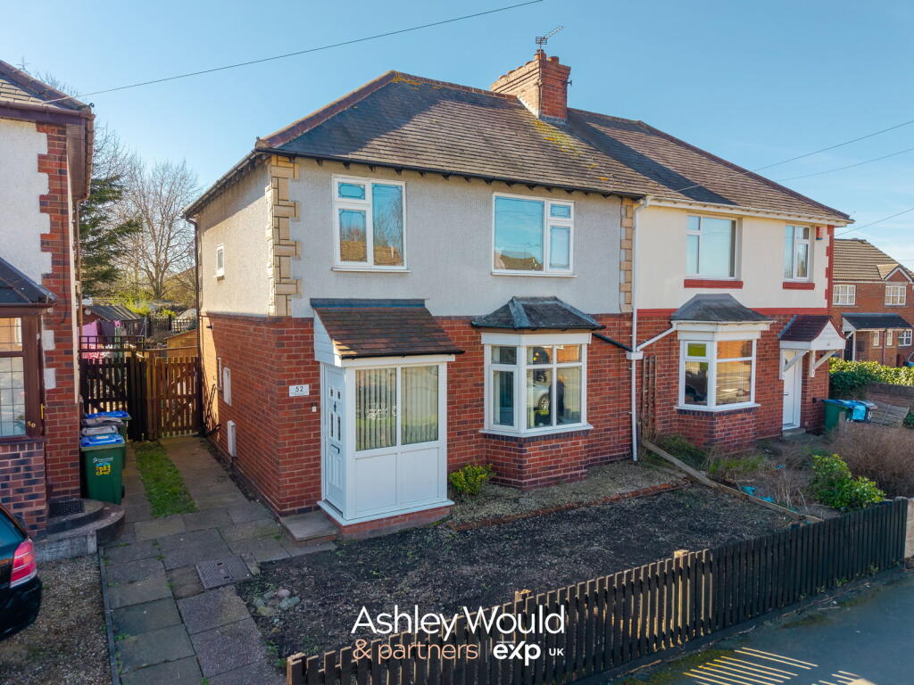
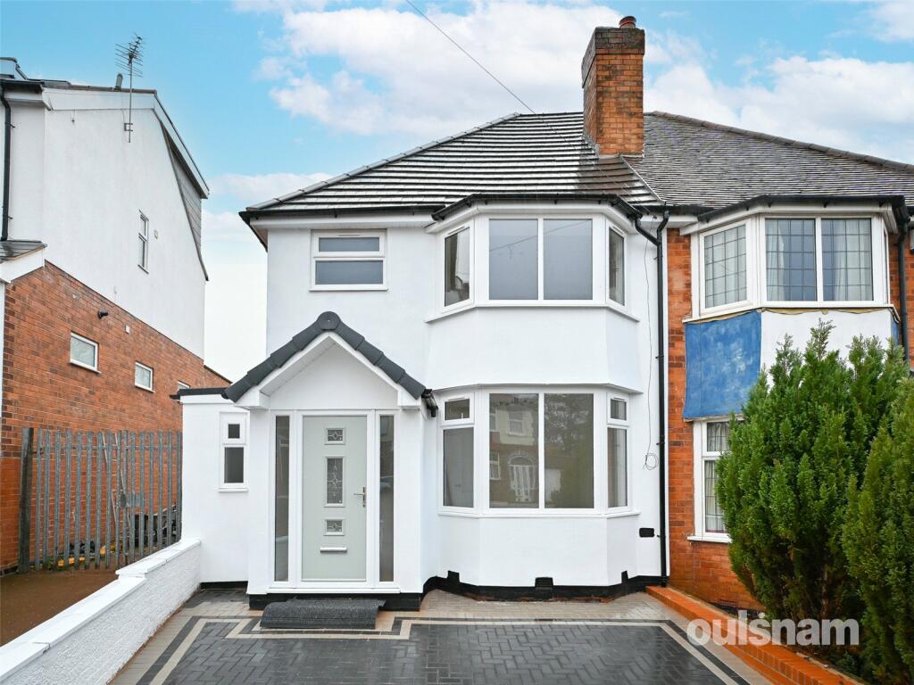
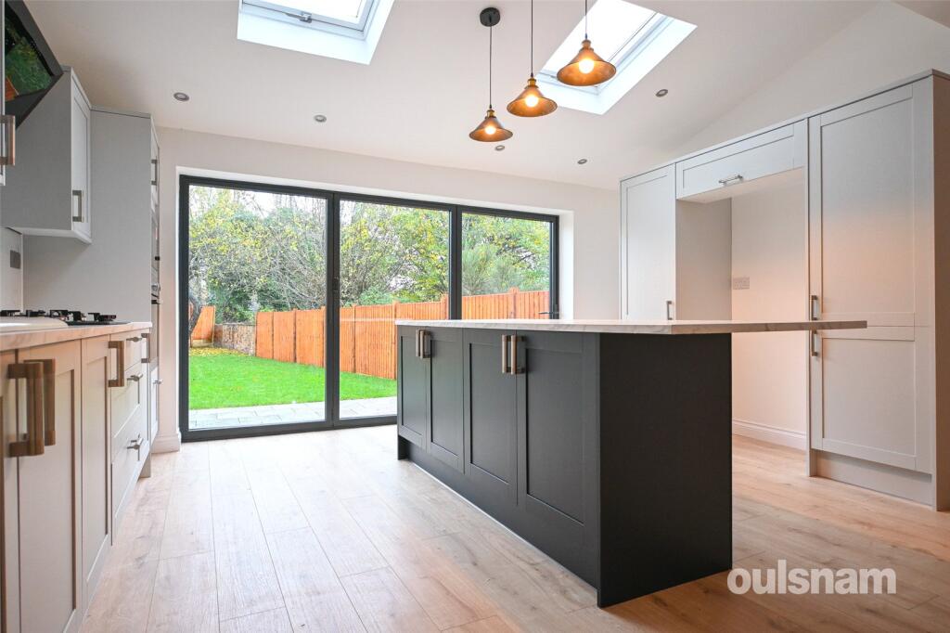
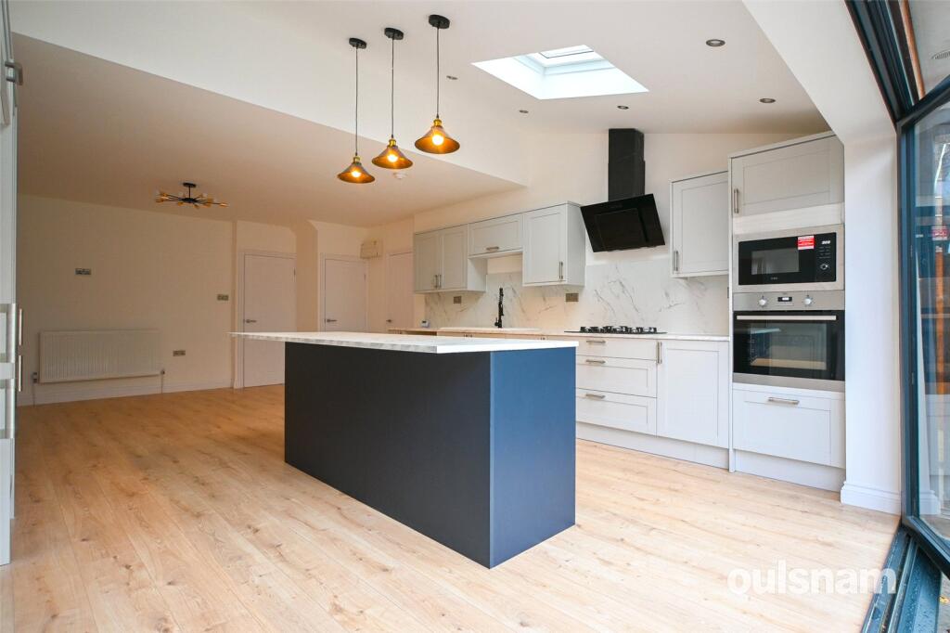
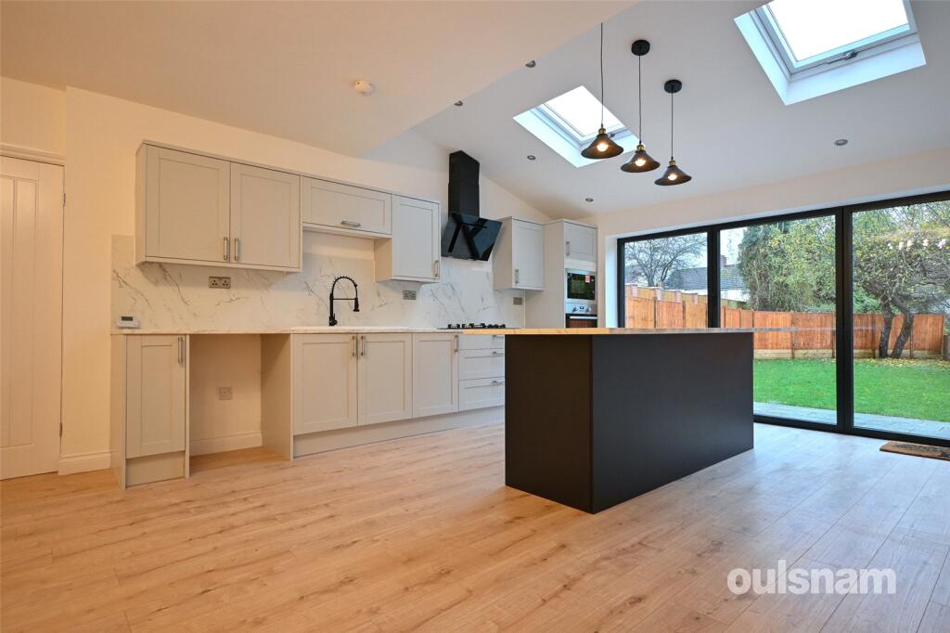
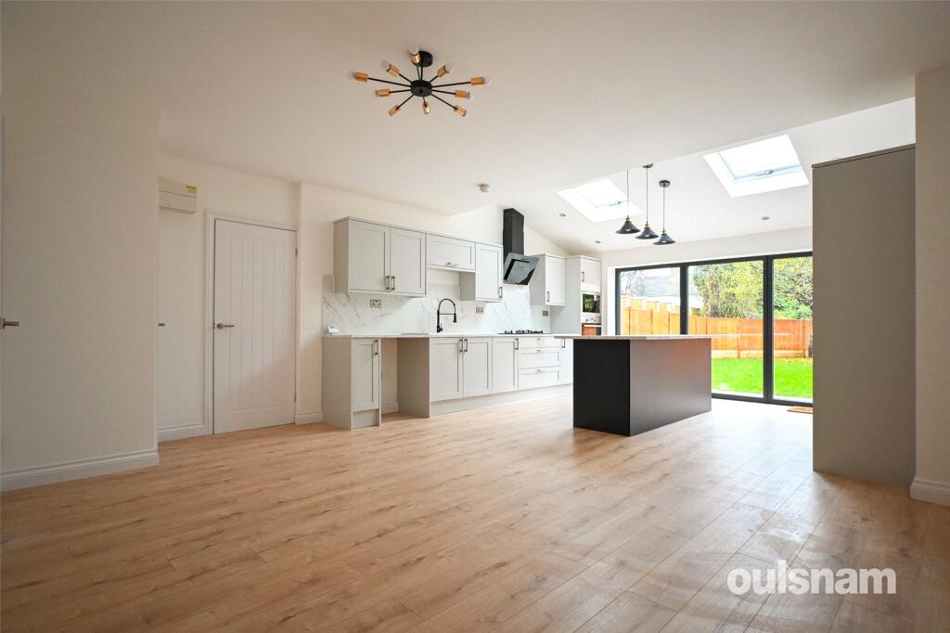
Full Description: RECENTLY REFURBISHED (2025), THOUGHTFULLY EXTENDED and offered with no upward chain. This stylish family home blends modern open-plan living with classic bay-fronted charm and is situated at the foot Warley Woods. Featuring three bedrooms, a stunning extended kitchen diner, downstairs WC, first floor bathroom, rear garden and off road parking, EPC Rating: D. Council Tax Band: TBC. LocationBuying a house is all about location and this home acquires an excellent spot and is one not to be missed. Bearwood is home to the delightful and picturesque grounds of Warley Woods which are popular all year round with visitors and local residents and lie just at the top of the road. Additionally, Lightwoods Park lies at the foot of the woods, providing the ideal escape from the 'hustle and bustle' of every day life. Lightwoods House is situated within the park. The Grade II-listed house has been lovingly restored to its 18th century glory and is now a high-quality venue for a wide range of community activities as well as public and private events.The location is also perfect for enjoying the convenience and atmosphere associated with city living, the Hagley Road offers a direct route into the City Centre and lies approximately one mile from the property - ideal for commuters. However being situated outside of the city and on a popular road, the location is ideal for families. Amenities such as shopping, banks and cafés are conveniently located on Bearwood Road. Bearwood is also home to locally well regarded schools such as Lightwoods Primary, St. Gregory's Primary and Abbey Infant and Junior Schools; making the location great for families. The area also provides access to local swimming baths and gym facilities. Summary* A recently refurbished and thoughtfully extended semi detached family home which has been fully renovated to a high standard (2025)* The extensive works include; full rewire, new plumbing, new boiler, new windows and doors throughout and a new roof * Porch entrance which opens into a welcoming entrance hallway * Front reception room with feature bay window * Second reception room has been opened out into the kitchen diner and provides an additional living or 'snug' area * A stunning, large open plan kitchen diner to the rear with sky light windows, spotlights and a feature island with breakfast bar * Kitchen features modern wall and base units and integral appliances to include eye level oven, microwave, five ring gas hob and extractor* Also boasting bi-fold doors which flood the area with natural light and open out onto the rear garden; designed in a way that extends the indoor living space to the outdoors. This provides excellent entertaining space for family and friends * An additional side room which is separate from the kitchen and provides storage space and plumbing for a washing machine * Ground floor WC completes the ground floor * Three well proportioned bedrooms, front room with large bay window * Contemporary style first floor family bathroom finished with quality tiled flooring and walls *A newly landscaped rear garden with patio area and an established lawn which offers space for outdoor garden furniture and BBQ area * New block-paved driveway offers convenient off road parking * Excellent location for access to Warley Woods and the amenities of Bearwood * Freehold property offered with no upward chain General InformationTenure: The agents understand that the property is Freehold.Services: Central heating to radiators is provided by a boiler located in the side/storage area off the kitchen.GROUND FLOORPorchHallwayDownstairs WCReception Room One3.94m into bay x 3.28m maxKitchen Diner7.24m x 5.08m (23' 9" x 16' 8")Storage CupboardSide Room / StorageFIRST FLOORLandingBedroom One4.04m into bay x 3.1mBedroom Two4.04m x 3.07m (13' 3" x 10' 1")Bedroom Three3.07m x 1.9m (10' 1" x 6' 3")Bathroom2.08m x 1.8m (6' 10" x 5' 11")