Property Details:
• Type: Bungalow
• Tenure: Leasehold
• Floor Area: N/A
Key Features:
• Wet Room
• Popular Frome Road Location

• Two Bedroom Bungalow
• Large Master Bedroom with Built in Wardrobes
• Long Lease
• Garage
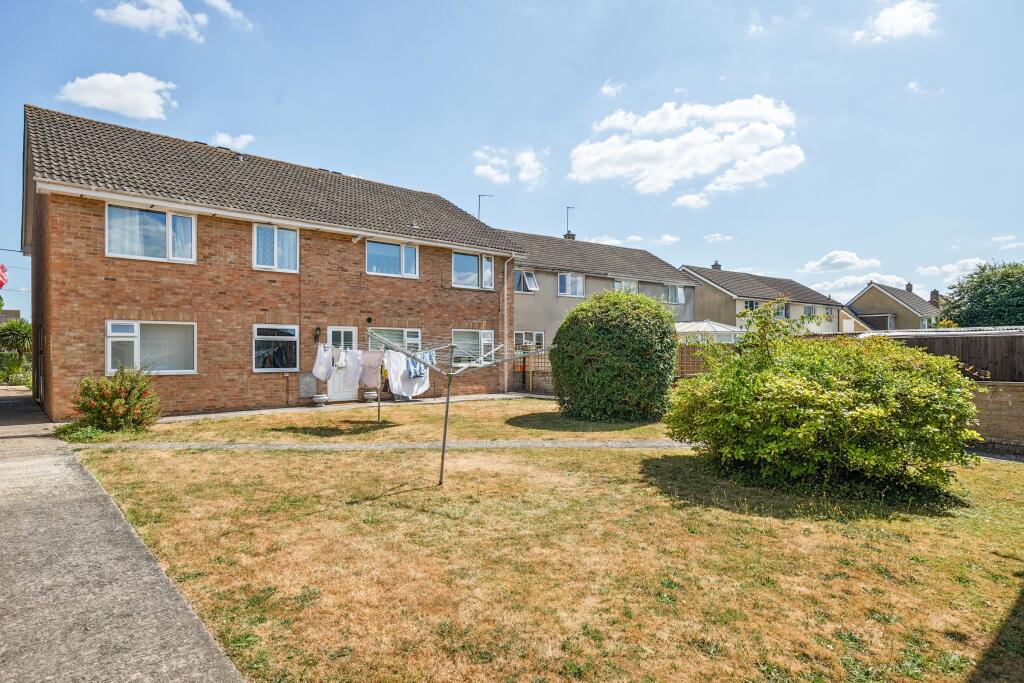
• Maintained Communal Areas
Location:
• Nearest Station: N/A
• Distance to Station: N/A
Agent Information:
• Address: 15 Hackett Place,
Hilperton,
Trowbridge,
BA14 7GW
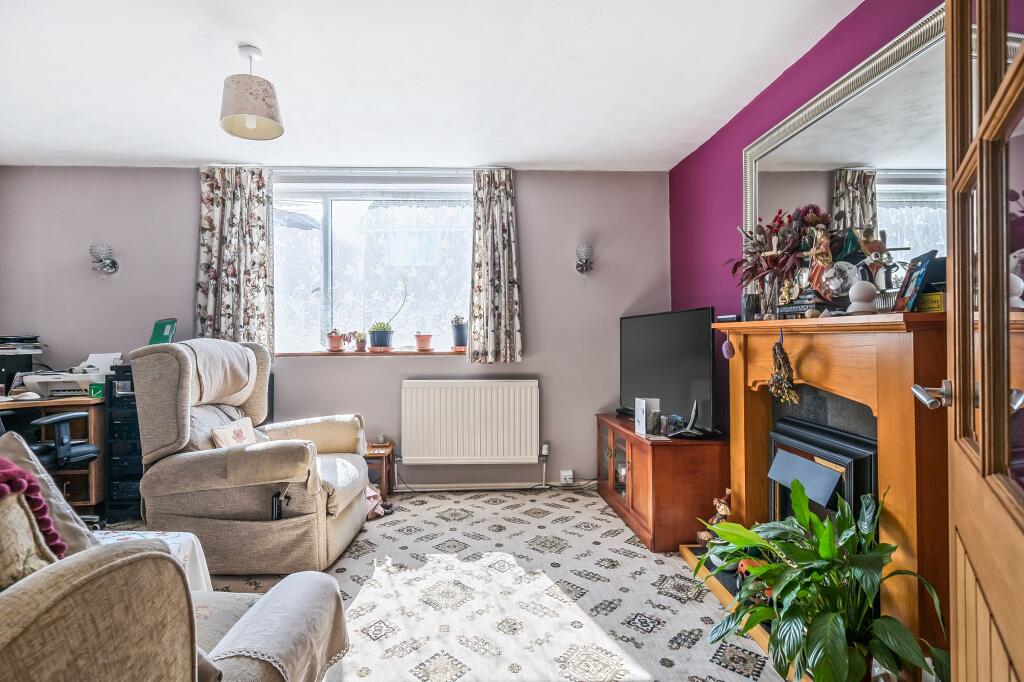
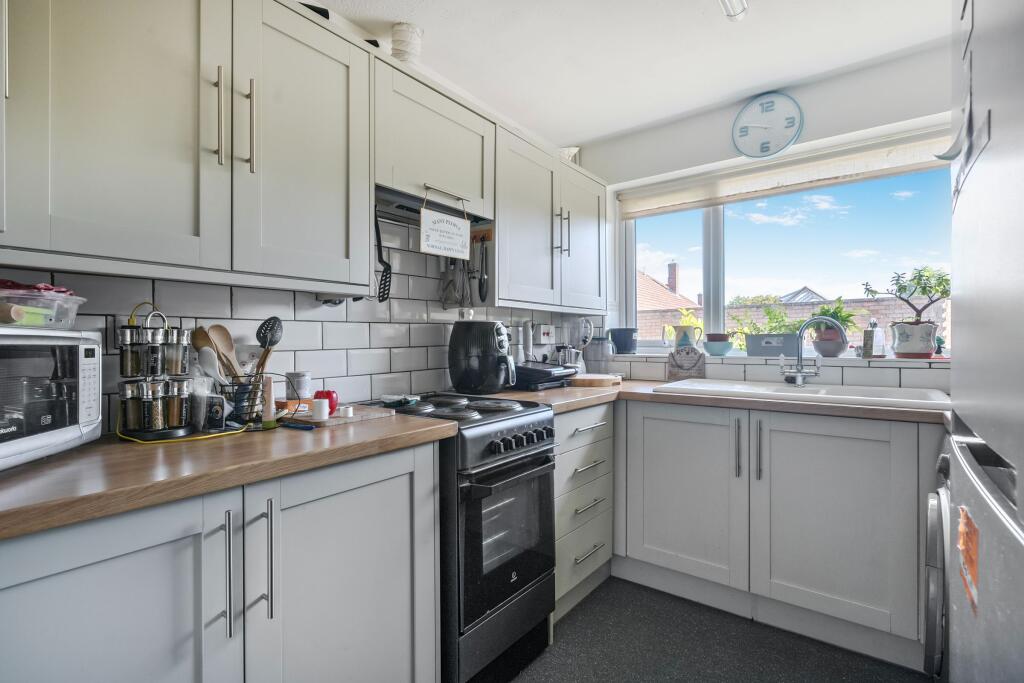
Full Description:
This quaint two bedroom bungalow is tucked away in a private and peaceful location just off the sought-after Frome Road, offering easy access to local shops and amenities.The current owner has made a number of thoughtful improvements, including a modernised kitchen, a refitted shower room, an updated consumer unit and boiler as well as replacing all the windows throughout the home.The accommodation comprises:- Entrance hallway, with low level threshold to front door- Updated modern kitchen- Bright and comfortable living room- Two bedrooms- Contemporary refitted wet roomAdditional benefits include gas central heating, a garage, residents' parking, and well maintained communal gardens. With level access throughout, the property offers a practical and accessible layout, a fantastic alternative to a traditional bungalow.This great value home would make an ideal buy-to-let investment or a low maintenance single storey residence. For landlords, the potential rental income is in the region of £875 per calendar month.Leasehold Information as advised by the current owner:Lease term: 958 Years RemainingService charge for external communal areas is currently £85 per calendar month.There are a number of bus routes serving Frome Road, providing easy access to the Town Centre and surrounding towns. The County town of Trowbridge provides excellent shopping and leisure facilities, a multiplex cinema, numerous pubs and restaurants. The rail station is on the Wessex Main Line rail link with routes to Bath, Bristol, Cardiff, Waterloo and the south coast.Council Tax Band: B (Wiltshire Council)Tenure: Leasehold (958 years)Service Charge: £85 per monthEntrance HallLounge15'7" x 11'2"4.75m 3.40mKitchen9'6" x 7'7"2.90m x 2.31mBedroom 117'11" x 15'7"5.46m x 4.75mGenerous floor to ceiling, built in wardrobesBedroom 29'5" x 7'7"2.87m x 2.31mShower RoomGarage15'7" x 8'4" 4.75m x 2.54mLocated in a block close to the propertyBrochuresBrochure