Pitty Beck View Allerton, Bradford, BD15 7YS
Property facts
- Property type
- Bungalow
- Bedrooms
- 3
- Bathrooms
- 2
Only details supplied with this listing are shown. Ask the listing contact to confirm measurements, taxes and costs.
About this home
Property Details: • Type: Bungalow • Tenure: LEASEHOLD • Floor Area: 828 sqft
Key Features: • AVAILABLE FOR OVER 55 YEAR OLD RESIDENTS ONLY • THREE BEDROOM S/D CHALET BUNGALOW • OPEN PLAN LOUNGE KITCHEN • ENSUITE SHOWER ROOM • GROUND FLOOR BATHROOM • FITTED WARDROBES IN BEDROOMS • LOW MAINTENANCE GARDEN • DRIVE • CLOSE TO LOCAL TRANSPORT LINKS • EPC RATING C - COUNCIL TAX BAND B
Location: • Nearest Station: Frizinghall Station • Distance to Station: 2.737986757749357 miles
Agent Information: • Address: 2 Wakefield Road Bradford BD4 7AT
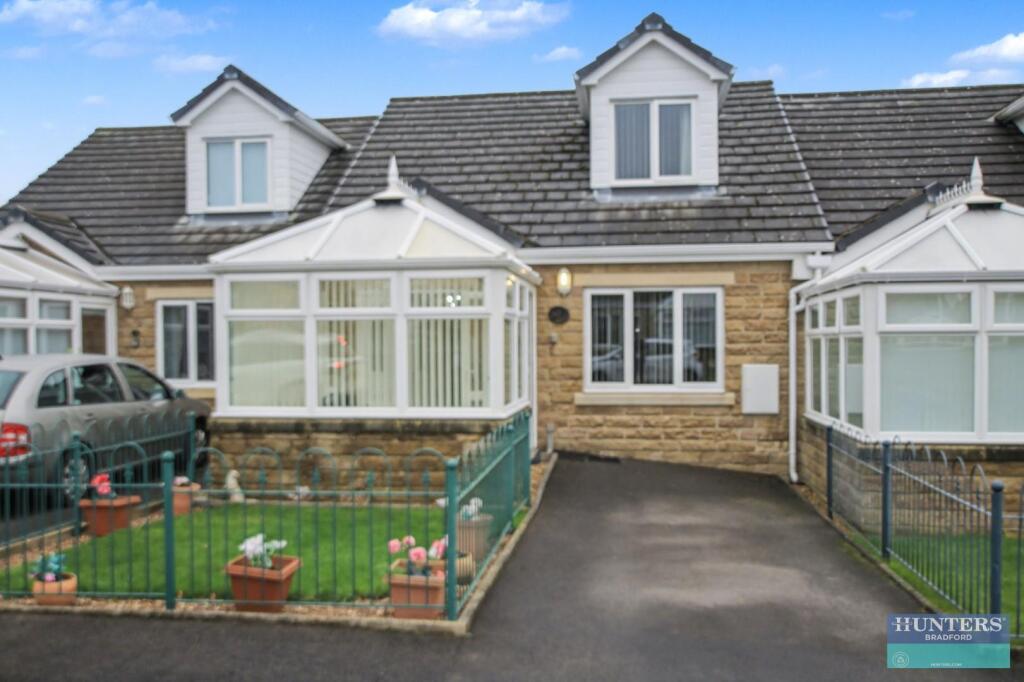
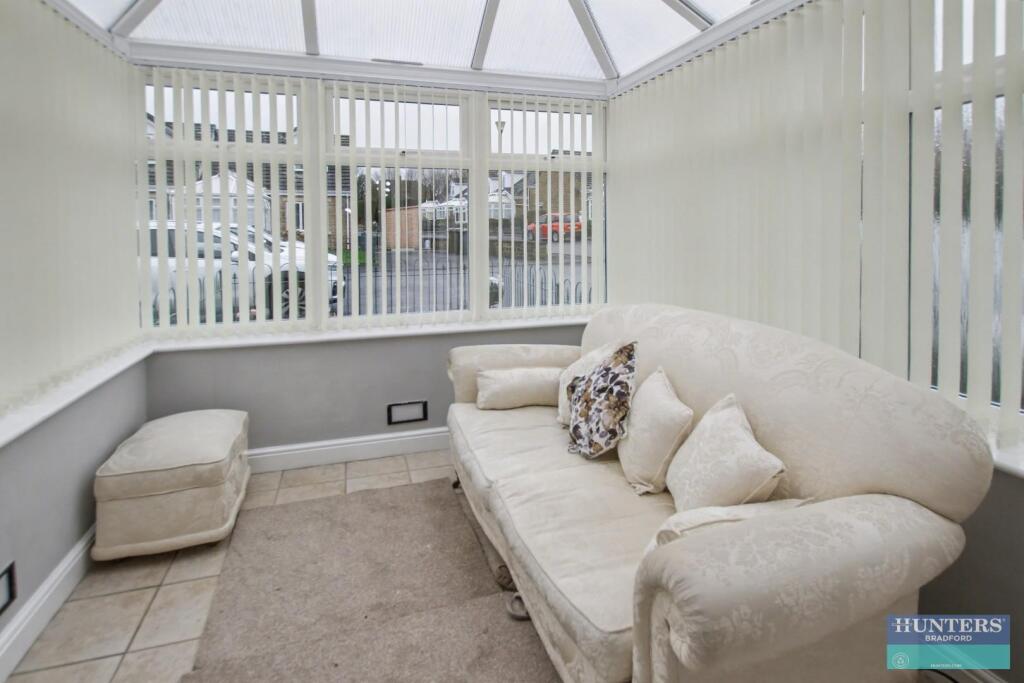
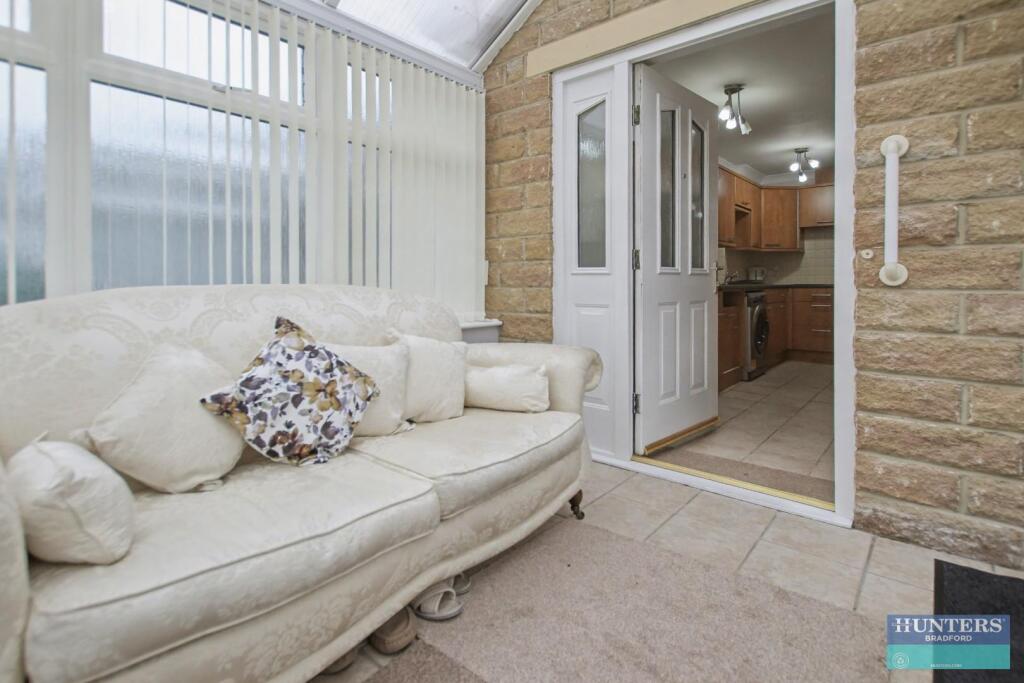
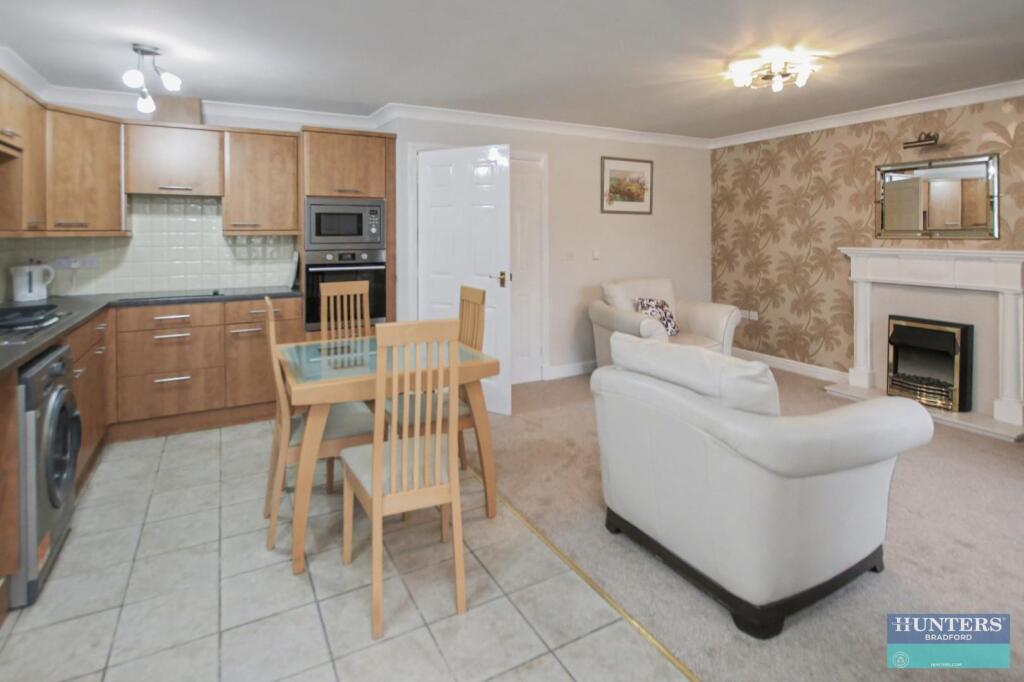
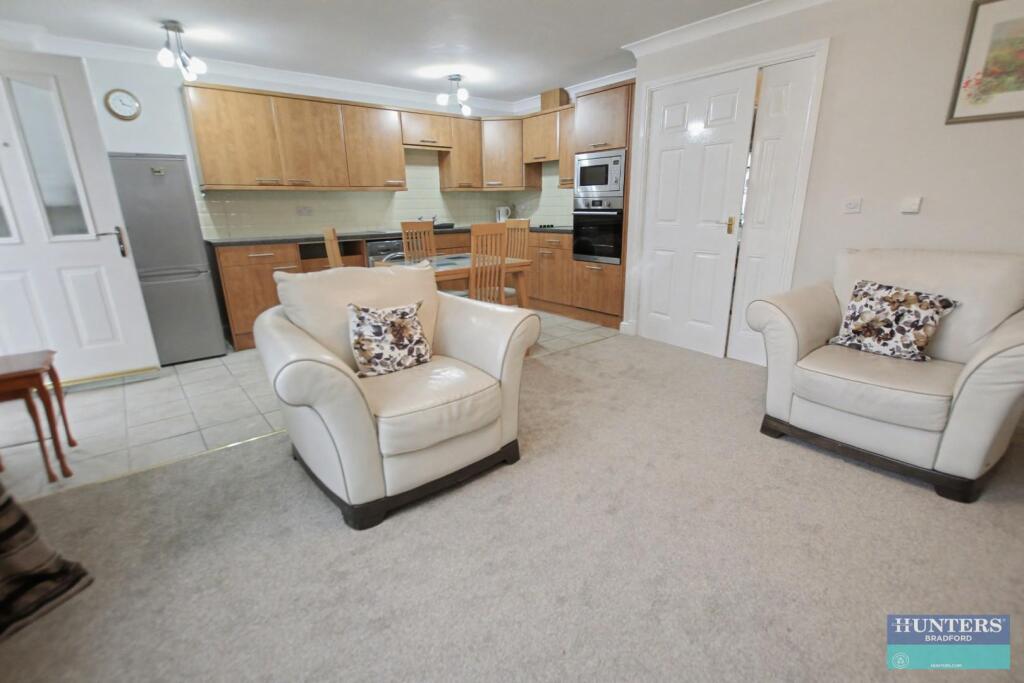
Full Description: HUNTERS BRADFORD PRESENTS - PITTY BECK VIEW - LOCATED WITHIN WILLOW BANK CARE VILLAGE ALLERTON - A THREE BEDROOM SEMI-DETACHED CHALET BUNGALOW <br /><br />THE PROPERTY IS FOR OVER 55 RESIDENTS ONLY (I.E. A PERSON CAN PURCHASE THE PROPERTY FOR AN OLDER RELATIVE)., CAN ALSO BE BOUGHT TO LET OUT TO OVER 55'S.<br /><br />LEASEHOLD PROPERTY - PETS ARE ALLOWED - EN-SUITE SHOWER ROOM - A GROUND FLOOR BATHROOM - CONSERVATORY – DRIVE AND PATIO GARDEN TO THE REAR - WELL PRESENTED<br /><br />EPC RATING D<br /><br />GROUND FLOOR <br /><br />Enter the property through the conservatory, into the open plan lounge / kitchen diner. The room is very well presented, the lounge has an electric fire. The kitchen has a range of wall and base units, electric hob/oven, tiled splashbacks. plumbing for a washing machine, space for a dining table, space for a free standing fridge freezer.<br /><br />From the lounge there is access to the hallway, where there are doors to bedroom 2 / reception room 2, ground floor bathroom and a handy under stairs storage cupboard. Bedroom 2 / reception 2 has fitted wardrobes and patio doors leading to the rear patio The bath room is tiled floor to ceiling with shower over bath, basin and WC.<br /><br />FIRST FLOOR<br /><br />From the landing there is access to bedroom 1, bedroom 3 / study and two under eaves storage areas. Bedroom1 is a double room with fitted wardrobes and a three piece en-suite shower room. Bedroom 3 can also be used as a study room and has a skylight window.<br /><br />EXTERNAL<br /><br />The property has a driveway for a car and a rear patio garden, this is a great area for enjoying the outdoors.<br /><br />TERM OF LEASE 999 years from 1 October 2003 GROUND RENT £50 PER YEAR <br /><br />SERVICE CHARGE £2820.02. <br /><br />All ground rent and service charges will need to be confirmed with a solicitor<br /><br /><b>Ground Floor</b> - <br /><br /><b>Conservatory</b> - 2.42 x 2.63 (7'11" x 8'7") - <br /><br /><b>Kitchen -Living Room</b> - 5.83 x 4.82 (19'1" x 15'9") - <br /><br /><b>Bedroom Two</b> - 3.10 x 3.38 (10'2" x 11'1") - <br /><br /><b>Family Bathroom</b> - 2.57 x 2.12 (8'5" x 6'11") - <br /><br /><b>First Floor</b> - <br /><br /><b>Bedroom One</b> - 3.77 x .2.30 (12'4" x .7'6") - <br /><br /><b>En-Suite</b> - 1.90 x 2.30 (6'2" x 7'6") - <br /><br /><b>Office / Bedroom Three</b> - 2.20 x 1.68 (7'2" x 5'6") - <br /><br />
Features & amenities
Location
If the interactive map is unavailable, open the supplied location in maps.
Open location in mapsThe pin uses coordinates supplied with this listing. Confirm the exact location with the listing contact.
Listing information
- Original source
- www.rightmove.co.uk
- Added to Mirror
Added and updated dates describe the Mirror record. Source publication and verification dates are shown separately when known; none establishes time on market. Confirm current price and availability with the listing contact.
View original listing