Property Details:
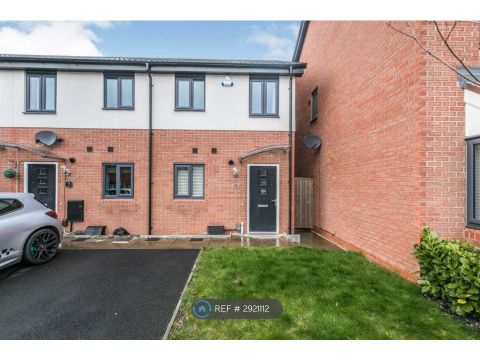
• Type: End of Terrace
• Tenure: N/A
• Floor Area: N/A
Key Features:
• GREAT FAMILY HOME
• FOUR BEDROOMS
• LOUNGE
• KITCHEN DINER
• UTILITY / OFFICE SPACE
• GUEST WC
• CONSERVATORY
• SHOWER ROOM
• GOOD SIZE REAR GARDEN
• CLOSE TO LOCAL SCHOOLS, SHOPS AND AMENITIES
Location:
• Nearest Station: N/A
• Distance to Station: N/A
Agent Information:
• Address: 3 Elmdon Road,
Marston Green,
Birmingham,
B37 7BS
Full Description:
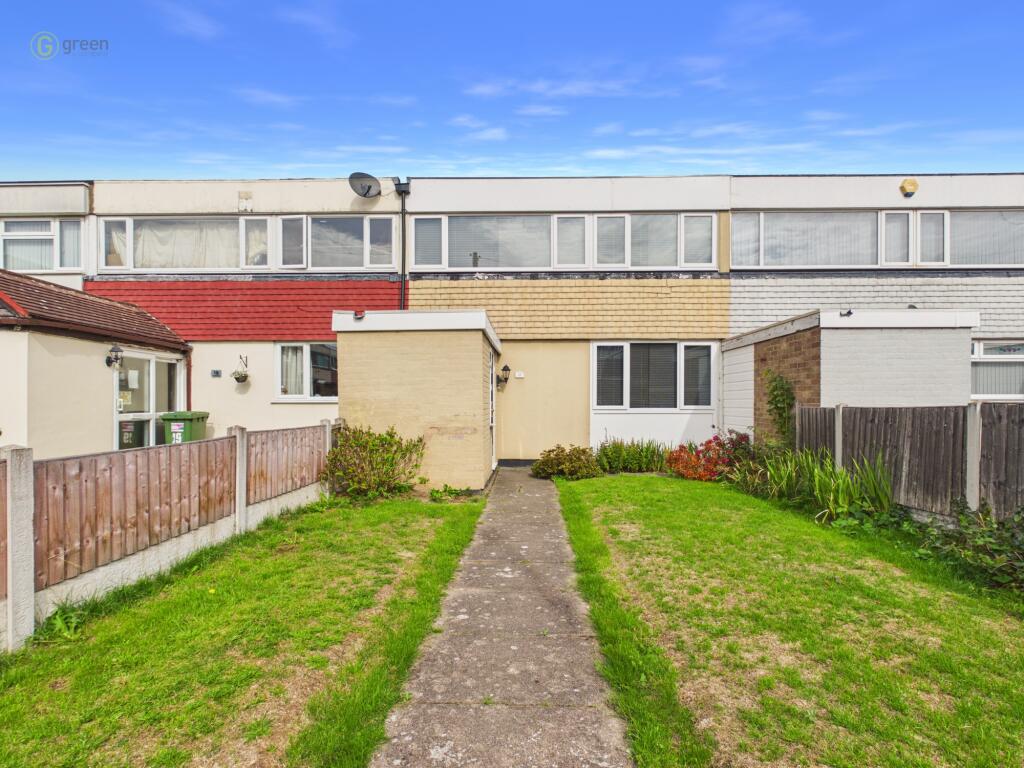
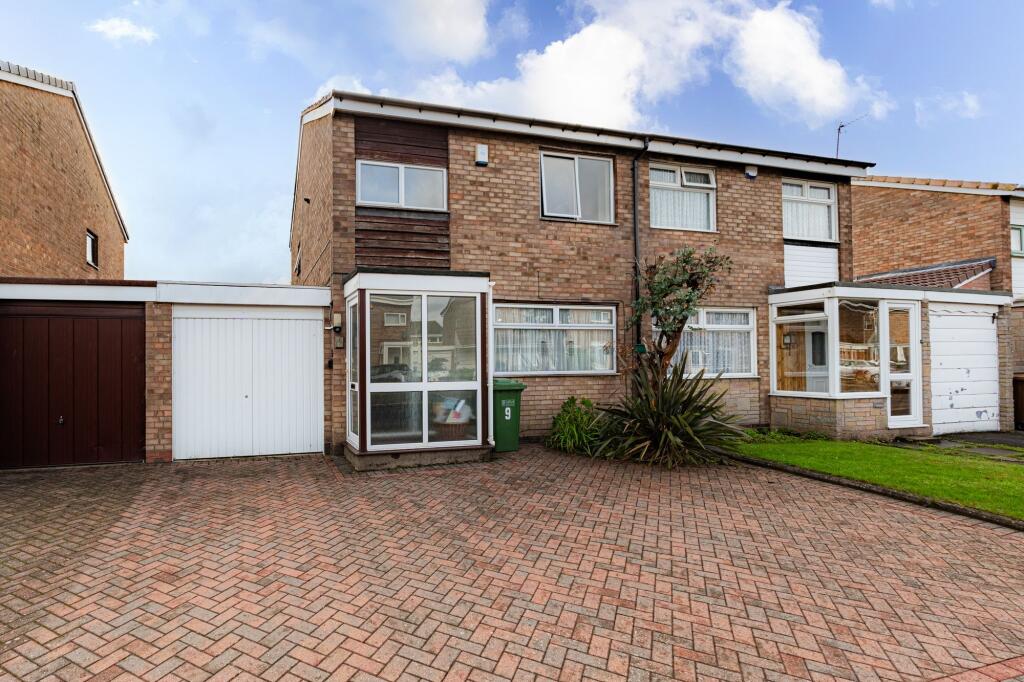
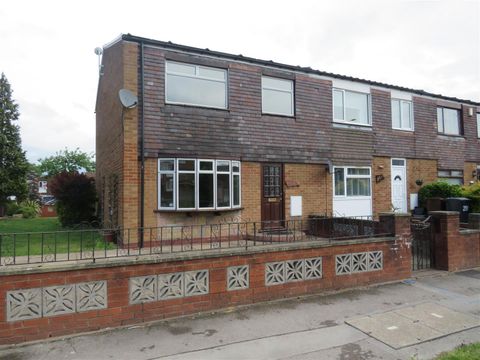
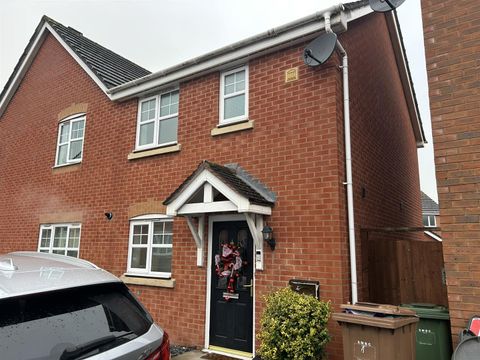
This well-presented four-bedroom family home offers versatile living space, ideal for modern family life.The ground floor features a welcoming lounge, a spacious kitchen diner perfect for entertaining, and a convenient guest WC. A utility room, which can also serve as a home office, adds extra functionality. The bright conservatory provides additional living space, overlooking the great-sized rear garden.Upstairs, there are four well-proportioned bedrooms and a shower room. The property also benefits from off-road parking.Situated in a desirable location, this home is perfect for families looking for comfort and space.Additional InformationWe are advised by the vendor that the property is freehold. We would strongly advise all interested parties to obtain verification through their own solicitor or legal representative.
This property is a Non Standard Construction (Bryant Wall Frame) For any Non Standard Construction properties, please refer to your mortgage broker or mortgage lender to confirm suitability.
Council Tax Band - B
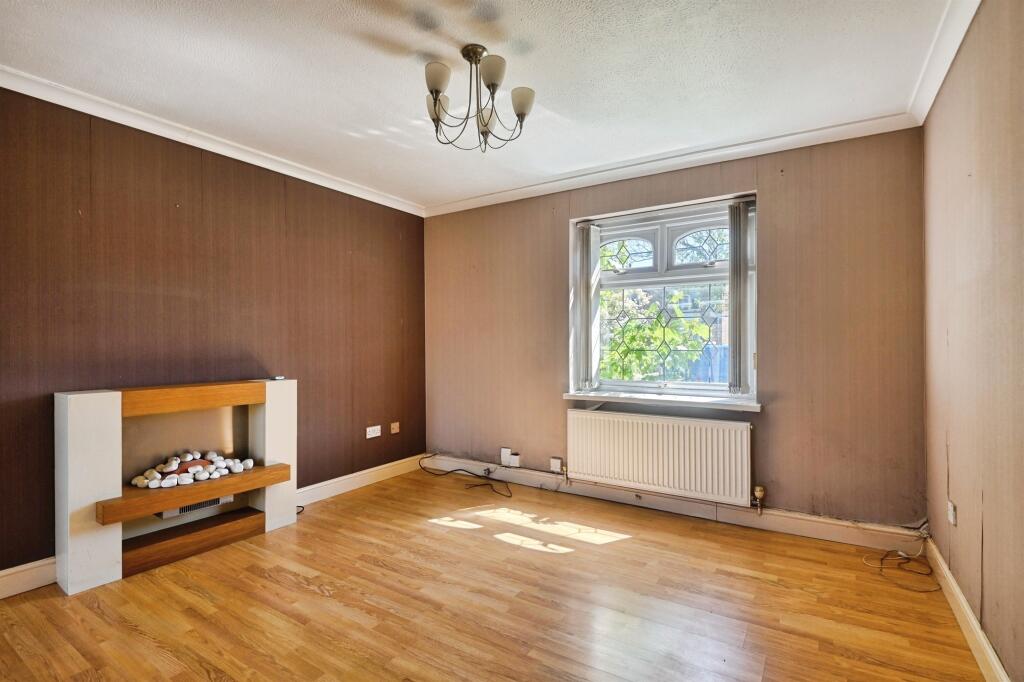
EPC - DApproach & OverviewThe property is approached via a driveway to the main entrance doorHallwayTo include stairs to the first floor landing and doors to:Guest WCTo include a low level wc and a wash hand basinLoungeBeing a dual aspect room with a window overlooking the front of the property and doors leading out to the rearKitchen DinerOverlooking the front and rear of the property with doors to the conservatory and utility / office
To include a range of wall and base units with space for appliancesDining AreaUtility / OfficeOverlooking the rear of the propertyConservatoryTo include surrounding windows and door leading to the rear gardenLandingTo include doors to:Bedroom OneOverlooking the front of the propertyBedroom TwoOverlooking the rear of the propertyBedroom ThreeOverlooking the front of the propertyBedroom FourOverlooking the rear of the propertyShower RoomOverlooking the front of the property
To include a shower, low level wc and a pedestal wash hand basinGardenLovely outdoor space with rear gated accessGarden