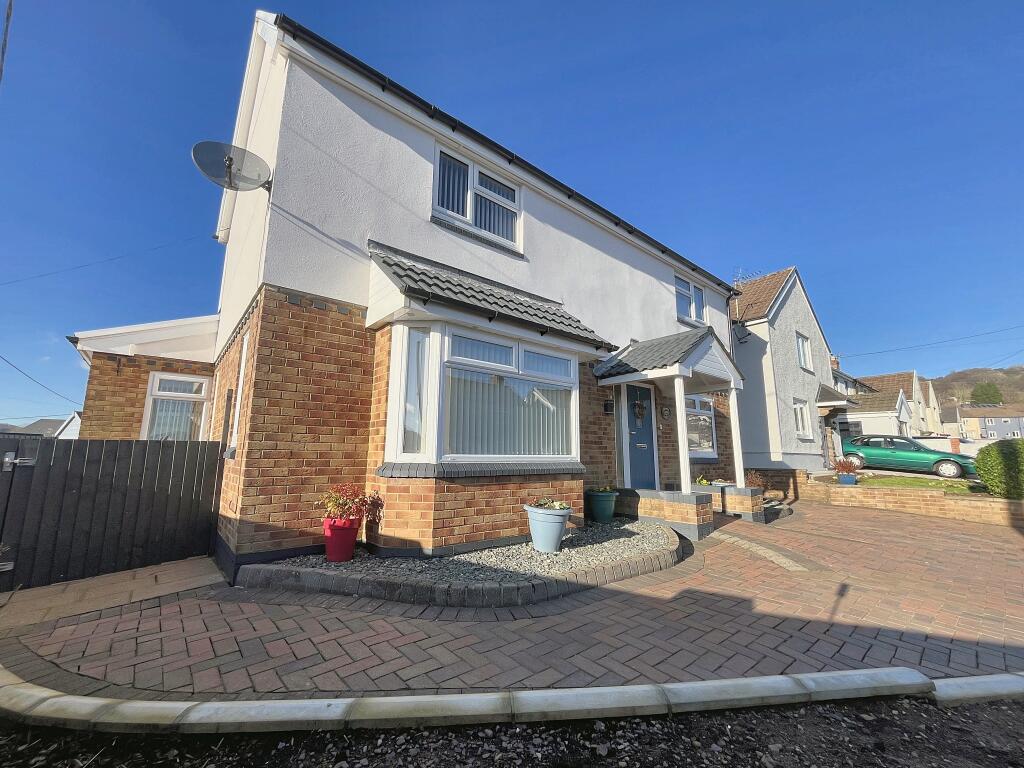
Property Details:
• Type: Detached
• Tenure: N/A
• Floor Area: N/A
Key Features:
• Pristine & Immaculate
• Fantastic Views
• Detached Family Home
• Three Reception Rooms
• Generous Kitchen-Diner
• 2003 Self Build
• Off-Road Parking
• Landscaped Garden
Location:
• Nearest Station: N/A
• Distance to Station: N/A
Agent Information:
• Address: 1
Church Street,
Pontypridd,
CF37 2TH
Full Description:
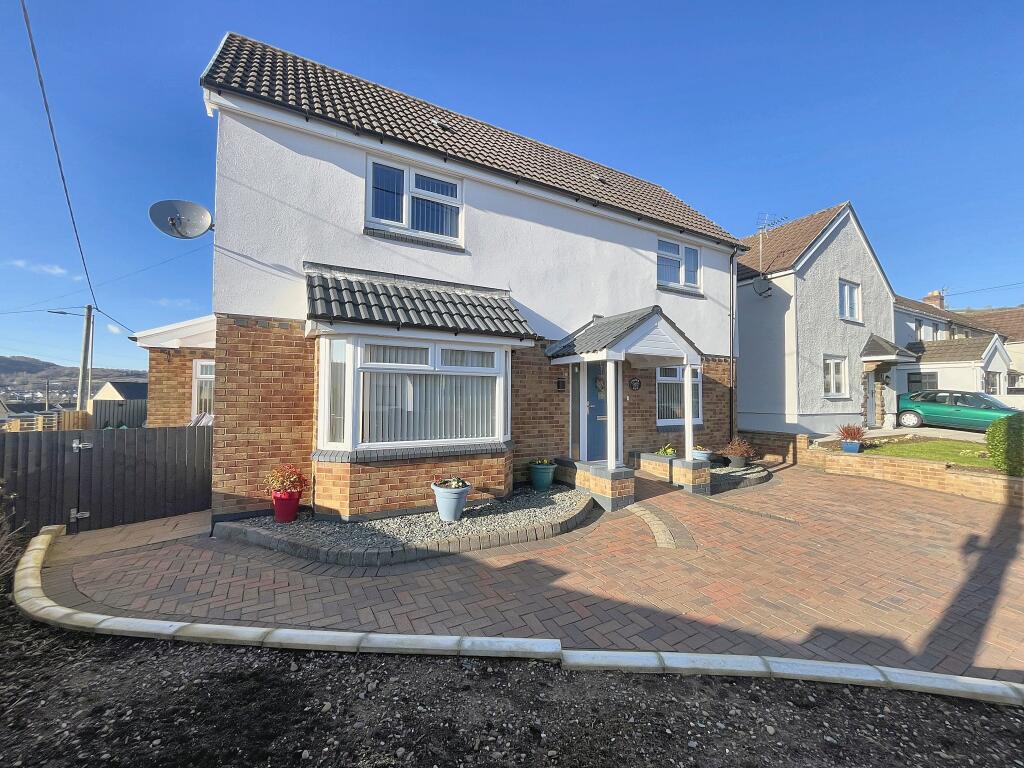
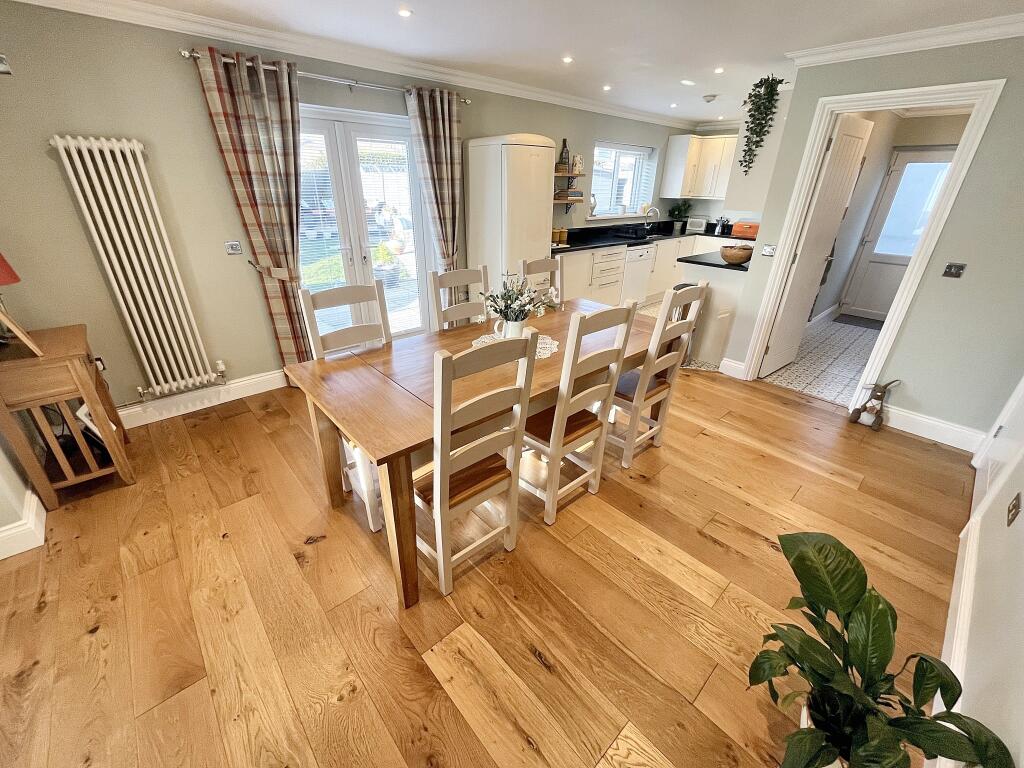
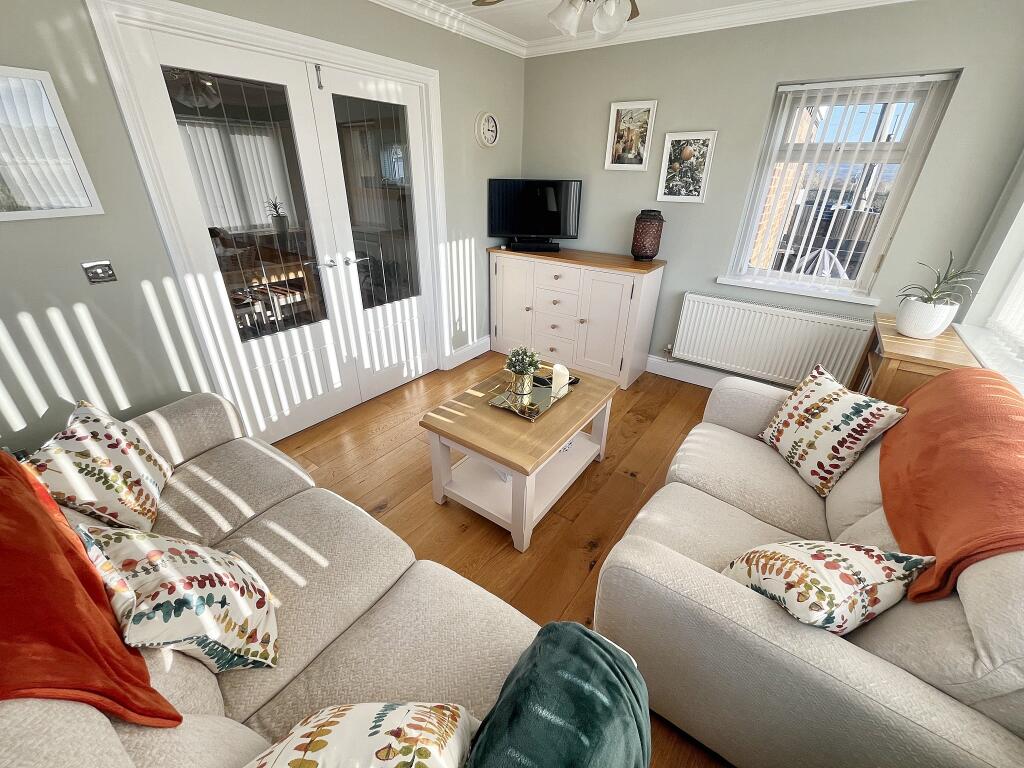
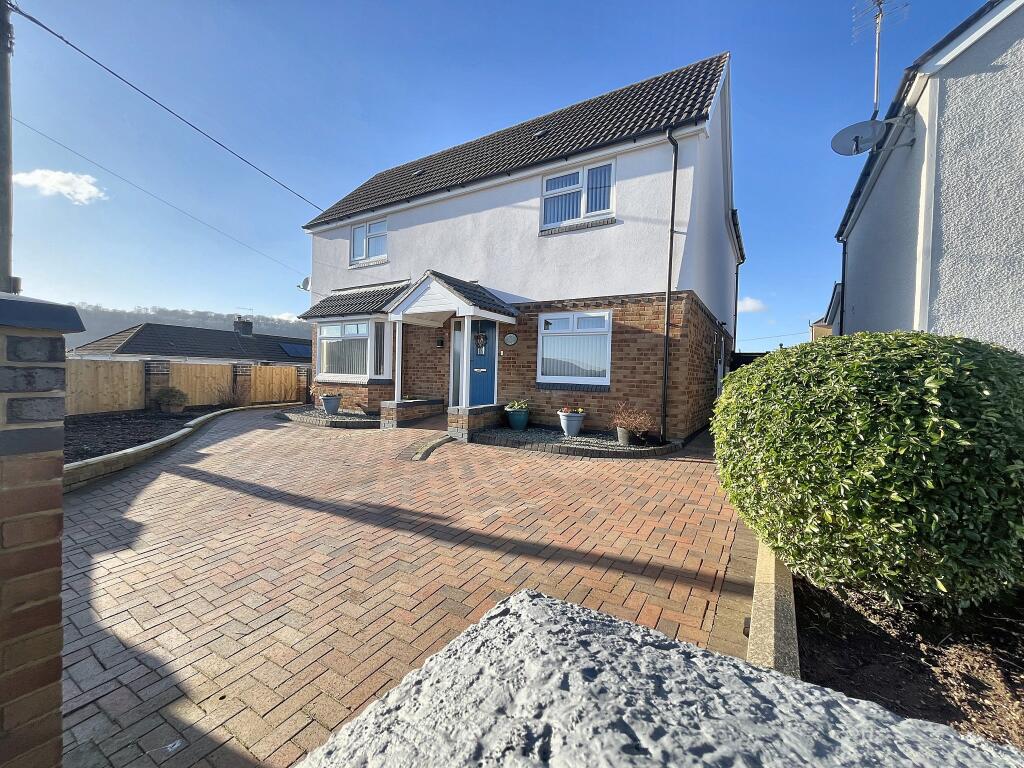
James Douglas are thrilled to welcome this four bedroom detached property to the market, being set in the ever popular area of Rhydyfelin, Pontypridd. This property is perfect for any prospective buyer looking for that perfect family home. A large, immaculately presented detached family home. In brief terms the accommodation comprises an entrance hallway, WC, office, living room, kitchen/dining room, utility room and orangery all on the ground floor. Upstairs there are three double bedrooms, one single bedroom, family bathroom and en-suite to bedroom one all on the first floor. Mains gas fired central heating (Worcester combi boiler) and UPVC double glazed throughout. Gated access to block paved driveway parking for multiple vehicles. Side access on both sides. A level rear plot complemented by patio slabs, chippings, grass and shrubbery. There are also two handy wooden storage sheds. Potential to extend further (STP). EPC C potential B. Council tax band E.**IMMACULATELY PRESENTED THROUGHOUT****THREE RECEPTION ROOMS****3D VIDEO TOUR AVAILABLE**UNIQUE and RARE OPPORTUNITY TO PURCHASE THIS FOUR BEDROOM DETACHED PROPERTY - LOCATED IN THE SMALL VILLAGE OF RHYDYFELIN, PONTYPRIDD. PROPERTIES LIKE THIS ARE RARELY AVAILABLE, SO AN EARLY VIEWING IS THOROUGHLY RECOMMENDED.**GENEROUS KITCHEN/DINER AND UTILITY ROOM****PROPERTY HAS BEEN ADAPTED FOR EASIER DISABLED ACCESS****FANTASTIC VIEWS**Plane Street, Rhydyfelin is within seven minutes drive of Pontypridd town centre which includes a wide range of shops and sporting and recreational facilities. The local primary schools are Ysgol Gynradd Gymraeg Awel Taf & St Michael's R.C. Primary School with the local comprehensive being Cardinal Newman R.C. Comprehensive School & Ysgol Afon Wen (primary & secondary). There is also a useful mainline railway in Treforest and Pontypridd town centres. Easy access to the A470/M4 motorway brings other major centres including the capital city of Cardiff, Newport and Swansea within commuting distance.Additional Information------------------------------------Tenure: FreeholdEPC: CCouncil Tax Band: EEntrance Hallway (Ground Floor)Accessed via composite front door. Engineered oak flooring. Skimmed walls and ceiling. Three prong ceiling light. Wall mounted radiator. Staircase. Understairs storage. Fuse box. Doors leading through to office, WC, living room and kitchen/diner.Office (Ground Floor)UPVC double glazed window to front. Carpeted flooring. Skimmed walls and ceiling. Single pendant ceiling light. Wall mounted radiator. Views.WC (Ground Floor)UPVC double glazed window to side. Tiled flooring. Skimmed and tiled walls. Skimmed ceiling. Two prong ceiling light. Heated towel rail. Low level WC. Wash hand basin. Extractor fan.Kitchen/Diner (Ground Floor)UPVC double glazed French doors to rear. UPVC double glazed window to rear. Engineered oak flooring and tiled flooring. Skimmed walls and ceiling. Spotlights. Vertical wall mounted radiator. Modern cream wall and base units. Black granite worktops. Stainless steel sink. Freestanding gas cooker. Extractor fan. Space for fridge/freezer and dishwasher. Views. Doors leading through to utility room and the orangery.Utility Room (Ground Floor)UPVC double glazed door to side. Tiled flooring. Skimmed and splashback walls. Skimmed ceiling. Three prong ceiling light. Heated towel rail. Cream wall and base units. Black granite worktops. Stainless steel sink. Worcester combi boiler. Space for washing machine and tumble drier.Orangery (Ground Floor)UPVC double glazed windows to front, side and rear. Continuation of engineered oak flooring from kitchen/diner. Skimmed walls and ceiling. Three prong ceiling fan. Wall mounted radiator. Views.Landing (First Floor)Continuation of carpeted flooring from staircase. Skimmed walls and ceiling. Three prong ceiling light. Wall mounted radiator. Loft hatch. Doors leading through to bedrooms one, two, three, four and family bathroom. Door to airing cupboard housing wall mounted radiator.Bedroom One (First Floor)UPVC double glazed window to front elevation. Carpeted flooring. Skimmed walls and ceiling. Five prong ceiling light. Wall mounted radiator. Built-in wardrobes and cupboard. Views. Door leading through to en-suite.En-suite (First Floor)UPVC double glazed window to side elevation. Tiled flooring. Tiled walls. Skimmed ceiling. Spotlights. Heated towel rail. Electric corner shower. Low level WC. Wash hand basin. Extractor fan.Bedroom Two (First Floor)UPVC double glazed window to front elevation. Carpeted flooring. Skimmed walls and ceiling. Three prong ceiling light. Wall mounted radiator. Built-in storage cupboard. Views.Bedroom Three (First Floor)UPVC double glazed window to rear elevation. Carpeted flooring. Skimmed walls and ceiling. Three prong ceiling light. Wall mounted radiator. Built-in storage cupboard. Views.Bedroom Four (First Floor)UPVC double glazed window to front elevation. Carpeted flooring. Skimmed walls and ceiling. Single pendant ceiling light. Wall mounted radiator. Views.Bathroom (First Floor)UPVC double glazed window to rear elevation. Tiled flooring. Tiled walls. Skimmed ceiling. Spotlights. Heated towel rail. Mains waterfall corner shower. Bath tub. Vanity unit WC and wash hand basin. Extractor fan.OutsideGated block paved off-road parking for multiple vehicles to front. Brick walls and featheredge fencing. Side access both sides. North-west facing rear garden space complemented by patio slabs, chippings, grass and shrubbery. Two wooden storage sheds. Outside tap.DirectionsFrom our office at 1 Church St, Pontypridd CF37 2TH, head south on Gelliwastad Rd/A4223 towards Upper Church St, continue to follow A4223, turn left onto Mill St/A4058, slight left onto Sardis Rd/A4058, turn right onto Broadway/B4595, continue straight onto Broadway, at Glyntaff Interchange, take the 3rd exit onto Cardiff Rd/A4054, turn left onto Ilan Ave, turn right to stay on Ilan Ave, turn left onto Dyffryn Rd, turn right onto Holly St, turn left onto Plane St, destination will be on the left.BrochuresProperty Brochure