Property Details:
• Type: Detached
• Tenure: N/A
• Floor Area: N/A
Key Features:
• FOUR BEDROOM DETACHED
• LOUNGE AND DINING KITCHEN
• DRIVEWAY AND GARAGE
• FOUR GOOD SIZED BROOMS
• DOUBLE GLAZING
• POPULAR LOCATION
Location:
• Nearest Station: N/A
• Distance to Station: N/A
Agent Information:
• Address: 208 High Street,
Wibsey,
Bradford,
BD6 1QP
Full Description:
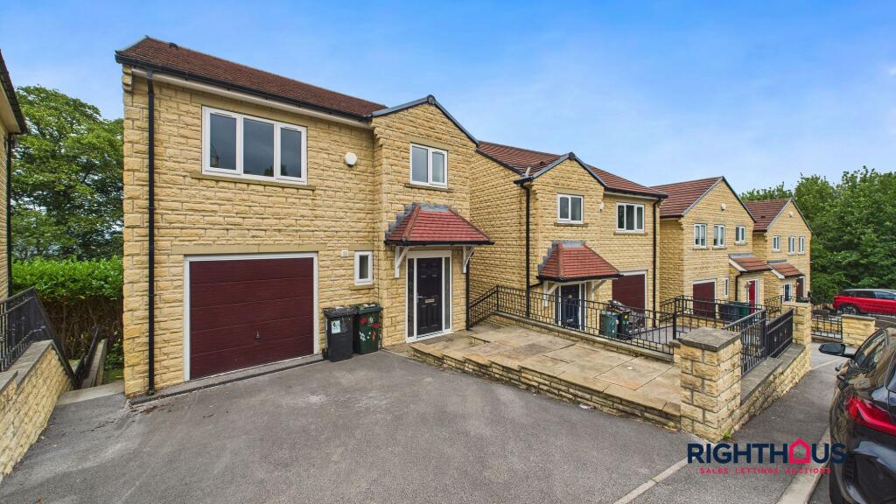
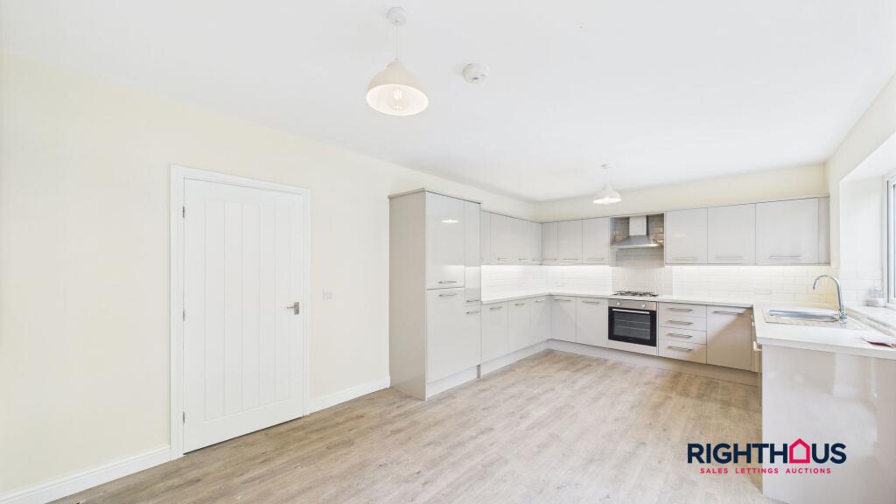
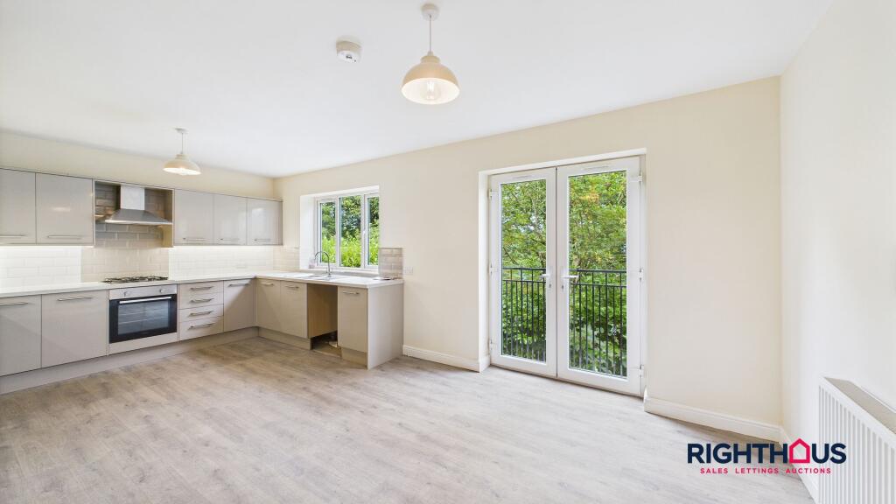
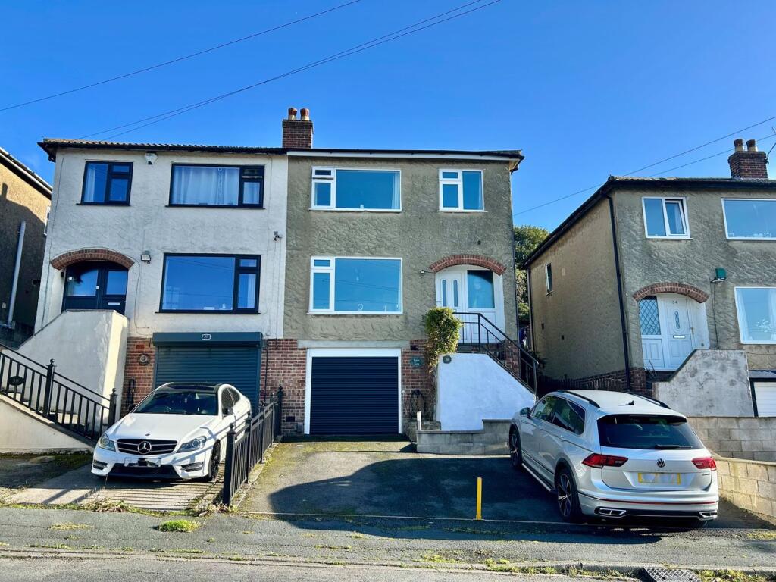
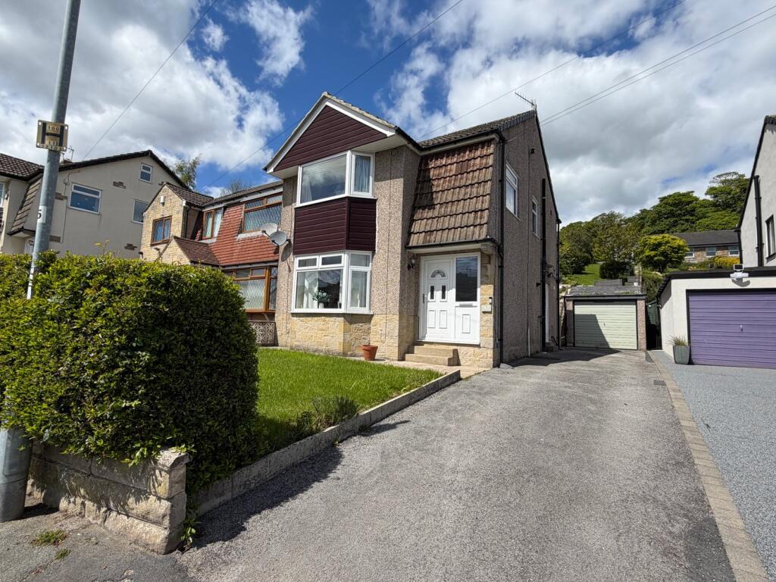
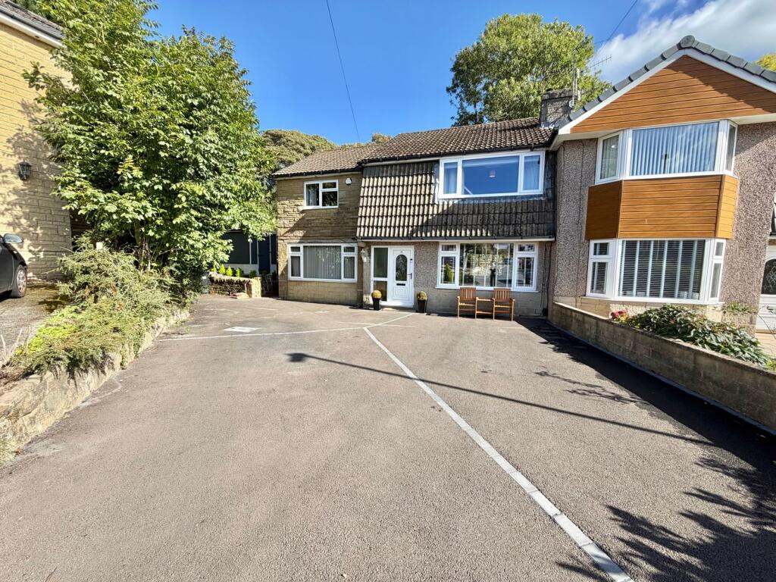
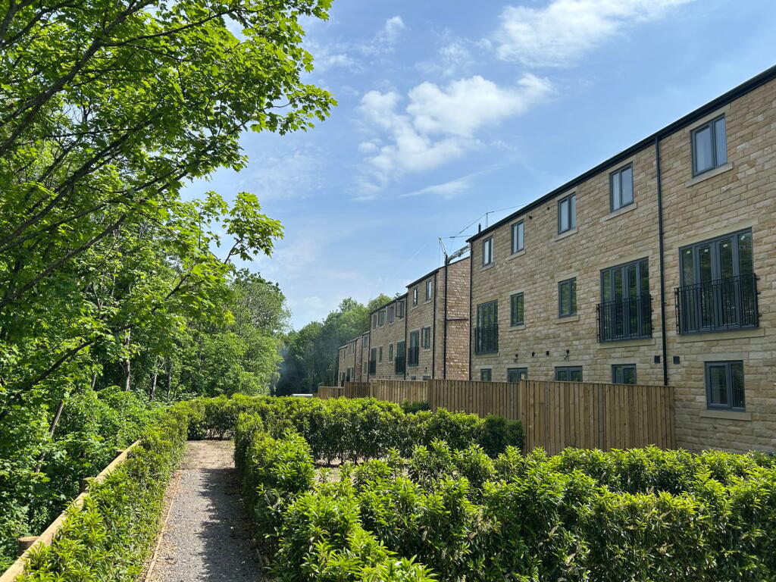
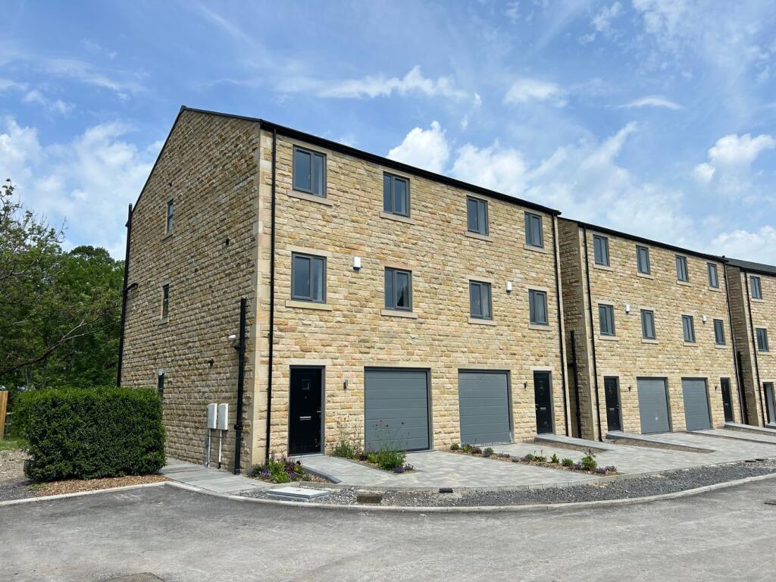
Immaculately presented, this 4-bedroom detached house epitomises modern living in a sought-after location. The property boasts a spacious lounge and an inviting dining kitchen, perfect for entertaining guests or relaxing with family. Featuring four generously sized bedrooms, this residence ensures comfort and privacy for all occupants. Double glazing throughout enhances natural light while providing energy efficiency. The property benefits from a driveway and garage, adding convenience to every-day living. Situated in a popular location, residents will appreciate the tranquillity and accessibility this home offers, making it a prime opportunity for discerning buyers.Outside, the property impresses with its well-maintained spaces. A paved garden at the front creates a charming kerb appeal while offering a space for outdoor seating. The rear presents a paved area alongside a low maintenance grassed section, ideal for alfresco dining or relaxing in the fresh air. The property further encompasses a driveway at the front, ensuring ample parking, along with a garage for storage or vehicle shelter. This outdoor setting complements the interior's allure, providing a seamless transition for residents to enjoy outdoor activities without leaving the comforts of home.EntranceThe entrance allows entry to the first floor comprising a WC, kitchen, and garage.
Stairs descend to the ground floor, offering access to the living room, bedroom 2, and a shower suite.
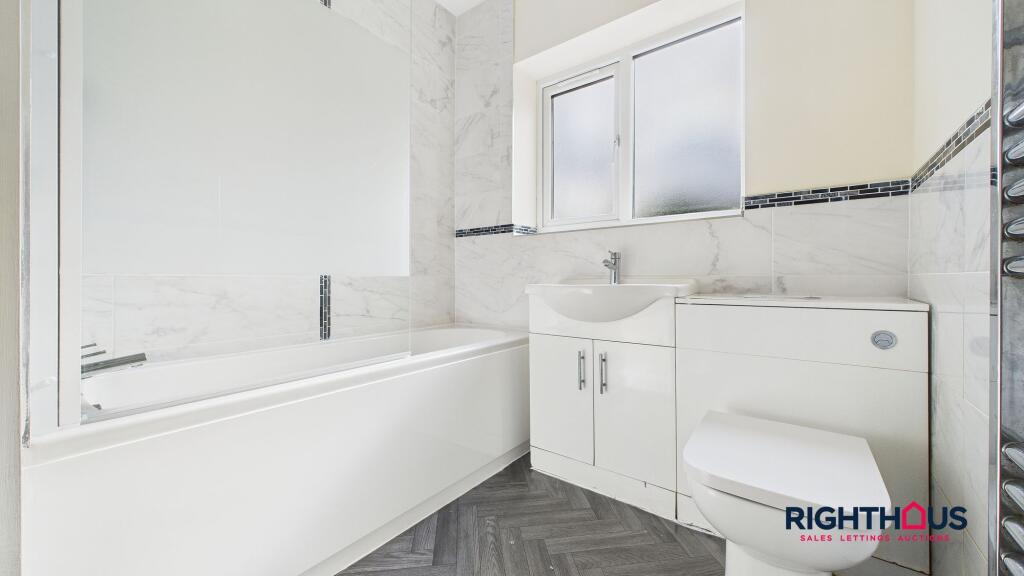
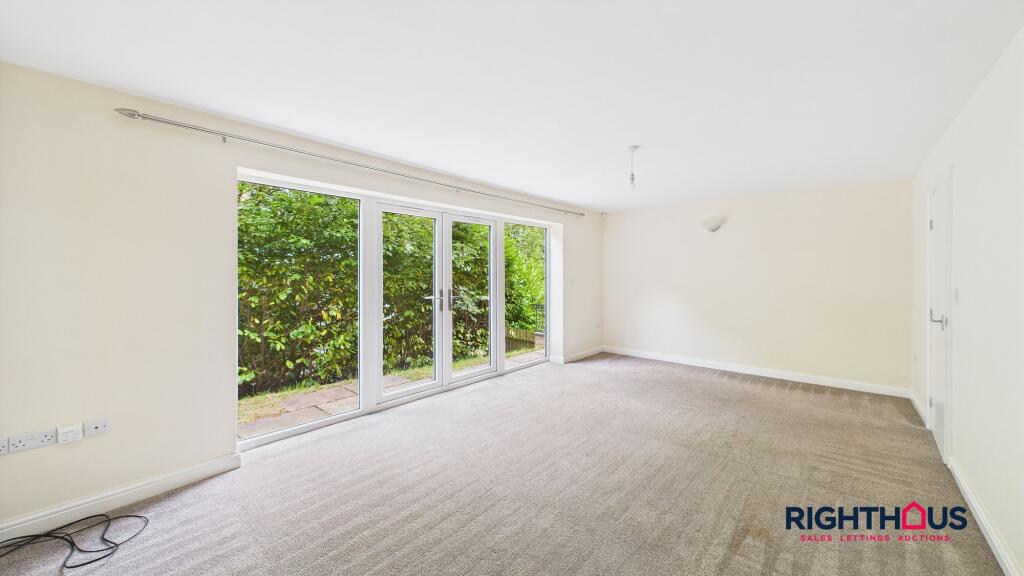
Additionally, the entrance also provides access via the stairs ascending to the first-floor landing, facilitating entry to three bedrooms, an en-suite, and a family bathroom suite.KitchenOpen style with the dining area. The kitchen has an array of wall and base units aswell as a good amount of workspace, 1 bowl sink unit with drainer, gas hob, electric oven, Gas Central Heating and Double Glazed French doors with Juliet balcony.W.C.The part tiled W.C. consists of a 2 piece suite, which includes a low level W.C. and a pedestal hand basin. Additionally, it benefits from gas central heating and double glazing.StairsStairs descend to the ground floor, offering access to the living room, bedroom 2, and a shower suiteLiving RoomThe lounge features French doors, which allow for ample natural light to fill the space. It benefits from gas central heating, ensuring a cozy and comfortable atmosphere during colder months. Double glazing is in place, providing excellent insulation and energy efficiency for a peaceful living environment.Bedroom 1Modern decor and flooring benefitting from double glazing and gas central heating.Shower RoomPart tiled shower room comprising of 3 piece suite including low level W.C., pedestal hand basin and shower cubicle. Also benefitting Gas Central HeatingBedroom 2Spacious bedroom with neutral decor, providing access to en suiteEn-SuiteEn-suite comprising of 3 piece suite including shower cubicle, low level W.C., pedestal hand basin. Also benefitting Gas Central Heating and Double Glazing.Bedroom 3The bedroom is enhanced by modern decor and flooring. It also enjoys the advantages of gas central heating and double glazing.Bedroom 4The bedroom is enhanced by modern decor and flooring. It also enjoys the advantages of gas central heating and double glazing.Family bathroomPart tiled family bathroom comprising of 3 piece suite including panelled bath, low level W.C., pedestal hand basin and shower over bath. Also benefitting Gas Central Heating and Double Glazing.PhotosProperty images are for illustrative purposes solely.GardenPaved garden to the front.GardenPaved area to the rear and low maintenance grassed area.Parking - GarageDriveway to the front & garage.