Plants Brook Road, Sutton Coldfield
About this home
Property Details: • Type: Semi-Detached • Tenure: FREEHOLD • Floor Area: N/A
Key Features: • ATTRACTIVE SOUTH/WEST FACING REAR GARDEN • SEMI DETACHED FOUR BEDROOM FAMILY HOME • IMPRESSIVE THROUGH LOUNGE/DINING ROOM • CONTEMPORARY KITCHEN • SPACIOUS MASTER BEDROOM WITH EN-SUITE • FOUR BEDROOMS • PRINCIPAL FAMILY BATHROOM WITH BATH & SEPARATE SHOWER • VERSATILE GARDEN ROOM / HOME OFFICE • GARAGE & GENEROUS DRIVEWAY PARKING • ESSENTIAL VIEWING TO APPRECIATE THE SPACE & GARDEN
Location: • Nearest Station: Chester Road Station • Distance to Station: 1.4030278195126464 miles
Agent Information: • Address: 32 Walmley Road, Walmley, Sutton Coldfield, B76 1QN
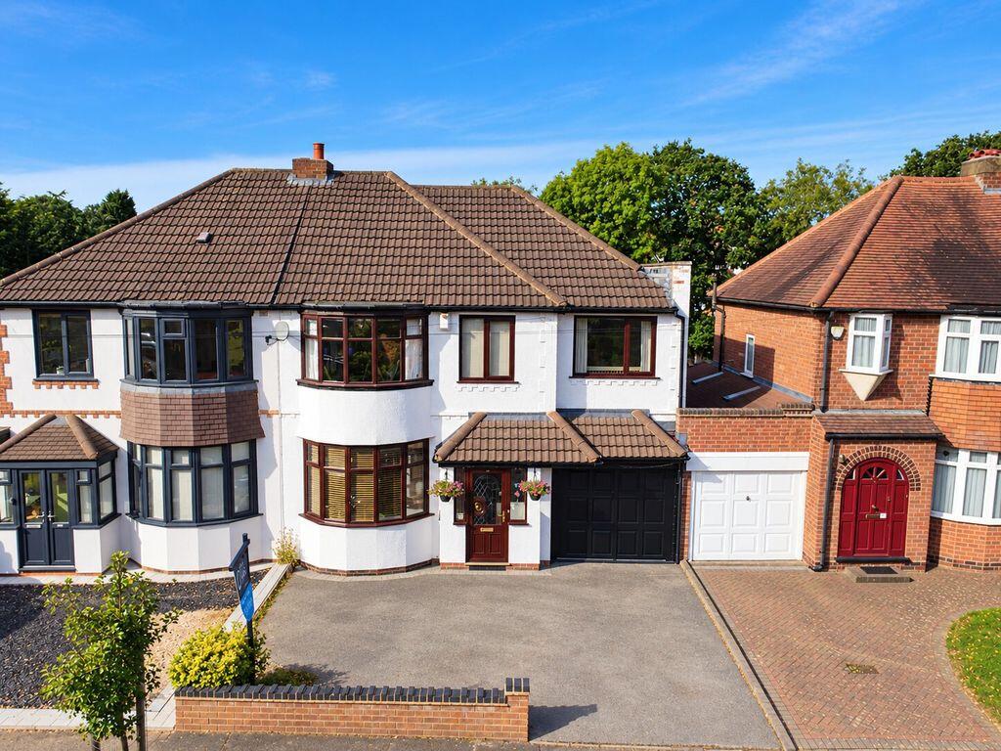
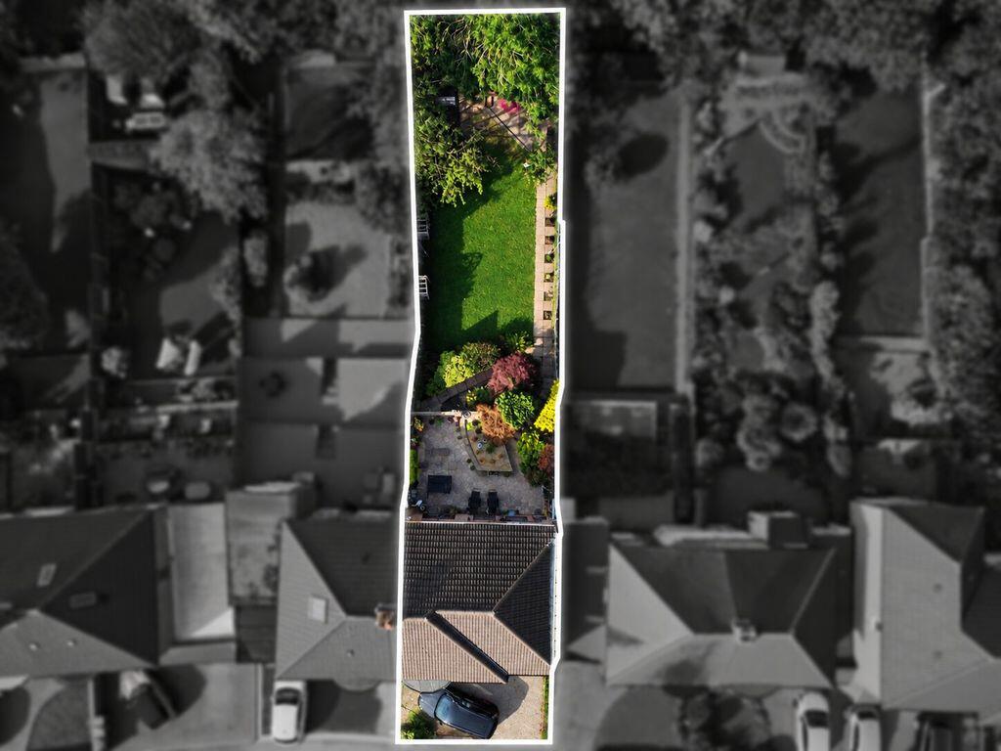
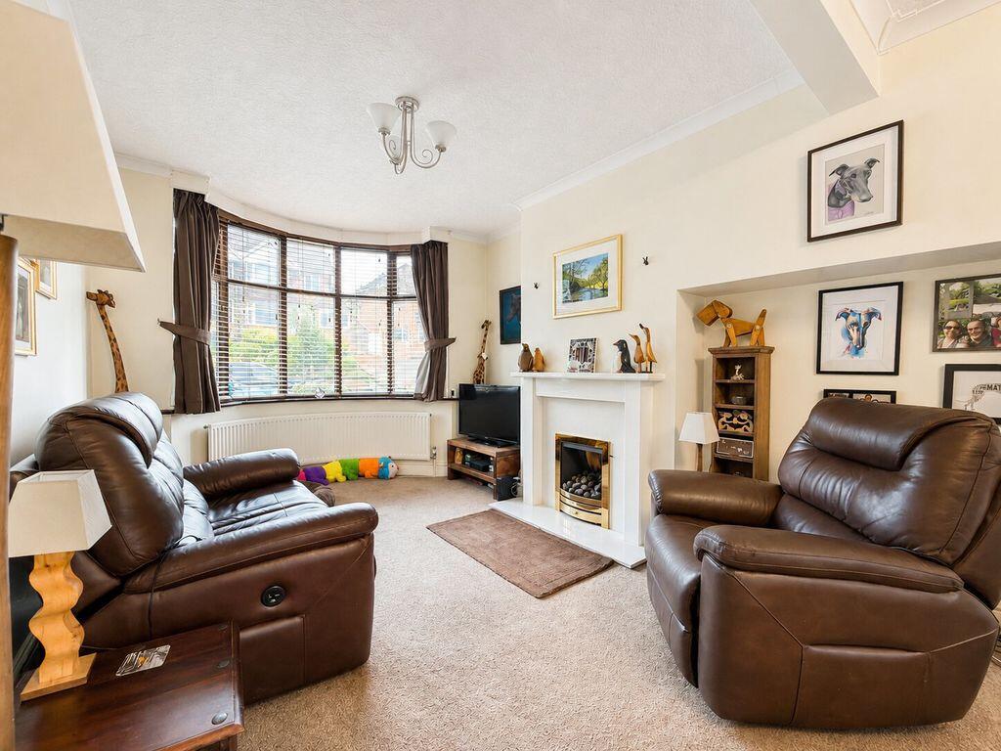
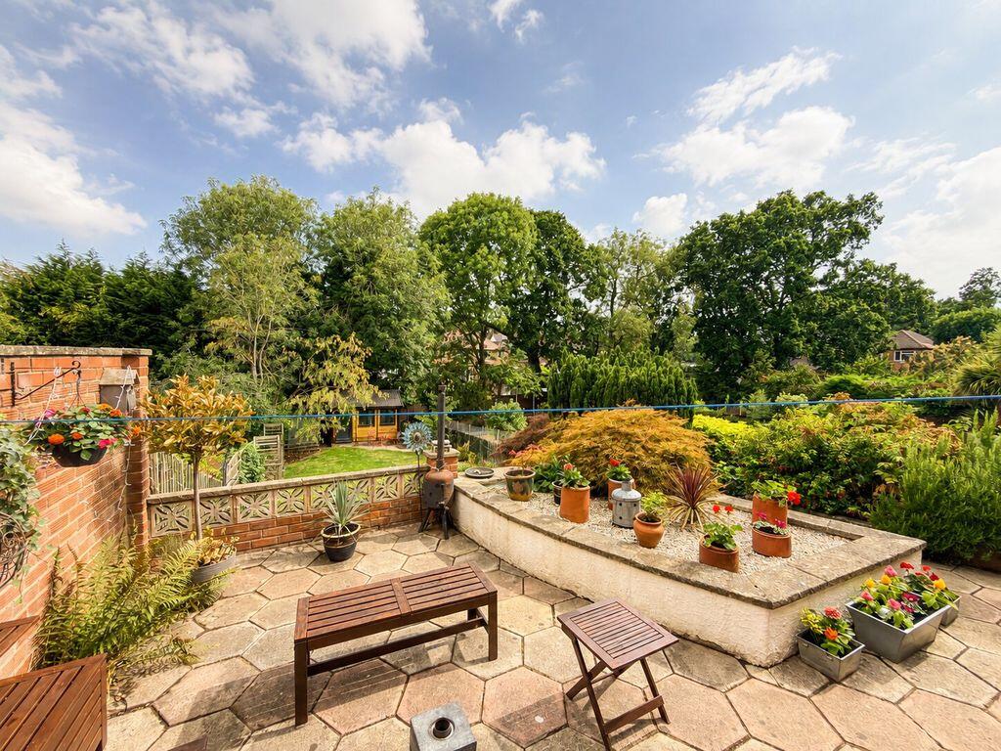
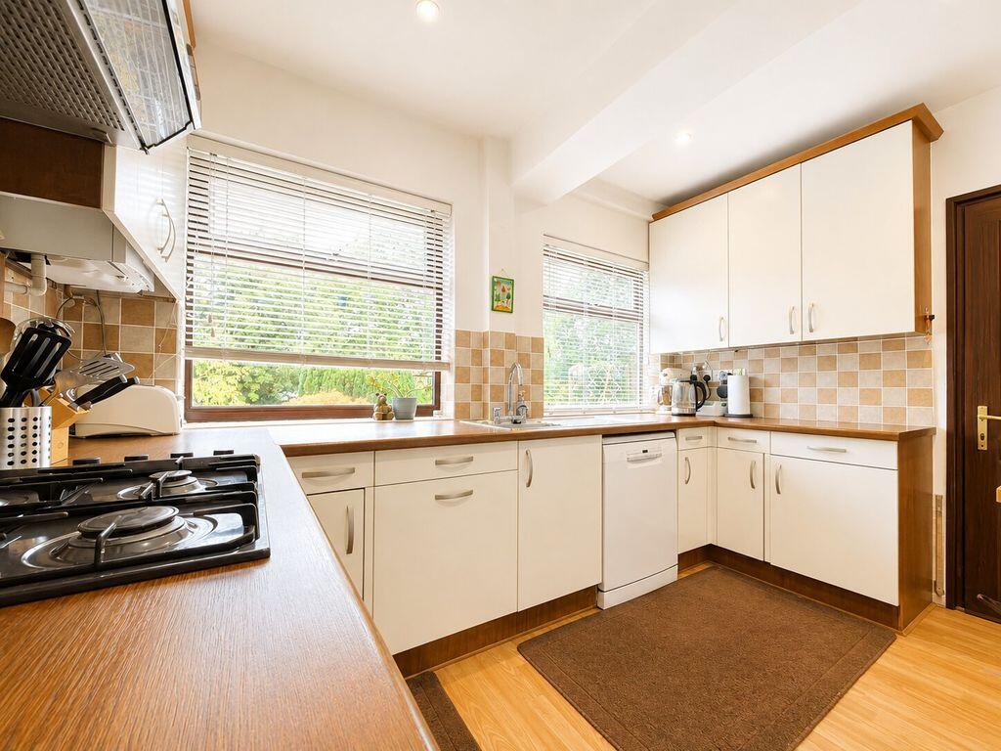
Full Description: A substantially proportioned and aesthetically enhanced four bedroom semi-detached family home, offering an impressive combination of generous accommodation, practical family living and an attractive south/westerly facing rear garden. With a contemporary monochrome exterior, extensive driveway, integral garage and particularly versatile internal layout, this is a home that deserves to be appreciated in person.The property is approached via a generous driveway providing ample off-road parking, with access to the garage and a welcoming entrance porch opening into the reception hall.A real highlight of the ground floor is the superb through lounge/dining room, creating a spacious and sociable living environment. The lounge area features an attractive bay window allowing plenty of natural light to flood the room, together with a feature fireplace providing a natural focal point. The accommodation flows seamlessly into the dining area to the rear, where sliding doors provide a lovely outlook and direct access onto the garden – ideal for entertaining and modern family life.The separate kitchen is equally well presented, fitted with a comprehensive range of contemporary white units complemented by wood-effect work surfaces, tiled splashbacks and integrated cooking facilities. Multiple windows provide excellent natural light and attractive views across the rear garden, while the generous proportions offer excellent everyday functionality.To the first floor are four well-proportioned bedrooms. The impressive master bedroom provides excellent fitted storage together with the added luxury of its own private en-suite shower room. The remaining bedrooms provide superb flexibility for growing families, guests or those requiring dedicated home-working space. A well-appointed principal family bathroom, incorporating both a bath and separate shower enclosure, completes the first-floor accommodation.Outside, the rear garden is a particularly appealing feature of the home. Benefiting from a desirable south/westerly aspect, it enjoys excellent levels of afternoon and evening sunshine and provides a wonderful setting for relaxation and entertaining. An elevated patio seating area leads onto an expansive lawn, surrounded by mature trees, established planting and greenery that create an attractive and surprisingly private outlook. To the rear sits a substantial garden room, currently arranged as a home office/studio and offering further versatility for working from home, hobbies or recreation.With its generous four-bedroom layout, impressive living accommodation, en-suite facilities, integral garage, driveway parking and sizeable sunny garden, this attractive family home offers space both inside and out and represents an excellent opportunity for buyers seeking a long-term home. Essential viewing is highly recommended to fully appreciate the scale, versatility and setting of the accommodation on offer.BUYERS: Identity Verification Fee – We are required by law to conduct anti-money laundering checks on all those buying a property as part of our due diligence. As agents acting on behalf of the seller, we are required to verify the identity of all purchasers once an offer has been accepted, subject to contract. The initial checks are carried out on our behalf by Lifetime Legal. A non-refundable administration fee of £40 + VAT (£48 including VAT) applies, which covers the cost of obtaining relevant data and any manual checks and monitoring which might be required. This fee will need to be paid by you in advance of us issuing a memorandum of sale, directly to Lifetime Legal, and is non-refundable.